

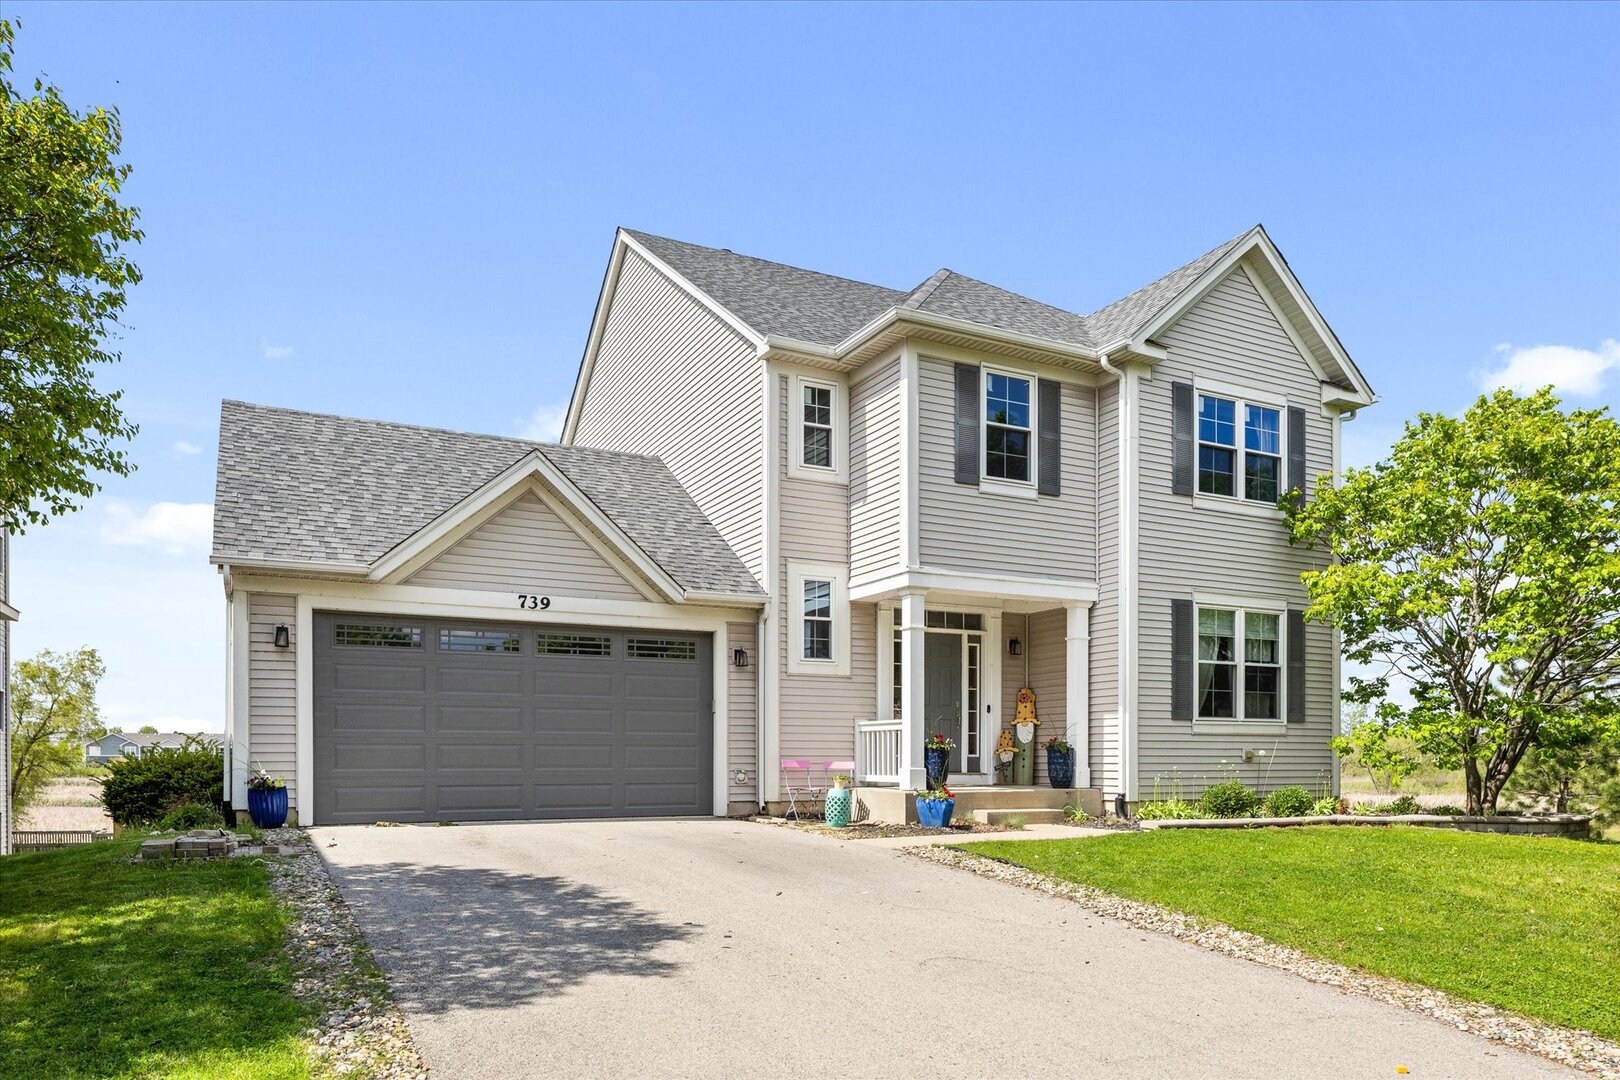
739 Bonaventure Drive, Oswego, IL 60543
Kendall County
Key Facts
Description
Beautifully updated 4-bedroom, 2.5-bath home situated on a premium lot backing to a scenic walking path, with access to sought-after community amenities including a pool and clubhouse. This home offers an open layout featuring first-floor laundry, a dedicated office, and two separate living spaces. The updated kitchen features brand-new granite countertops and stainless steel appliances, including a stove, refrigerator, dishwasher, and microwave-all replaced in 2026. Upstairs, you'll find four spacious bedrooms plus a versatile loft ideal for a home office, playroom, or additional living space. The spacious primary suite includes a large walk-in closet and a freshly updated primary bath with new flooring and a remodeled shower. The finished walkout basement expands the home's living space with a massive storage room and a private bonus room featuring noise-reducing ceiling tiles-perfect for a music studio, podcast room, workout space, or private office. This home was built in April 2006 and has been updated over the years with numerous major improvements. The basement was originally finished in 2010 & the A/C was replaced in 2013 and serviced regularly. In 2017, the first water heater was replaced, in 2018 the back doors were upgraded and the first-floor carpet was replaced with engineered hardwood flooring. Additional updates continued in 2019 with the replacement of the second water heater and a rebuilt deck. In 2020, the roof was replaced and the basement was remodeled. The driveway was replaced in 2021 along with new windows in the basement and first floor, while the remaining windows were replaced in 2022. A new fence was installed in 2023. Most recently, the furnace was replaced in 2025 along with a whole-house humidifier. In 2026 new carpet was installed upstairs. Additional features include a passive radon mitigation system, insulated garage door, water softener.
Property Information
Property Type
Residential
Sub-Type
Single Family Residence
Year Built
2006
Living Area
2,549 sq ft
Lot Dimensions
62x115
Garage Spaces
2
Parking Spaces
2
Ownership
Fee Simple w/ HO Assn.
Days on Market
66
MLS® Listing#
12642895
Property Features
Appliances
Cooling
Heating
Fireplace
Basement
Parking
Laundry
Patio
Construction
Foundation
Roof
Community
Sewer
Water Source
Rooms
- 14X19Basement
- 28X27Basement
- Bedroom 212X10Second
- Bedroom 312X11Second
- Bedroom 412X12Second
- Bonus Room12X22Basement
- Dining Room17X9Main
- Family Room17X17Main
- Kitchen12X12Main
- Laundry10X10Main
- Living Room12X14Main
- Loft10X9Second
- Master Bedroom16X18Second
- Office11X13Main
Schools
- Elementary:
- Churchill Elementary School
- Middle:
- Plank Junior High School
Financial Details
HOA
$610 / Annually
Annual Taxes
$11,188
Tax year 2024
Parcel Number
0310484002
Directions
Douglas to Wolf to Secretariat Ln to Bluegrass to Bonaventure Dr
Affordability Calculator
$104,000
Estimated monthly payment
$2,768/mo
Principal $416,000 · Est. interest $580,357 over 30 yrs
Neighborhood Market Statistics
How this home compares to active listings in Oswego, IL
- $502,941
- Median Listing Price
- 26
- Median Days on Market
- 2,360
- Median Sq Ft
- $223
- Median Price / Sq Ft
- 148
- Active Listings
- This home’s price is 3% above the area median.
- Its price per sq ft is 9% below the area median.
Market statistics compiled from active EXIT Realty® and MLS listings in Oswego, IL.
Location

Points of Interest in Oswego, IL
Showing the Oswego area map.
Nearby Schools
Spring Education Group
School · 0.2 mi away
Churchill Elementary School
Elementary · 0.4 mi away
Brokaw Early Learning Center
School · 0.4 mi away
Plank Junior High
Secondary · 0.5 mi away
Children of America Oswego
School · 1.0 mi away
Oswego East High School
Secondary · 1.0 mi away
Old Post Elementary School
Elementary · 1.6 mi away
Long Beach Elementary School
Elementary · 1.6 mi away
Thompson Junior High School
Secondary · 1.8 mi away
Southbury Elementary School
Elementary · 1.8 mi away
Boulder Hill Elementary School
Elementary · 2.1 mi away
Ken Pickerill Stadium
School · 2.2 mi away
Prairie Pals Christian Preschool & Childcare
School · 2.3 mi away
Wolf's Crossing Elementary School
Elementary · 2.3 mi away
Bednarcik Junior High School
Secondary · 2.3 mi away
The Wheatlands Elementary School
Elementary · 2.4 mi away
Oswego High School
Secondary · 2.4 mi away
G N Dieterich Elementary School
Elementary · 2.4 mi away
Oswego School District Transportation Department
School · 2.4 mi away
St Olaf Lutheran Preschool
School · 2.4 mi away
Commute Calculator
Nearby Homes

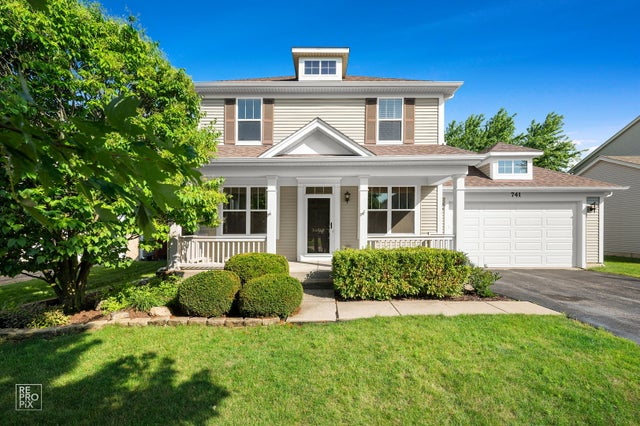

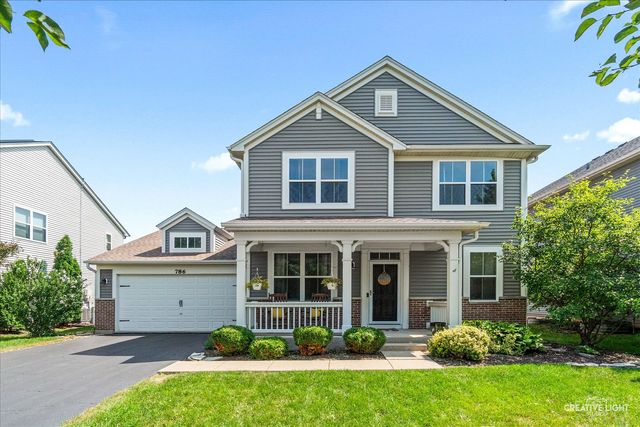


Similar Homes Nearby

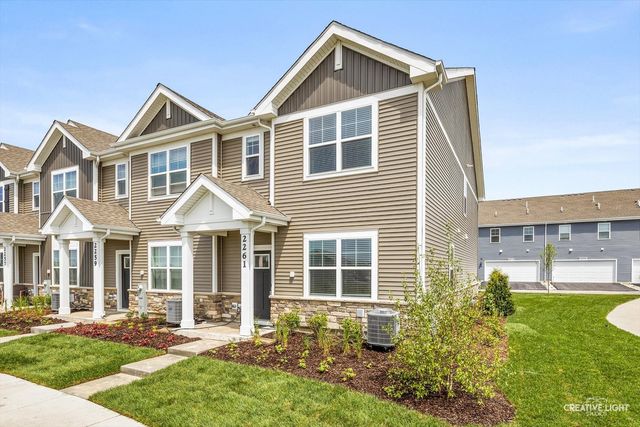


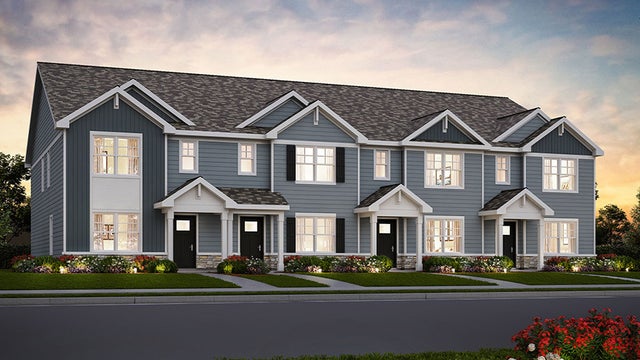

Similar Home Values
Comparable nearby listings and their asking prices.
| Address | Price | Beds | Baths | Sq Ft |
|---|---|---|---|---|
| 2242 Bodega Road, Oswego, IL | $369,990 | 3 | 3 | 1,543 |
| 2261 Riesling Road, Oswego, IL | $373,000 | 3 | 3 | 1,543 |
| 2249 Barbera Drive, Oswego, IL | $373,990 | 3 | 3 | 1,543 |
| 2256 Bodega Drive, Oswego, IL | $381,990 | 3 | 3 | 1,543 |
| 2250 Bodega Drive, Oswego, IL | $381,990 | 3 | 3 | 1,543 |
| 2269 Barbera Drive, Oswego, IL | $382,990 | 3 | 3 | 1,543 |
Moving Cost Estimate
EXIT Agents in Oswego


Listing Courtesy: Century 21 Circle - 8157301199
Last Updated: 2026-05-11