

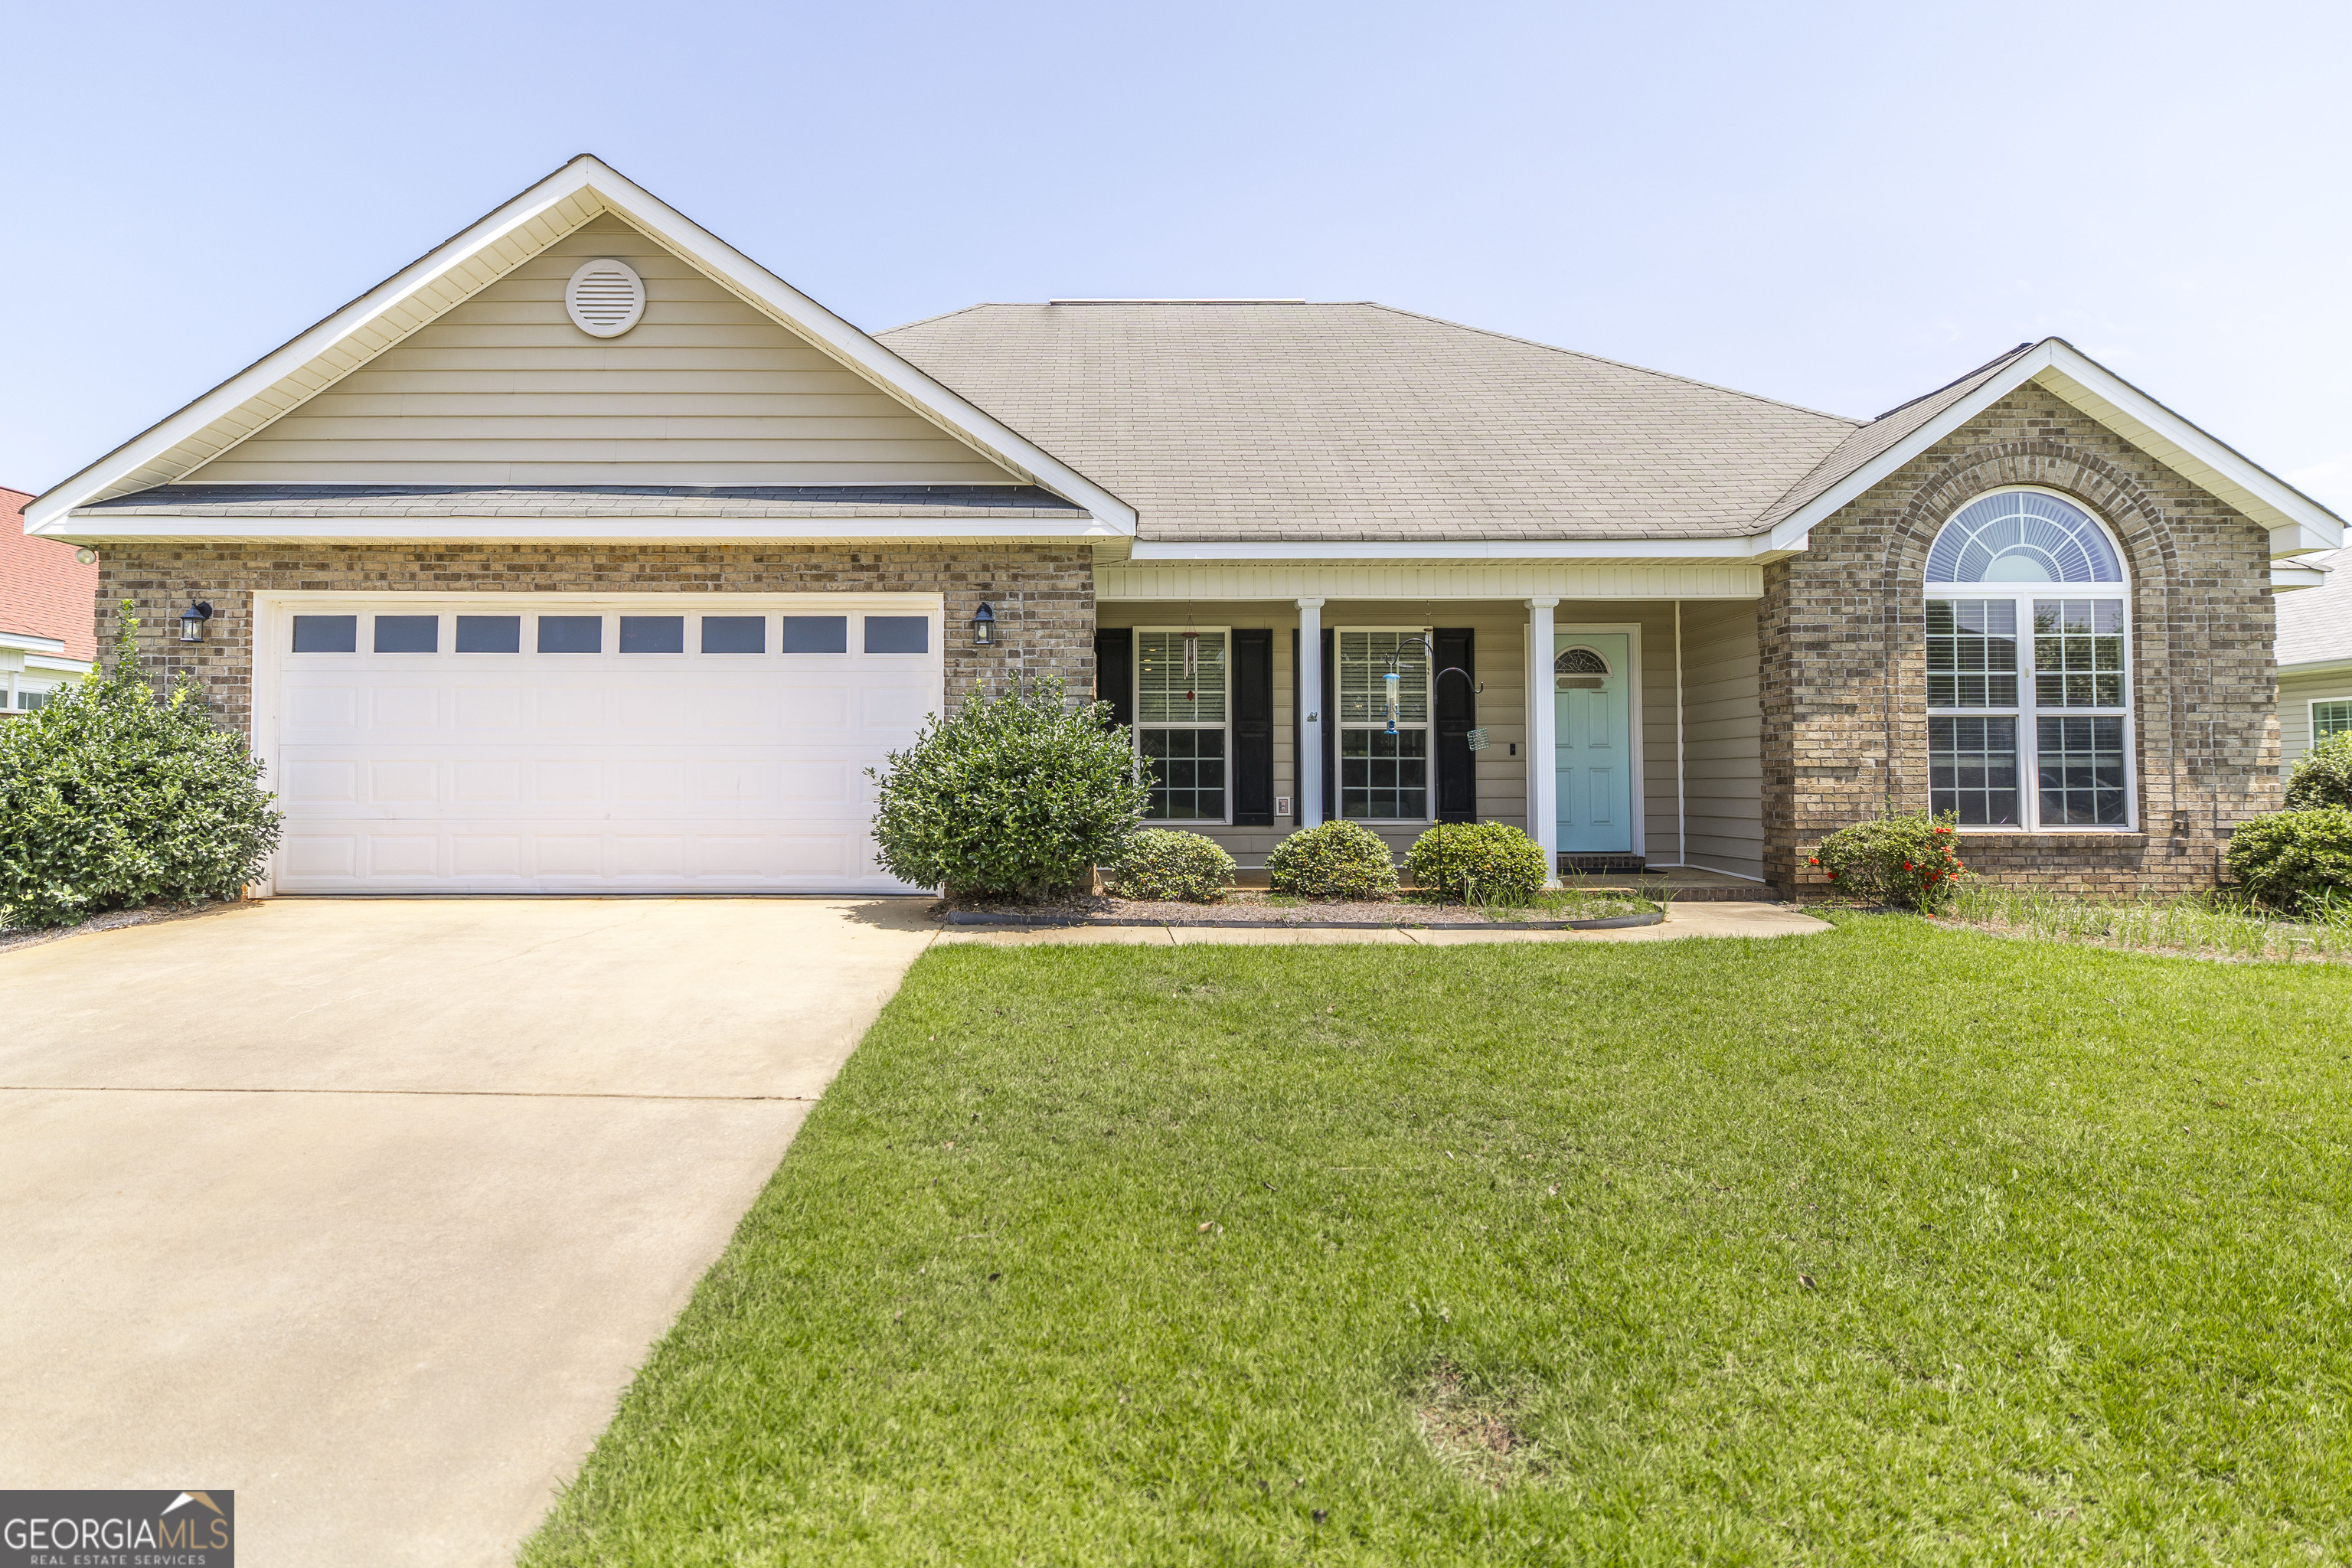
310 Falkirk DR, Warner Robins, GA 31088
None · Houston County
Key Facts
Description
Some homes simply feel comfortable the moment you walk through the front door. At 310 Falkirk Drive, you'll find a home designed for slowing down, gathering together, and enjoying life's everyday moments. Inside, you'll find 4 bedrooms, 2 full bathrooms, and an inviting open-concept living area that brings the kitchen, dining, and living spaces together with ease. The kitchen overlooks the main living area, making meals, conversations, and entertaining feel effortless. The split-bedroom floor plan offers added privacy for the Owner's Suite, complete with a soaking tub and separate shower. Step outside to discover one of the home's standout features: a fully fenced backyard complete with a screened porch, fire pit, and playground, creating the perfect setting to relax, entertain, or simply enjoy the outdoors. Conveniently located near Feagin Mill Road and Russell Parkway, this home is just minutes from Robins Air Force Base, shopping, dining, grocery stores, and I-75. Zoned for Houston County Schools, it offers accessibility to everyday conveniences while maintaining a comfortable neighborhood feel. Schedule your private showing today and come see what makes 310 Falkirk Drive feel like home.
Property Information
Property Type
Residential
Sub-Type
Single Family Residence
Structure Type
House
Year Built
2004
Living Area
1,639 sq ft
Lot Size
0.33 acres
MLS® Listing#
10804045
Property Features
Interior
Exterior
Appliances
Cooling
Heating
Flooring
Fireplace
Basement
Parking
Laundry
Patio
Fencing
Construction
Roof
Other Structures
Community
Utilities
Sewer
Water Source
Rooms
- Kitchen
Schools
- Elementary:
- Lake Joy
- Middle:
- Feagin Mill
- High:
- Houston
Financial Details
HOA
None
Annual Taxes
$2,825
Parcel Number
0W117A 009000
Directions
GPS Friendly. From Macon, take I-75 South to Exit 144 (Russell Parkway). Continue east on Russell Parkway, turn right on US-41S, then at the traffic circle turn left on Lakeview Road. Turn right on Millbrook Drive then left on Falkirk Drive.
Affordability Calculator
$54,000
Estimated monthly payment
$1,437/mo
Principal $216,000 · Est. interest $301,339 over 30 yrs
Neighborhood Market Statistics
How this home compares to active listings in Warner Robins, GA
- $268,831
- Median Listing Price
- 55
- Median Days on Market
- 1,860
- Median Sq Ft
- $137
- Median Price / Sq Ft
- 159
- Active Listings
- This home’s price is right around the area median.
- Its price per sq ft is 20% above the area median.
Market statistics compiled from active EXIT Realty® and MLS listings in Warner Robins, GA.
Location
Map is currently unavailable for this location.
Points of Interest in Warner Robins, GA
Showing the Warner Robins area map.
Commute Calculator
Nearby Homes

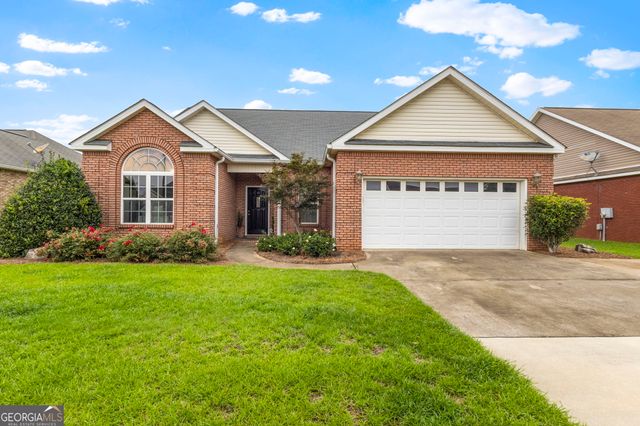


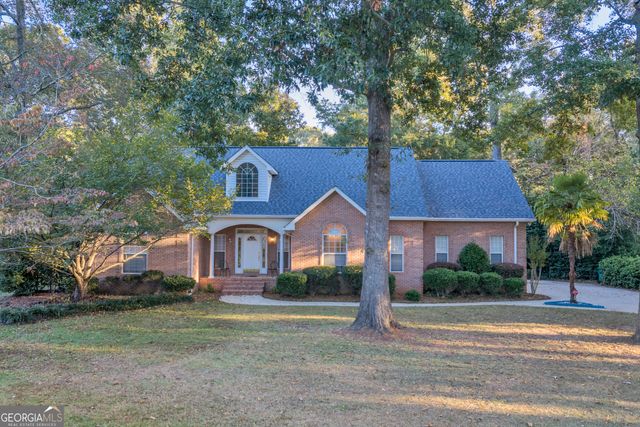
Similar Homes Nearby
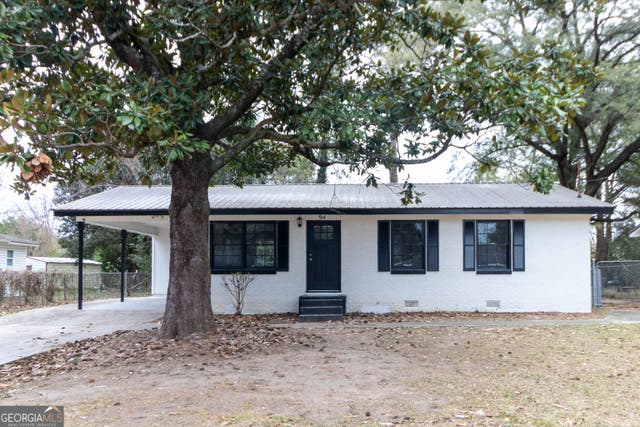

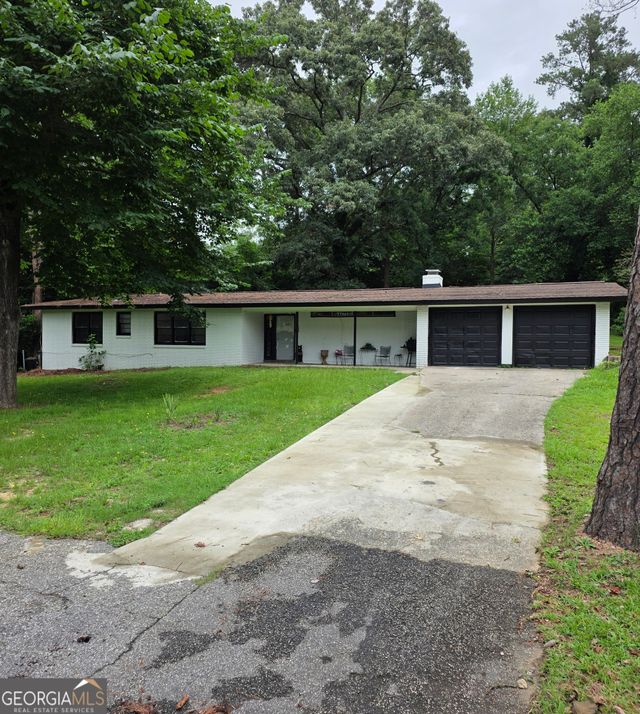
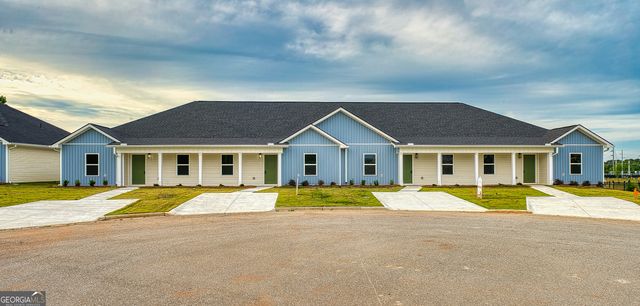

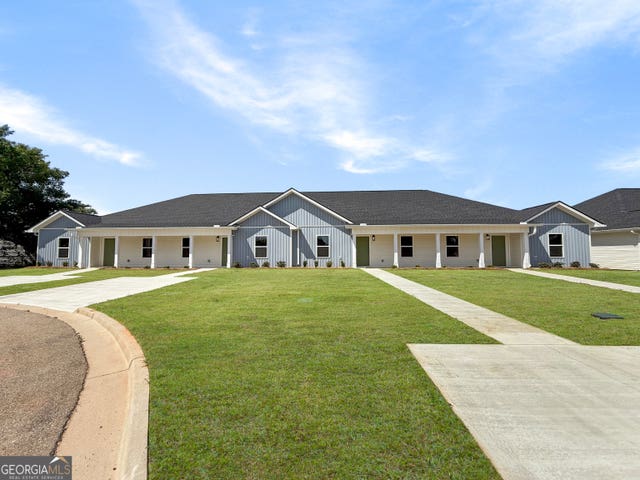
Similar Home Values
Comparable nearby listings and their asking prices.
| Address | Price | Beds | Baths | Sq Ft |
|---|---|---|---|---|
| 94 Ravenwood WAY, Warner Robins, GA | $189,900 | 4 | — | 1,454 |
| 203 Spring ST, Warner Robins, GA | $189,900 | 3 | — | 1,266 |
| 109 Ida AVE, Warner Robins, GA | $193,000 | 4 | — | 1,860 |
| 317 AIRMAN BLVD, Warner Robins, GA | $194,900 | 3 | — | 1,402 |
| 313 Airman BLVD, Warner Robins, GA | $194,900 | 3 | — | 1,402 |
| 319 Airman BLVD, Warner Robins, GA | $194,900 | 3 | — | 1,389 |
Moving Cost Estimate
EXIT Agents in Warner Robins


Listing Courtesy: BHHS Georgia Properties - 7704878300