

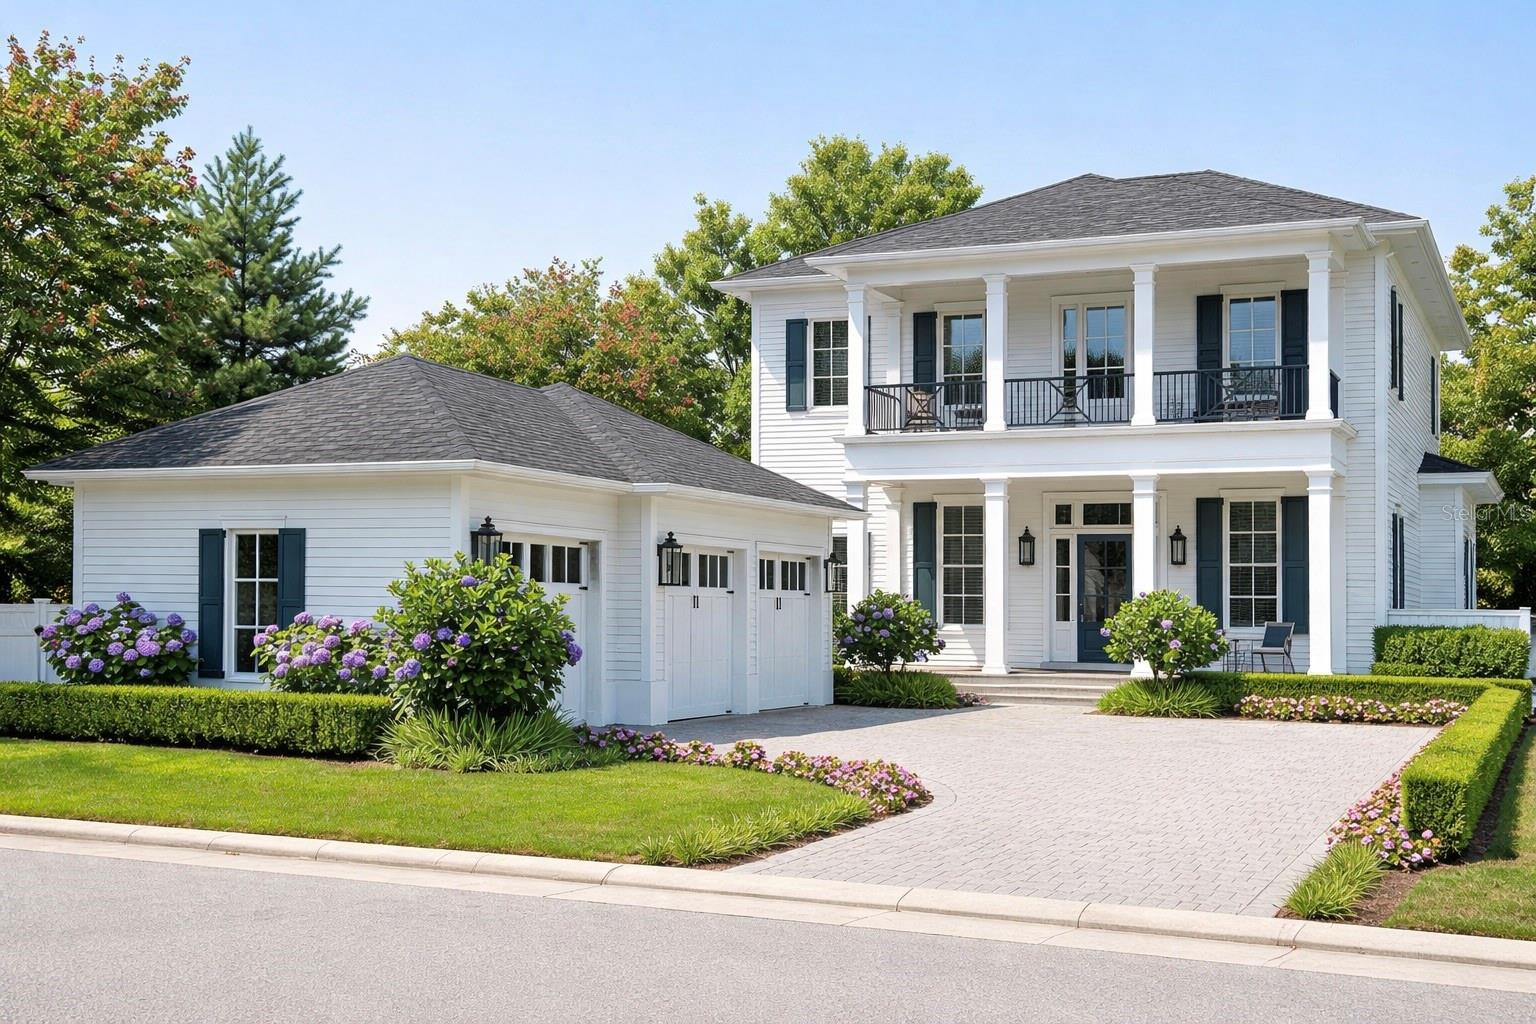
1106 SARAH MATHEWS DRIVE, OAKLAND, FL 34760
GROVE AT THE HARVEST DISTRICT · Orange County
Key Facts
Description
Pre-Construction. To be built. Nestled within the exclusive Grove community, the Clementine Plan by Element Home Builders is a bespoke pre-construction offering that showcases timeless architecture, refined luxury, and exceptional craftsmanship. This thoughtfully designed residence features 5 bedrooms, 5 full bathrooms, a powder room, loft across 3,596 square feet of elegantly curated living space—where classic design meets modern sophistication. Buyers may personalize the home with a curated selection of upgrade options, including additional squarefootage, a custom pool and spa, summer kitchen, cabana, golf cart garage and storage, three-car garage, or a private garage apartment suite. Home plans, elevations, and design renderings are subject to change, with exterior finishes and roof materials influencing final elevation pricing. Ideally positioned within Oakland and Winter Garden's golf cart district, just minutes from Downtown Winter Garden and a short two-minute walk to the West Orange Trail, this residence offers an unmatched lifestyle—seamlessly blending luxury living with access to recreation, dining, and boutique shopping.
Property Information
Property Type
Residential
Sub-Type
Single Family Residence
Year Built
2026
Living Area
5,911 sq ft
Lot Size
0.25 acres
Garage Spaces
2
Ownership
Fee Simple
Zoning
R-1A
Days on Market
148
MLS® Listing#
O6375487
Property Features
Interior
Exterior
Appliances
Cooling
Heating
Flooring
Pool
Parking
Laundry
Construction
Foundation
Roof
Community
Utilities
Sewer
Water Source
Rooms
- Bedroom 210x13Second
- Bedroom 312x12Second
- Bedroom 411x12Second
- Bedroom 511x13Second
- Dining Room12x12First
- Kitchen19x13First
- Living Room12x29First
- Loft12x18Second
- Master Bedroom17x17First
Financial Details
HOA
$150 / Monthly
GROVE HOA
Annual Taxes
$399
Tax year 2025
Parcel Number
21-22-27-3226-00-090
Directions
From Downtown Orlando, take FL-408 West to the Florida Turnpike North, exit at FL-50 West toward Winter Garden, continue west, turn right onto Oakland Avenue, then right onto Sarah Mathews Drive to 1106.
Affordability Calculator
$395,000
Estimated monthly payment
$10,512/mo
Principal $1,580,000 · Est. interest $2,204,241 over 30 yrs
Neighborhood Market Statistics
How this home compares to active listings in OAKLAND, FL
- $425,000
- Median Listing Price
- 83
- Median Days on Market
- 1,250
- Median Sq Ft
- $299
- Median Price / Sq Ft
- 377
- Active Listings
- This home’s price is 365% above the area median.
- Its price per sq ft is 12% above the area median.
Market statistics compiled from active EXIT Realty® and MLS listings in OAKLAND, FL.
Location

Points of Interest in OAKLAND, FL
Showing the OAKLAND area map.
Nearby Schools
Oakland Avenue Charter School
Elementary · 0.2 mi away
Tildenville Elementary
Elementary · 0.7 mi away
Lakeview Middle School
Secondary · 1.2 mi away
Sunridge Middle School
Secondary · 1.5 mi away
Sunridge Elementary
Elementary · 1.6 mi away
Ucp West Orange
Elementary · 2.1 mi away
Starchild Academy Winter Garden
School · 2.1 mi away
Ucp West Orange Charter
Elementary · 2.1 mi away
Ability 14 Special Education Advocacy
Elementary · 2.1 mi away
The Learning Center
School · 2.1 mi away
Ucp West Orange Charter School at Ucp Healthy West Orange Campus
School · 2.2 mi away
Calvary Baptist Church
School · 2.2 mi away
Foundation Academy
School · 2.3 mi away
The Parson Institute - JCS
School · 2.3 mi away
Montessori Academy of Winter Garden
Elementary · 2.4 mi away
Dillard Street Elementary School
Elementary · 2.5 mi away
Maxey Elementary-Ocps
Elementary · 2.6 mi away
Montessori Charter of Winter Garden
Elementary · 2.8 mi away
Whispering Oak Elementary School
Elementary · 2.8 mi away
Orange Technical College - Westside Campus
Secondary School · 2.9 mi away
Commute Calculator
Nearby Homes
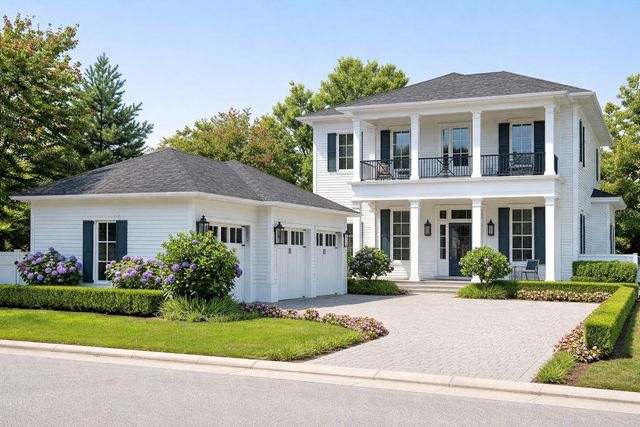

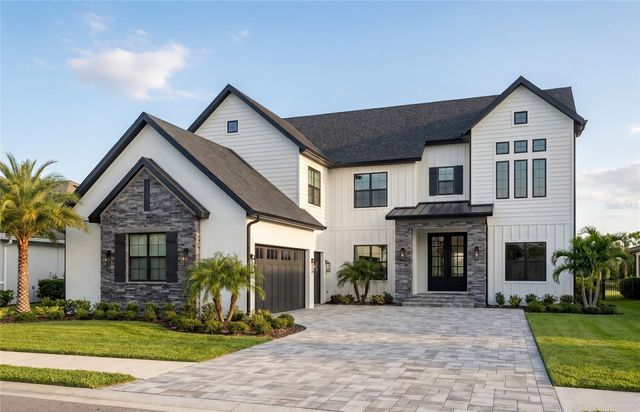


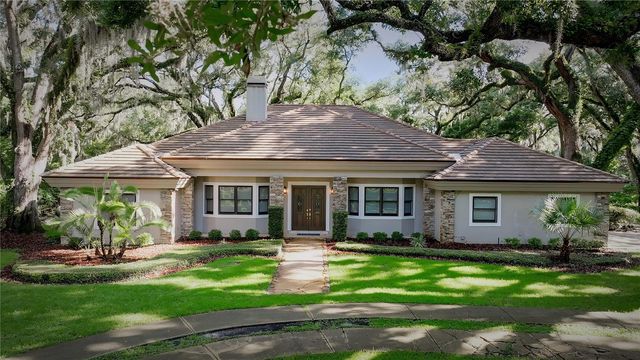
Similar Homes Nearby

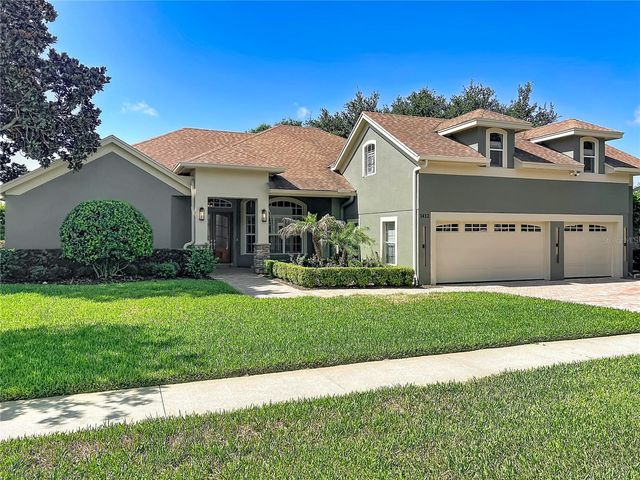


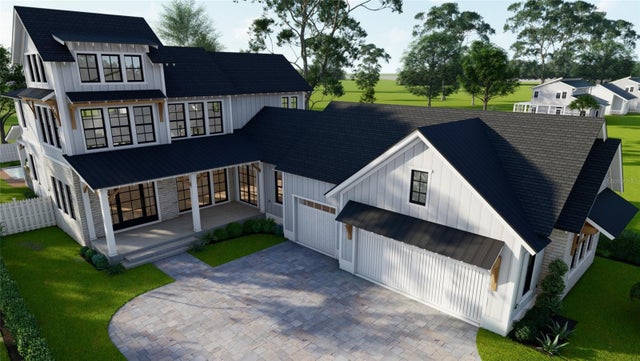

Similar Home Values
Comparable nearby listings and their asking prices.
| Address | Price | Beds | Baths | Sq Ft |
|---|---|---|---|---|
| 4875 NE 18th Avenue, Oakland Park, FL | $1,385,000 | 4 | 4 | 2,339 |
| 1412 JOHNS COVE LANE, OAKLAND, FL | $1,509,900 | 4 | 5 | 3,613 |
| 1652 NE 39th St, Oakland Park, FL | $1,750,000 | 5 | 3 | 4,446 |
| 4110 NE 20th Avenue, Oakland Park, FL | $1,900,000 | 4 | 4 | 2,710 |
| 1258 RIDGE LAKE WAY, OAKLAND, FL | $2,098,000 | 4 | 4 | 4,557 |
| 1146 PRADO LANE, OAKLAND, FL | $2,130,760 | 5 | 6 | 3,992 |
Moving Cost Estimate
EXIT Agents in OAKLAND


Listing Courtesy: REGENCY REAL ESTATE LLC - 407-469-5021
Last Updated: 2026-02-09