

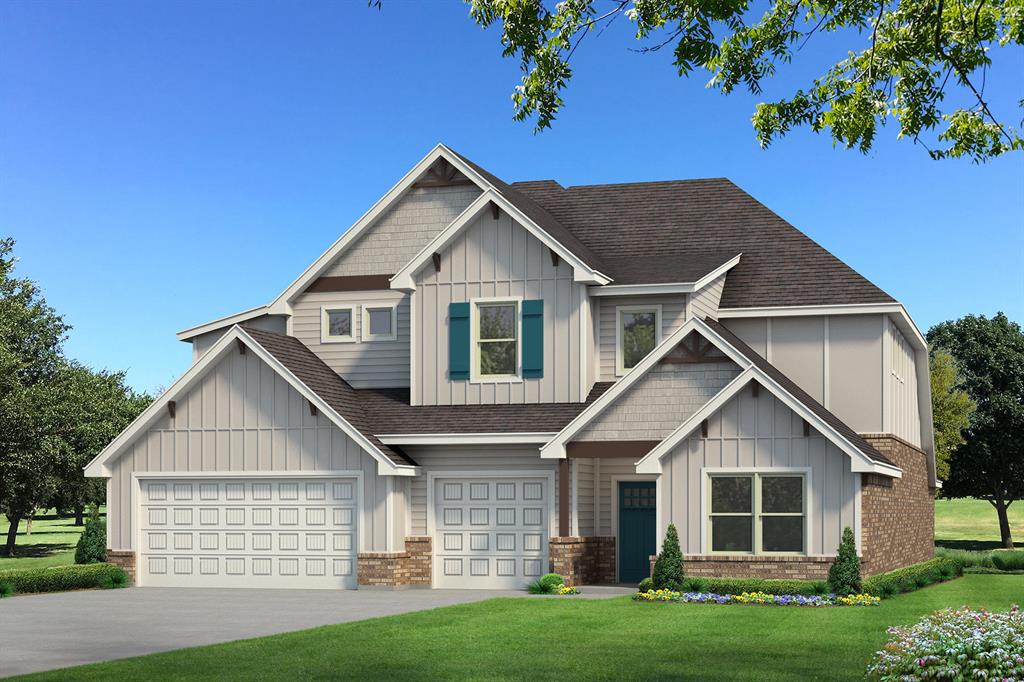
3209 Broadmoore Drive, Moore, OK 73160
Cleveland County
Key Facts
Description
This Korbyn Bonus Room floor plan includes 3,895 Sq Ft of total living space, which includes 3,625 Sq Ft of indoor living space and 270 of outdoor living space. There is also a 690 Sq Ft, three-car garage with a storm shelter installed. This truly spectacular home offers 5 sizeable bedrooms, 4 full bathrooms, a half bath, 2 covered patios, an In-Law/guest suite, a mud area, a utility room featuring a utility sink, and a generous bonus room. Pass the covered front porch and the dual height entry lies the ultimate floor plan. The great room embraces wood-look tile, a spectacular cathedral ceiling with box beams, a ceiling fan, a luxurious 3-panel sliding door with a 4' back patio extension, and a gas fireplace surrounded by our stacked stone detail to the ceiling and built-in lower cabinets on one side. The great room opens to the kitchen, which boasts an oversized center island with a trash can pullout, custom-built cabinets to the ceiling, 3 CM countertops, a HUGE walk-in pantry, stainless steel appliances, including double ovens and a 5-burner cooktop, adorning tile backsplash, stunning pendant lighting, and ample storage opportunities. The secluded primary suite features windows, our cozy carpet finish, a ceiling fan, and our sloped ceiling detail. The outstanding primary bath features a European walk-in shower, a separate sink vanity concept, a free-standing tub, a private water closet, & TWO primary walk-in closets. Bedroom #2 lies towards the front of the home and spotlights an In-Law/guest suite set up with a walk-in closet included. The second level holds the generous bonus room, a full bath, a Jack and Jill bathroom set up, and bedrooms #3, #4, and #5. Outdoor living proudly supports a corner wood-burning fireplace, a gas line for your grill, and a TV hookup. Other amenities for this stellar home include a tankless water heater, an air filtration system, a fresh air ventilation system, and so much more!
Property Information
Property Type
Residential
Sub-Type
Single Family Residence
Style
Craftsman
Year Built
2026
Living Area
3,625 sq ft
Lot Size
0.20 acres
Garage Spaces
3
Days on Market
7
MLS® Listing#
1225464
Property Features
Interior
Appliances
Cooling
Heating
Flooring
Fireplace
Parking
Laundry
Patio
Lot Features
Construction
Foundation
Roof
Windows
Security
Utilities
Schools
- Elementary:
- Broadmoore ES
- Middle:
- Highland East JHS
- High:
- Moore HS
Financial Details
HOA
$350
Parcel Number
3209NONEBroadmoore73160
Directions
From I-35, take exit for SW 19th St. Turn east onto SW 19th St to S Bryant Ave. Turn south onto S Bryant Ave & turn west onto Broadmoore St to enter. Newest phase is located behind/west of phase one.
Affordability Calculator
$124,908
Estimated monthly payment
$3,324/mo
Principal $499,632 · Est. interest $697,031 over 30 yrs
Neighborhood Market Statistics
How this home compares to active listings in Moore, OK
- $300,000
- Median Listing Price
- 49
- Median Days on Market
- 1,689
- Median Sq Ft
- $160
- Median Price / Sq Ft
- 172
- Active Listings
- This home’s price is 108% above the area median.
- Its price per sq ft is 8% above the area median.
Market statistics compiled from active EXIT Realty® and MLS listings in Moore, OK.
Location
Map is currently unavailable for this location.
Points of Interest in Moore, OK
Showing the Moore area map.
Commute Calculator
Nearby Homes


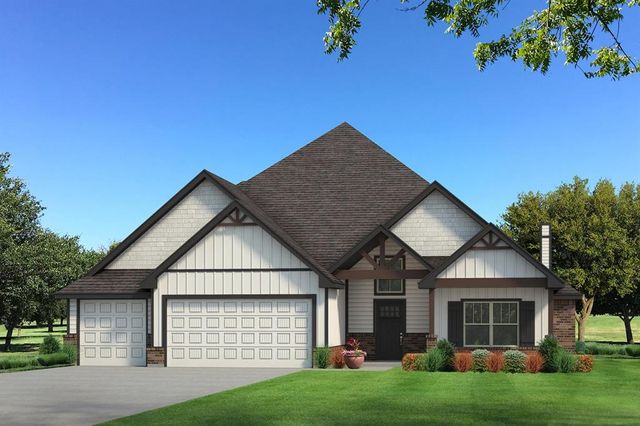
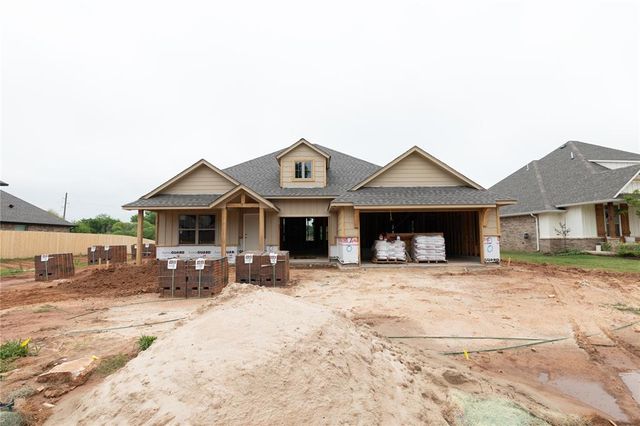

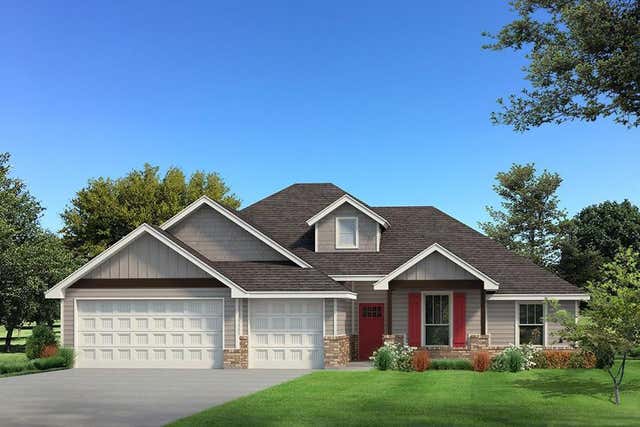
Similar Homes Nearby

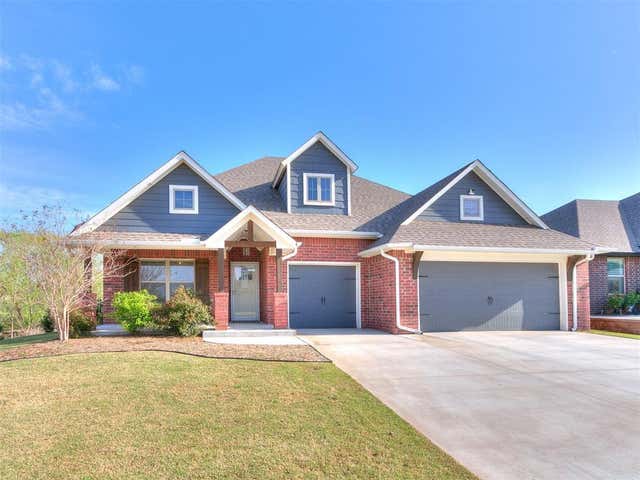
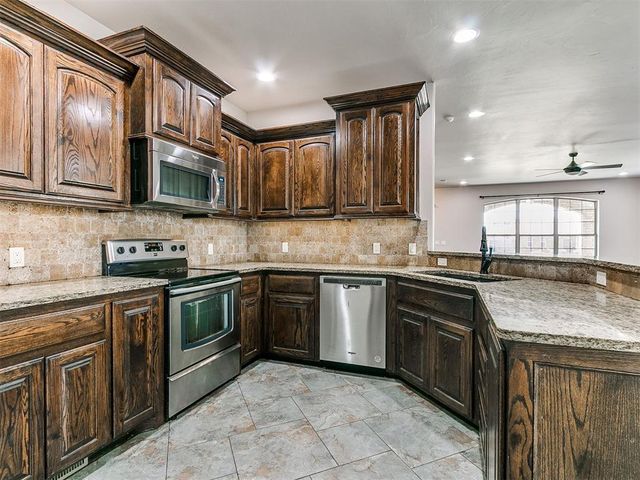

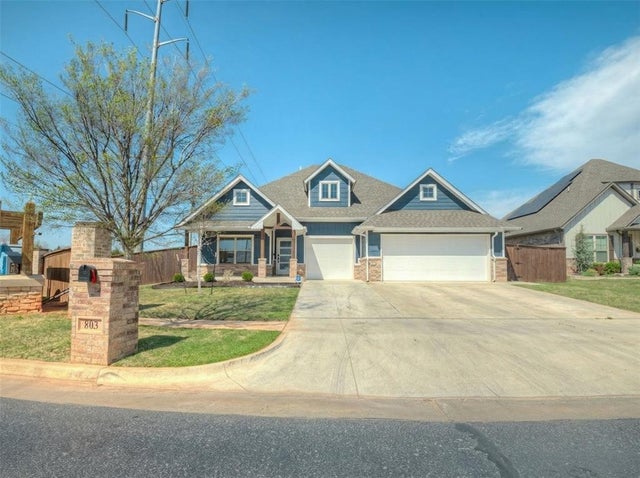

Similar Home Values
Comparable nearby listings and their asking prices.
| Address | Price | Beds | Baths | Sq Ft |
|---|---|---|---|---|
| 1314 Ladera Circle, Moore, OK | $439,000 | 5 | 4 | 2,845 |
| 1509 NE 35th Street, Moore, OK | $439,000 | 4 | 3 | 2,450 |
| 613 SW 7th St, Moore, OK | $439,900 | 4 | 3 | 2,451 |
| 3508 Erie Drive, Moore, OK | $440,000 | 5 | 3 | 2,520 |
| 803 NE 33rd Street, Moore, OK | $472,500 | 4 | 3 | 2,436 |
| 1913 SW 40th Street, Moore, OK | $482,664 | 5 | 3 | 2,366 |
Moving Cost Estimate
EXIT Agents in Moore



Listing Courtesy: Premium Prop Llc - 4052855105
Presented by: Zachary Holland