

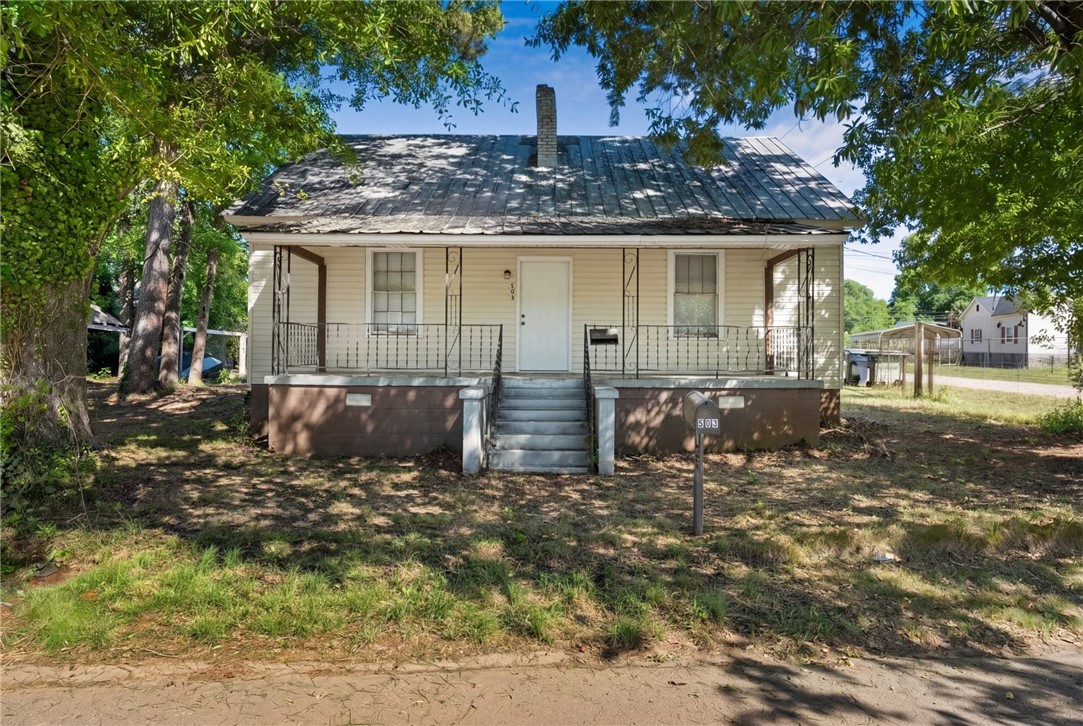
503 Hayes Street, Anderson, SC 29624
Other · Anderson County
Key Facts
Description
Move right into this newly updated 2-bedroom, 1-bath home featuring over 1,000 square feet of comfortable living space and extensive recent renovations throughout. The kitchen has been completely remodeled with brand-new cabinets, quartz countertops, stainless steel appliances, updated fixtures, and modern finishes that create a clean, timeless look. New luxury vinyl plank flooring runs throughout the home, providing durability and a cohesive feel from room to room. The bathroom has been refreshed with an updated vanity and finishes, while both bedrooms offer comfortable space for everyday living, guests, or a home office. Outside, you'll find a manageable yard with room for entertaining, grilling, pets, or gardening. The property's simple layout and recent improvements make ownership easy and low maintenance. Conveniently located near shopping, dining, schools, and everyday amenities, this home offers the benefits of a major renovation without the hassle of completing the work yourself.
Property Information
Property Type
Residential
Sub-Type
Single Family Residence
Style
Traditional
Stories
1
Lot Size
0.15 acres
Days on Market
76
MLS® Listing#
20297241
Property Features
Appliances
Cooling
Heating
Flooring
Basement
Parking
Lot Features
Construction
Roof
Utilities
Sewer
Water Source
Rooms
- Bathroom5x8
- Bedroom 211x11
- Kitchen8x12
- Living Room17x15
- Master Bedroom11x11
Schools
- Elementary:
- Homeland Park E
- Middle:
- Southwood Middl
- High:
- Westside High
Financial Details
HOA
None
Annual Taxes
$522
Tax year 2025
Parcel Number
150-08-06-007-000
Directions
From downtown Anderson, head north on N Main St. Turn right onto Hayes St. Continue straight. 503 Hayes St will be on your left.
Affordability Calculator
$24,980
Estimated monthly payment
$665/mo
Principal $99,920 · Est. interest $139,397 over 30 yrs
Neighborhood Market Statistics
How this home compares to active listings in Anderson, SC
- $334,442
- Median Listing Price
- 69
- Median Days on Market
- 1,911
- Median Sq Ft
- $171
- Median Price / Sq Ft
- 973
- Active Listings
- This home’s price is 63% below the area median.
Market statistics compiled from active EXIT Realty® and MLS listings in Anderson, SC.
Location
- 503 Hayes Street, Anderson, SC 29624
Points of Interest in Anderson, SC
Showing the Anderson area map.
Nearby Schools
Anderson County Alternative School
School · 0.6 mi away
South Fant School of Early Education
School · 0.9 mi away
Presbyterian Church
School · 1.4 mi away
Nevitt Forest Elementary School
Elementary · 1.6 mi away
St Joseph Catholic School
Elementary · 2.0 mi away
McCants Middle School
Secondary · 2.2 mi away
Anderson Adult Education Center
School · 2.3 mi away
New Covenant School
School · 2.7 mi away
Homeland Park Primary
Elementary · 2.9 mi away
West Market Early Childhood
School · 3.0 mi away
Concord Elementary School
Elementary · 3.1 mi away
Oakwood Baptist Church
School · 3.1 mi away
Lakeside Middle School of Inquiry and Innovation A Stems School
Elementary · 3.2 mi away
Anderson Institute of Technology
Secondary School · 3.2 mi away
Robert Anderson Middle School
Secondary · 3.3 mi away
Anderson County School District 5
School · 3.4 mi away
Glenview Middle School
Secondary · 3.5 mi away
Varennes Elementary School
Elementary · 3.5 mi away
Trinity Christian Educational School
School · 3.5 mi away
Whitehall Elementary School
Elementary · 3.6 mi away
Commute Calculator
Nearby Homes


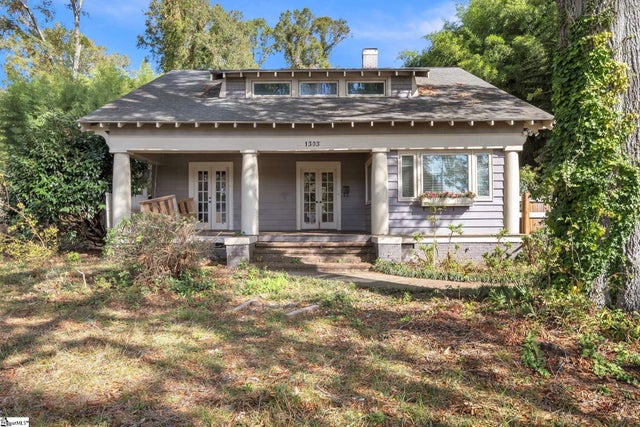

Similar Homes Nearby

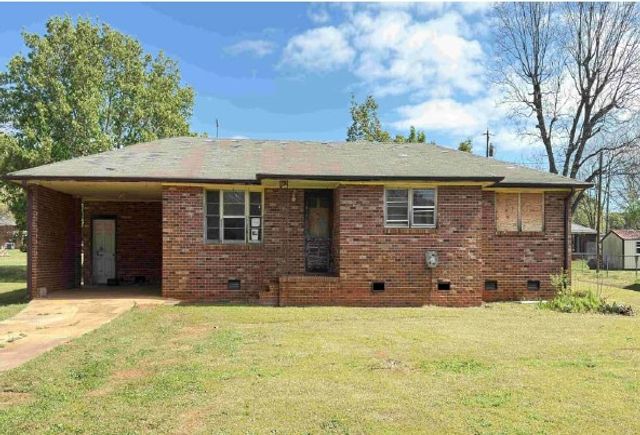


Similar Home Values
Comparable nearby listings and their asking prices.
| Address | Price | Beds | Baths | Sq Ft |
|---|---|---|---|---|
| 208 E Street, Anderson, SC | $90,000 | 2 | 1 | — |
| Anderson, SC | $93,600 | 3 | 2 | 1,339 |
| 303 D Street, Anderson, SC | $95,000 | 4 | 1 | 1,456 |
| 209 A Street, Anderson, SC | $95,000 | 2 | 1 | 1,150 |
| 308 F Street, Anderson, SC | $95,000 | 2 | 1 | 1,060 |
| 301 D Street, Anderson, SC | $95,000 | 4 | 1 | 1,458 |
Moving Cost Estimate
EXIT Agents in Anderson


Listing Courtesy: EXP Realty LLC - 8884402798
Presented by: Brian O'Neill