

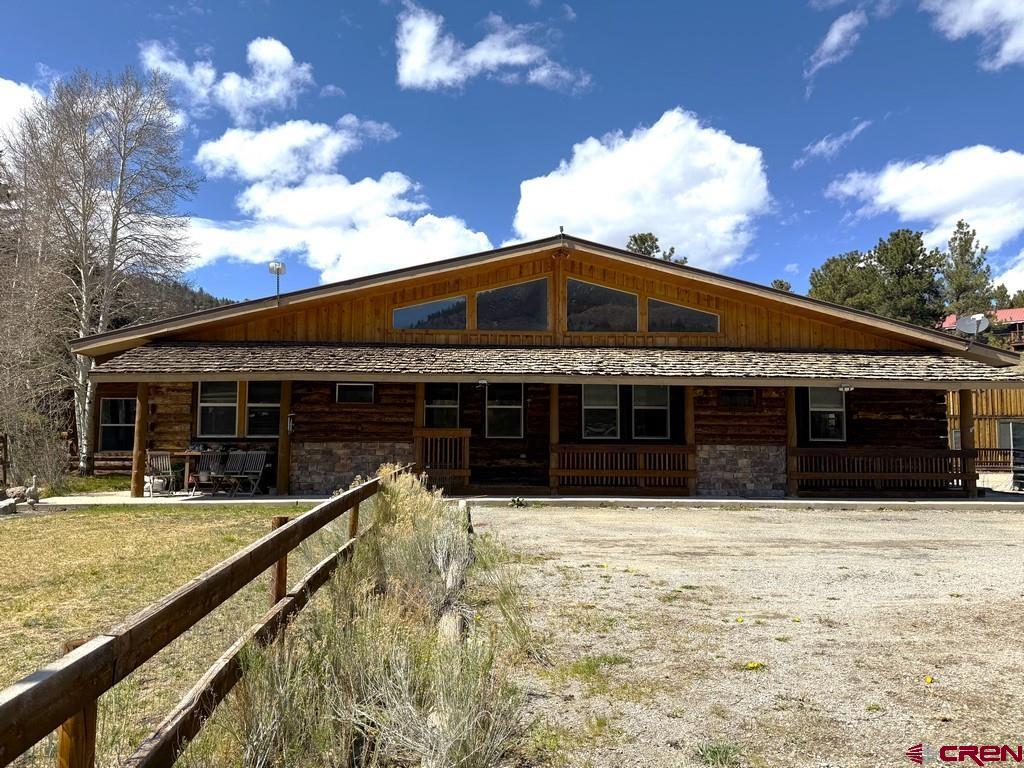
951 N Highway 149, Lake City, CO 81235
None · Hinsdale County
Key Facts
Description
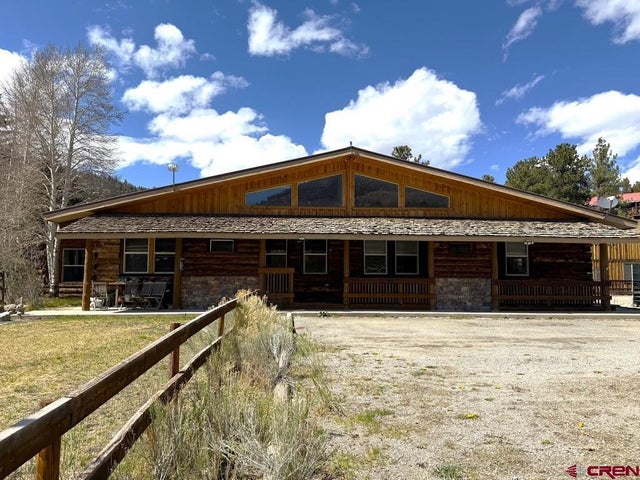
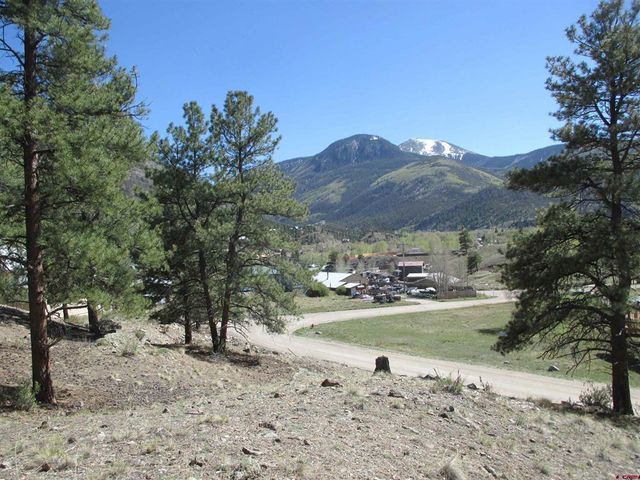
Set on 1.139± acres, The Broadaxe is a rare and versatile multi-family property offering breathtaking views, thoughtful architectural details, and endless opportunity. Perched on a hillside, the property captures sweeping vistas of Round Top and Red Mountain while providing a peaceful setting where you can even hear the nearby river. The main residence is both spacious and inviting, featuring two bedrooms, two bathrooms, and two flexible spaces that can easily serve as offices, art studios, or additional bedrooms. Inside, the home is filled with natural light from abundant windows, highlighting the beautiful oak flooring and impressive wood beams throughout. Two separate living areas provide comfort and character—one centered around a cozy wood-burning stove, the other showcasing a striking stacked-stone fireplace. The kitchen is efficiently designed and overlooks one of the living spaces, creating a warm, connected atmosphere with room for dining. French doors lead directly from the kitchen to a scenic deck, perfect for enjoying the surrounding views. The home also offers a large laundry room, several spacious storage areas, some of which are heated, and access to an unfinished attic that has already been plumbed for a bathroom, presenting an excellent opportunity for future expansion. A charming library hallway connects the main home to the guest quarters, which can be closed off for privacy. This space includes two bedrooms, one bathroom, a dining area, and an efficiency kitchenette complete with a refrigerator, microwave, and sink. The living room here is especially inviting, with a floor-to-ceiling stacked-stone fireplace that adds warmth and character. Attached to the main home is a spacious one-bedroom, two-bath apartment with its own private entrance and a large deck. This unit features wood flooring, exposed ceiling beams, a dedicated laundry room, and an updated kitchen with stainless steel appliances. A Rinnai heater ensures efficient comfort, making this space ideal for extended family or rental income. In addition, a detached studio apartment provides even more flexibility. With a two-room layout and a bathroom, it can serve as guest accommodation, a creative workspace, or an additional income-producing unit. The outdoor setting is equally appealing, with mature trees, a lush lawn, and vibrant flowerbeds that bloom with daisies and perennials throughout the summer months. A sprinkler system was recently installed to maintain the landscape’s beauty and greenery. The location offers both convenience and charm. The property is within walking distance to the river, as well as a bakery, grocery store, and service station. Just a short drive away, the historic town of Lake City provides a variety of restaurants, shops, and recreational opportunities year-round. Whether envisioned as a private family retreat, a multi-generational home, or an income-producing investment, The Broadaxe presents a unique opportunity to own a truly special property immersed in local history in an exceptional setting.
Property Information
Property Type
Residential
Sub-Type
Single Family Residence
Style
Ranch
Year Built
1966
Stories
1
Living Area
5,494 sq ft
Lot Size
1.14 acres
Zoning
Other
MLS® Listing#
834450
Property Features
Interior
Appliances
Cooling
Heating
Flooring
Fireplace
Basement
Patio
Construction
Roof
Windows
Other Structures
Utilities
Sewer
Water Source
Schools
- Elementary:
- Lake City K-12
- Middle:
- Lake City K-12
- High:
- Lake City K-12
Financial Details
HOA
None
Annual Taxes
$3,367
Tax year 2025
Parcel Number
450927114024
Directions
Call listing broker or listing office
Affordability Calculator
$299,000
Estimated monthly payment
$7,957/mo
Principal $1,196,000 · Est. interest $1,668,526 over 30 yrs
Neighborhood Market Statistics
How this home compares to active listings in Lake City, CO
- $504,539
- Median Listing Price
- 65
- Median Days on Market
- 1,912
- Median Sq Ft
- $254
- Median Price / Sq Ft
- 1,443
- Active Listings
- This home’s price is 196% above the area median.
- Its price per sq ft is 7% above the area median.
Market statistics compiled from active EXIT Realty® and MLS listings in Lake City, CO.
Location

Points of Interest in Lake City, CO
Showing the Lake City area map.
Nearby Schools
Lake City Community School
School · 0.4 mi away
Ouray Public Schools
Secondary · 19.6 mi away
Lamb Elementary School
Elementary · 24.6 mi away
Silverton Public School
Secondary · 24.9 mi away
Creede School District
Elementary · 25.6 mi away
Ridgway High School
Secondary · 25.9 mi away
Ridgway School District R-2
School · 25.9 mi away
Ridgway School District R-2
School · 26.0 mi away
Ridgway Elementary School
Elementary · 26.0 mi away
Mountain Sprouts Preschool
School · 28.1 mi away
Telluride Elementary School
Elementary · 28.3 mi away
Telluride School District
Elementary · 28.5 mi away
Telluride Academy
School · 28.5 mi away
Telluride High School
Secondary · 28.5 mi away
Telluride Intermediate School
Elementary · 28.6 mi away
Telluride Mountain School
School · 31.6 mi away
Seasons Schoolhouse
School · 40.6 mi away
Gunnison High School
Secondary · 40.7 mi away
Cottonwood Elementary School
Elementary · 41.0 mi away
Gunnison Middle School
Secondary · 41.0 mi away
Commute Calculator
Nearby Homes



Similar Homes Nearby
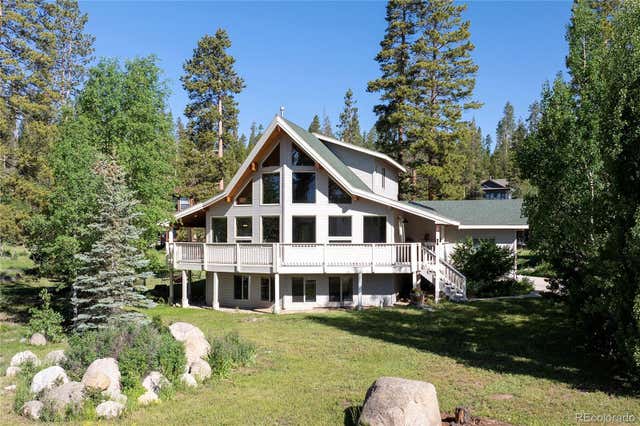

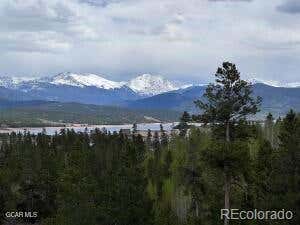


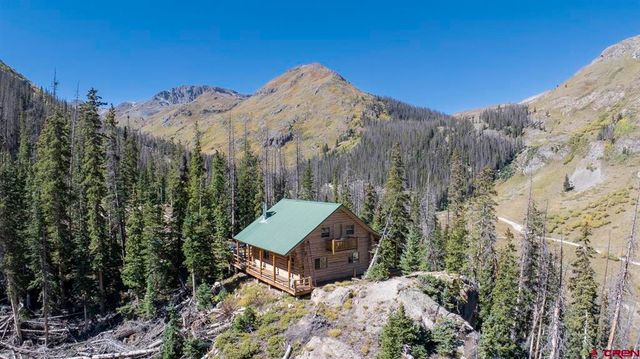
Similar Home Values
Comparable nearby listings and their asking prices.
| Address | Price | Beds | Baths | Sq Ft |
|---|---|---|---|---|
| 17 County Road 4435, Grand Lake, CO | $1,095,000 | 5 | 4 | 2,761 |
| 17 County Road 4435, Grand Lake, CO | $1,095,000 | 5 | 4 | 2,761 |
| 57 County Road 4034, Grand Lake, CO | $1,099,000 | 4 | 3 | 2,424 |
| 426 Gunnison Av Avenue, Lake City, CO | $1,100,000 | 9 | 11 | 4,198 |
| 19000 County Rd 30, Lake City, CO | $1,100,000 | 6 | 2 | 2,940 |
| 19000 Hinsdale County 30 Road, Lake City, CO | $1,100,000 | 5 | 1 | — |
Moving Cost Estimate
EXIT Agents in Lake City



Listing Courtesy: Murphy Real Estate - C: 719-849-1441
FULL CREN Disclaimer
Real Estate listings held by companies other than Murphy Real Estate contain that company's name.
Fair Housing Disclaimer
Date Last Updated
.
Data Terms of Use
SOURCE: The data relating to real estate for sale on this web site comes in part from the Internet Data Exchange (IDX) program of Colorado Real Estate Network (CREN). All data deemed reliable but not guaranteed and should be independently verified. The information contained in this publication is subject to change without notice. TERMS OF USE: This publication is designed to provide information with regard to the subject matter covered. This listing information is provided exclusively for consumers’ personal, non-commercial use and may not be used for any purpose other than to identify prospective properties consumers may be interested in purchasing. It is displayed with the understanding that the publisher and authors are not engaged in rendering real estate, legal, accounting, tax, or other professional services and that the publisher and authors are not offering such advice in this publication. If real estate, legal, or other expert assistance is required, the services of a competent, professional person should be sought.
WARRANTY: COLORADO REAL ESTATE NETWORK (CREN) MAKES NO WARRANTY OF ANY KIND WITH REGARD TO THIS MATERIAL, INCLUDING, BUT NOT LIMITED TO, THE IMPLIED WARRANTIES OF MERCHANTABILITY AND FITNESS FOR A PARTICULAR PURPOSE. COLORADO REAL ESTATE NETWORK SHALL NOT BE LIABLE FOR ERRORS CONTAINED HEREIN OR FOR ANY DAMAGES IN CONNECTION WITH THE FURNISHING, PERFORMANCE, OR USE OF THIS MATERIAL.
“©COPYRIGHT (2017) by COLORADO REAL ESTATE NETWORK” 1519 E MAIN ST, STE 200 MONTROSE, CO 81401 USA ALL RIGHTS RESERVED WORLDWIDE. No part of this publication may be reproduced, adapted, translated, stored in a retrieval system or transmitted in any form or by any means, electronic, mechanical, photocopying, recording, or otherwise, without the prior written permission of Colorado Real Estate Network (CREN).
PUBLISHER’S NOTICE: All real estate advertised herein is subject to the Federal Fair Housing Act of 1968 and the Colorado Fair Housing Act, which Acts make it illegal to make or publish any advertisement that indicates any preference, limitation, or discrimination based on race, color, religion, sex, handicap, familial status, or national origin.
FAIR HOUSING DISCLAIMER
PUBLISHERS NOTICE: All information is deemed reliable but is not guaranteed and should be independently verified. All real estate advertised herein is subject to the US Federal Fair Housing Act of 1968 and the Colorado Fair Housing Act, which makes it illegal to make or publish any advertisement that indicates any preference, limitation, or discrimination based on race, color, religion, sex, handicap, familial status, or national origin. Please check with your local government agency for more information.