

20111 Colby Hill DR, Spicewood, TX 78669
Siesta Shores Sec 02 · Travis County
Key Facts
Description
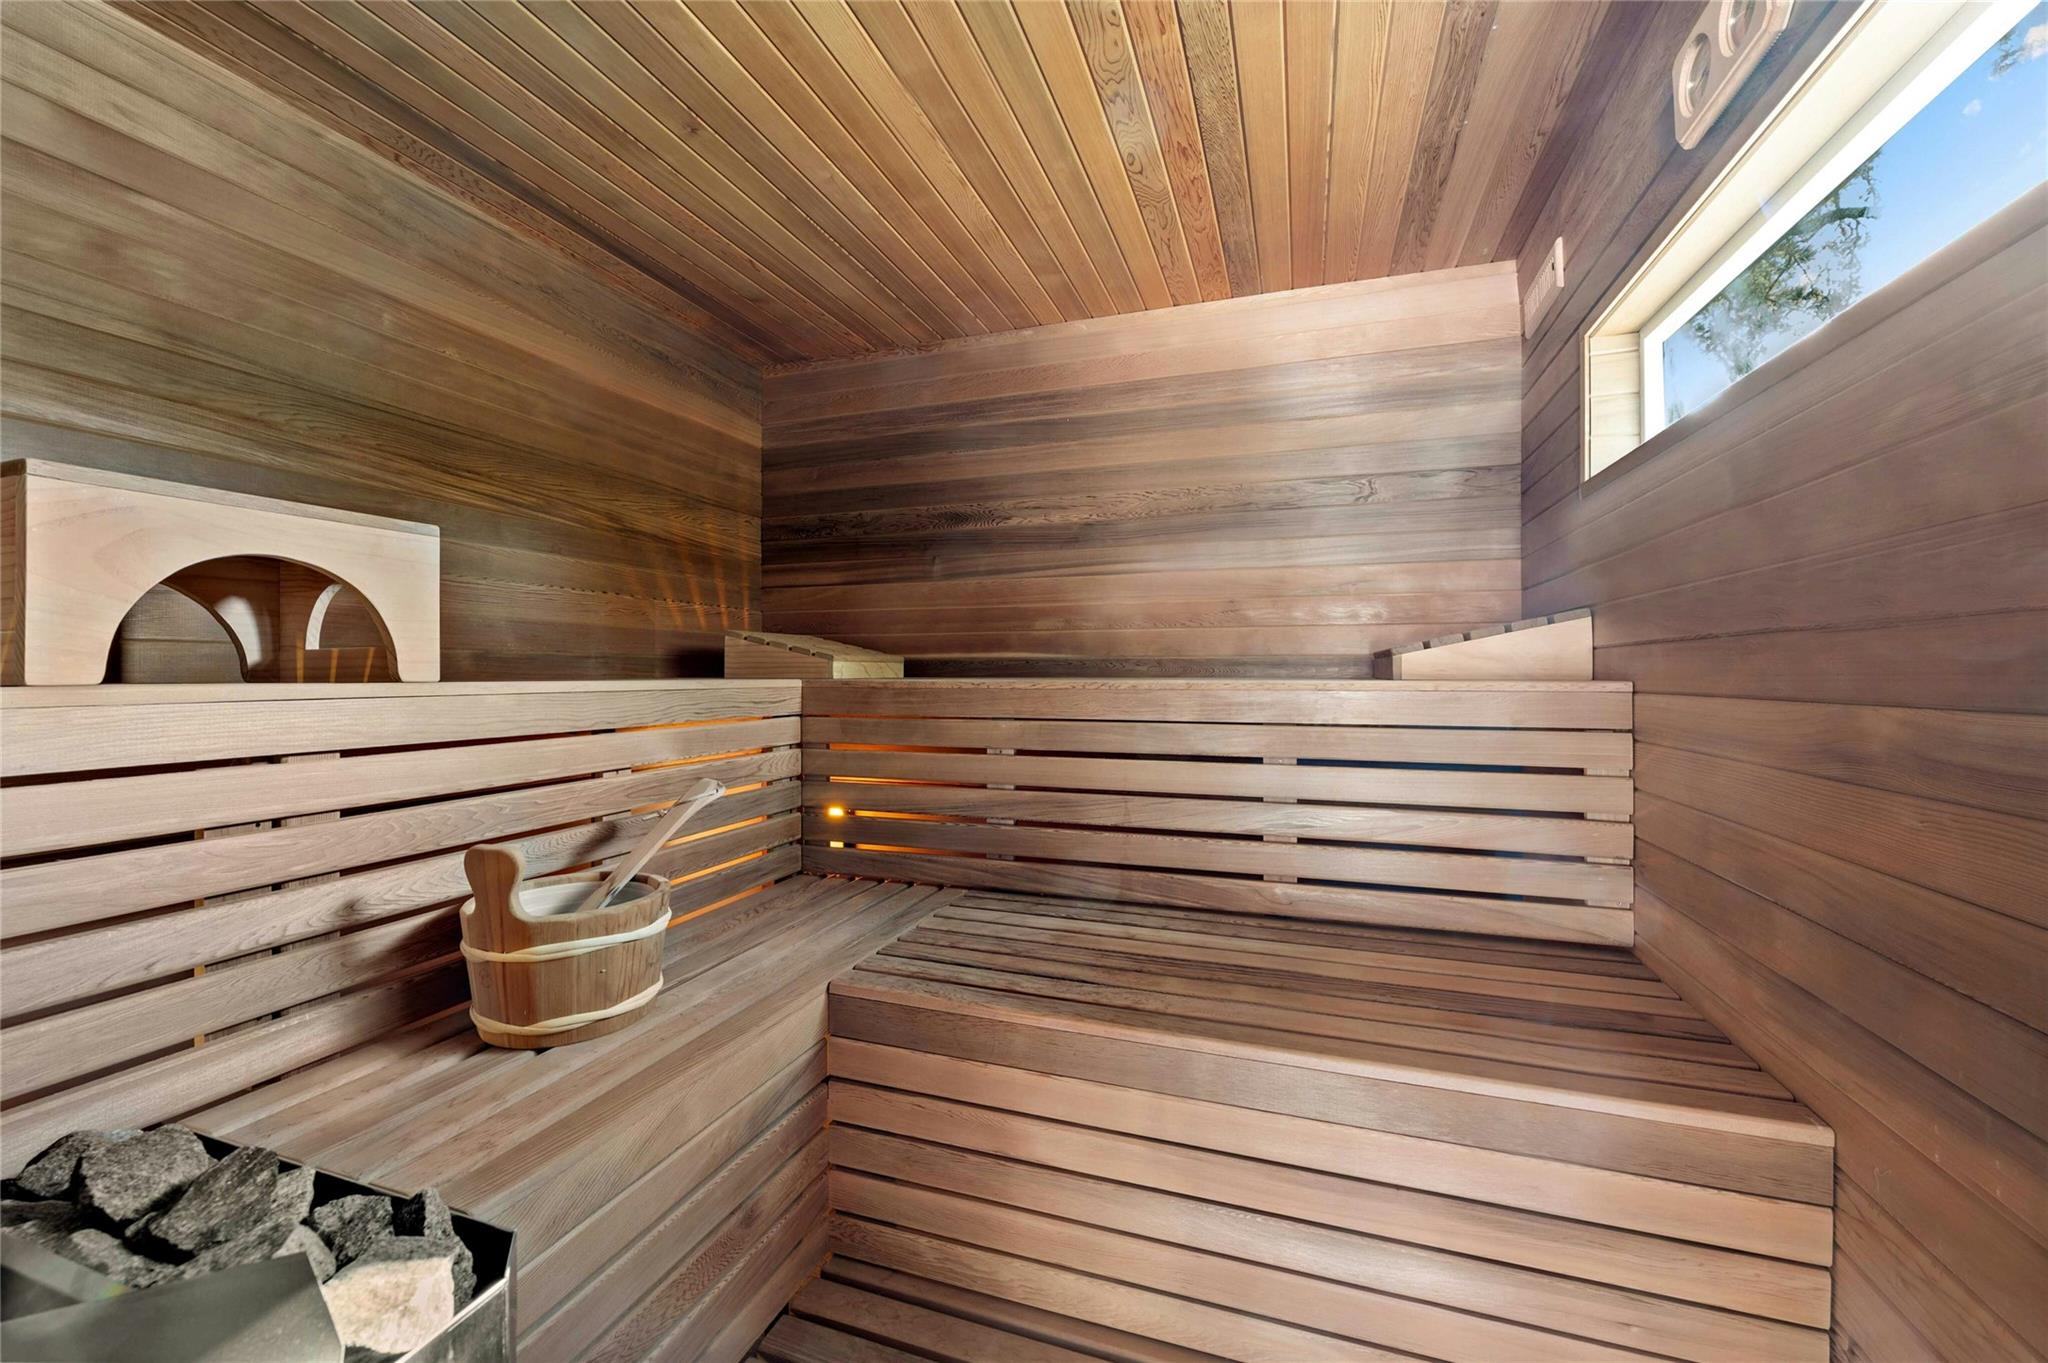
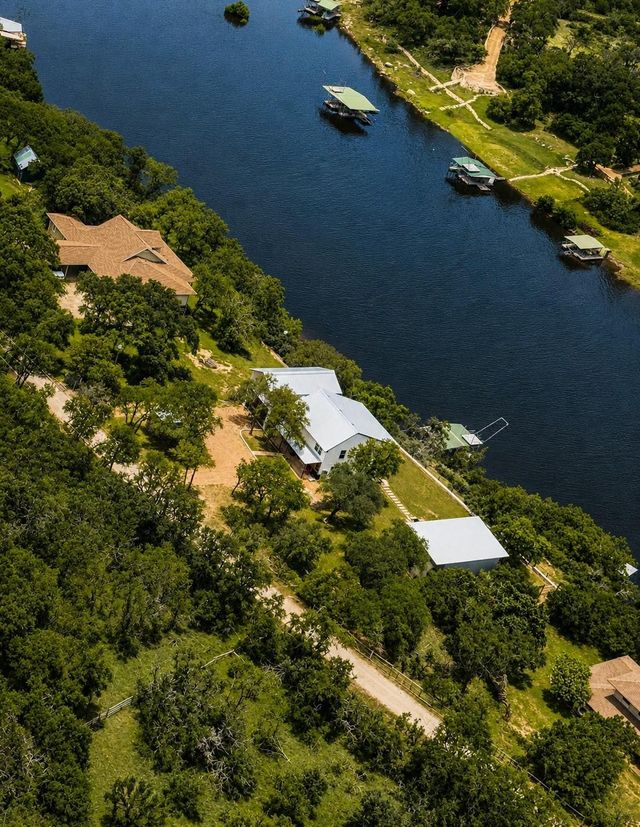
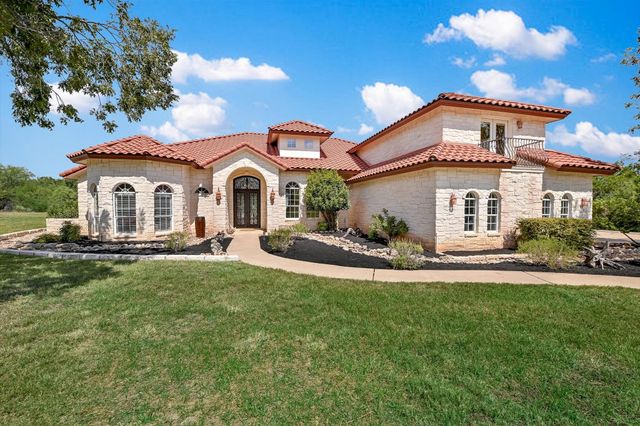
Welcome to The Way to Live — A Hill Country Retreat Above Lake Travis Perched on 2+ private acres in coveted Siesta Shores, this custom three-story Mediterranean home delivers what most buyers only search for: panoramic Hill Country views, lake community access, a climate-controlled 4-car garage, and the kind of quiet that's genuinely hard to find at this price point on Lake Travis. Two blocks from two private lakefront parks and steps from the Siesta Shores Marina, the lifestyle here is built-in. $70/year HOA. No known STR restrictions. The Home: 2,768 SF across three stories — concrete floors and open living on the main level, soaring hickory hardwoods and open-concept kitchen/dining on the second, and a top-floor view room opening through floor-to-ceiling glass onto a panoramic deck where Lake Travis and the Hill Country stretch as far as you can see. Multiple decks, a stone fountain, and mature live oaks frame a property that lives like something far more expensive. The Infrastructure: New first-floor HVAC (Dec 2024), second system serviced (Jan 2025), tankless propane water heater, standing seam metal roof, and an 11,500-gallon rainwater harvesting system with full filtration. Radiant heated floors downstairs. Double-pane casement windows throughout. The Extras: Detached western red cedar sauna. 1,132 SF insulated, air-conditioned garage — finished and climate-controlled. Room to add a pool, guest house, or rental unit (buyer to verify). The Community: Adjacent to the emerging Travis Club luxury development. Lake Travis ISD. This is a one-of-a-kind property for a buyer who values privacy, views, sustainability, and lifestyle — and knows those four things rarely come together on Lake Travis.
Property Information
Property Type
Residential
Sub-Type
Single Family Residence
Year Built
2005
Living Area
2,768 sq ft
Lot Size
2.03 acres
Garage Spaces
4
Parking Spaces
4
Ownership
Fee-Simple
Days on Market
43
MLS® Listing#
8690937
Property Features
Interior
Exterior
Appliances
Cooling
Heating
Flooring
Pool
Parking
Laundry
Patio
Fencing
Lot Features
Construction
Foundation
Roof
Windows
Security
Other Structures
Community
Utilities
Sewer
Water Source
Rooms
- First
- First
- BathroomMain
- BedroomMain
- BedroomFirst
- Dining RoomFirst
- Family RoomFirst
- KitchenFirst
- LaundryMain
- Living RoomMain
- LoftSecond
- OfficeMain
- SaunaMain
Schools
- Elementary:
- West Cypress Hills
- Middle:
- Lake Travis
- High:
- Lake Travis
Financial Details
HOA
$70 / Annually
Siesta Shores
Annual Taxes
$13,603
Tax year 2025
Assessed Value
$798,245
Parcel Number
01479005210000
Directions
From Bee Cave: Take TX-71 W heading toward Spicewood. After passing Spicewood Elementary, turn right onto Pace Bend Rd S (FM 2322). Drive for approximately 4 miles and turn right onto Siesta Shores Dr. Take the second right onto Colby Hill Dr. The property will be on the left.
Affordability Calculator
$289,000
Estimated monthly payment
$7,691/mo
Principal $1,156,000 · Est. interest $1,612,723 over 30 yrs
Neighborhood Market Statistics
How this home compares to active listings in Spicewood, TX
- $912,500
- Median Listing Price
- 96
- Median Days on Market
- 2,784
- Median Sq Ft
- $337
- Median Price / Sq Ft
- 307
- Active Listings
- This home’s price is 58% above the area median.
- Its price per sq ft is 55% above the area median.
Market statistics compiled from active EXIT Realty® and MLS listings in Spicewood, TX.
Location

Points of Interest in Spicewood, TX
Showing the Spicewood area map.
Nearby Schools
Bee Loved Preschool
School · 1.5 mi away
Lupine Lane
School · 2.6 mi away
Serene Hills Elementary
Elementary · 3.1 mi away
Little Sunshines Playhouse
School · 3.4 mi away
Lakeway Elementary School
Elementary · 3.7 mi away
West Cypress Hills Elementary School
Elementary · 4.3 mi away
Primrose Schools
Elementary · 4.6 mi away
Lago Vista H S
Secondary · 4.7 mi away
Lake Travis Independent School District
Elementary · 4.8 mi away
Lake Travis Elementary School
Elementary · 4.8 mi away
Goddard School
School · 5.0 mi away
Acton Academy Bee Cave
School · 5.0 mi away
The Magnolia School
School · 5.1 mi away
Bluebonnet Montessori School
Elementary · 5.2 mi away
Lake Travis Independent School District
School · 5.3 mi away
Lago Vista Elementary School
Elementary · 5.3 mi away
Bee Cave Middle School
Secondary · 5.3 mi away
Hudson Bend Middle School
Secondary · 5.3 mi away
Lake Travis High School
Secondary · 5.4 mi away
Lago Vista Academy
School · 5.5 mi away
Commute Calculator
Nearby Homes



Similar Homes Nearby


Similar Home Values
Comparable nearby listings and their asking prices.
| Address | Price | Beds | Baths | Sq Ft |
|---|---|---|---|---|
| 1216 Cliffview Drive, Spicewood, TX | $1,049,000 | 3 | 3 | 2,784 |
| 1001 Wesley Ridge DR, Spicewood, TX | $1,049,000 | 5 | 5 | 3,909 |
| 19625 Lakehurst LOOP, Spicewood, TX | $1,050,000 | 4 | 2 | 1,436 |
| 4917 Turquesa DR, Spicewood, TX | $1,058,340 | 4 | 5 | 3,073 |
| 2903 Oak Ridge DR, Spicewood, TX | $1,075,000 | 4 | 3 | 2,048 |
| 108 Schoolhouse LN, Spicewood, TX | $1,085,000 | 4 | 3 | 2,865 |
Moving Cost Estimate
EXIT Agents in Spicewood


Listing Courtesy: Lumena Realty - (512) 634-6050
Last Updated: 2026-05-05