

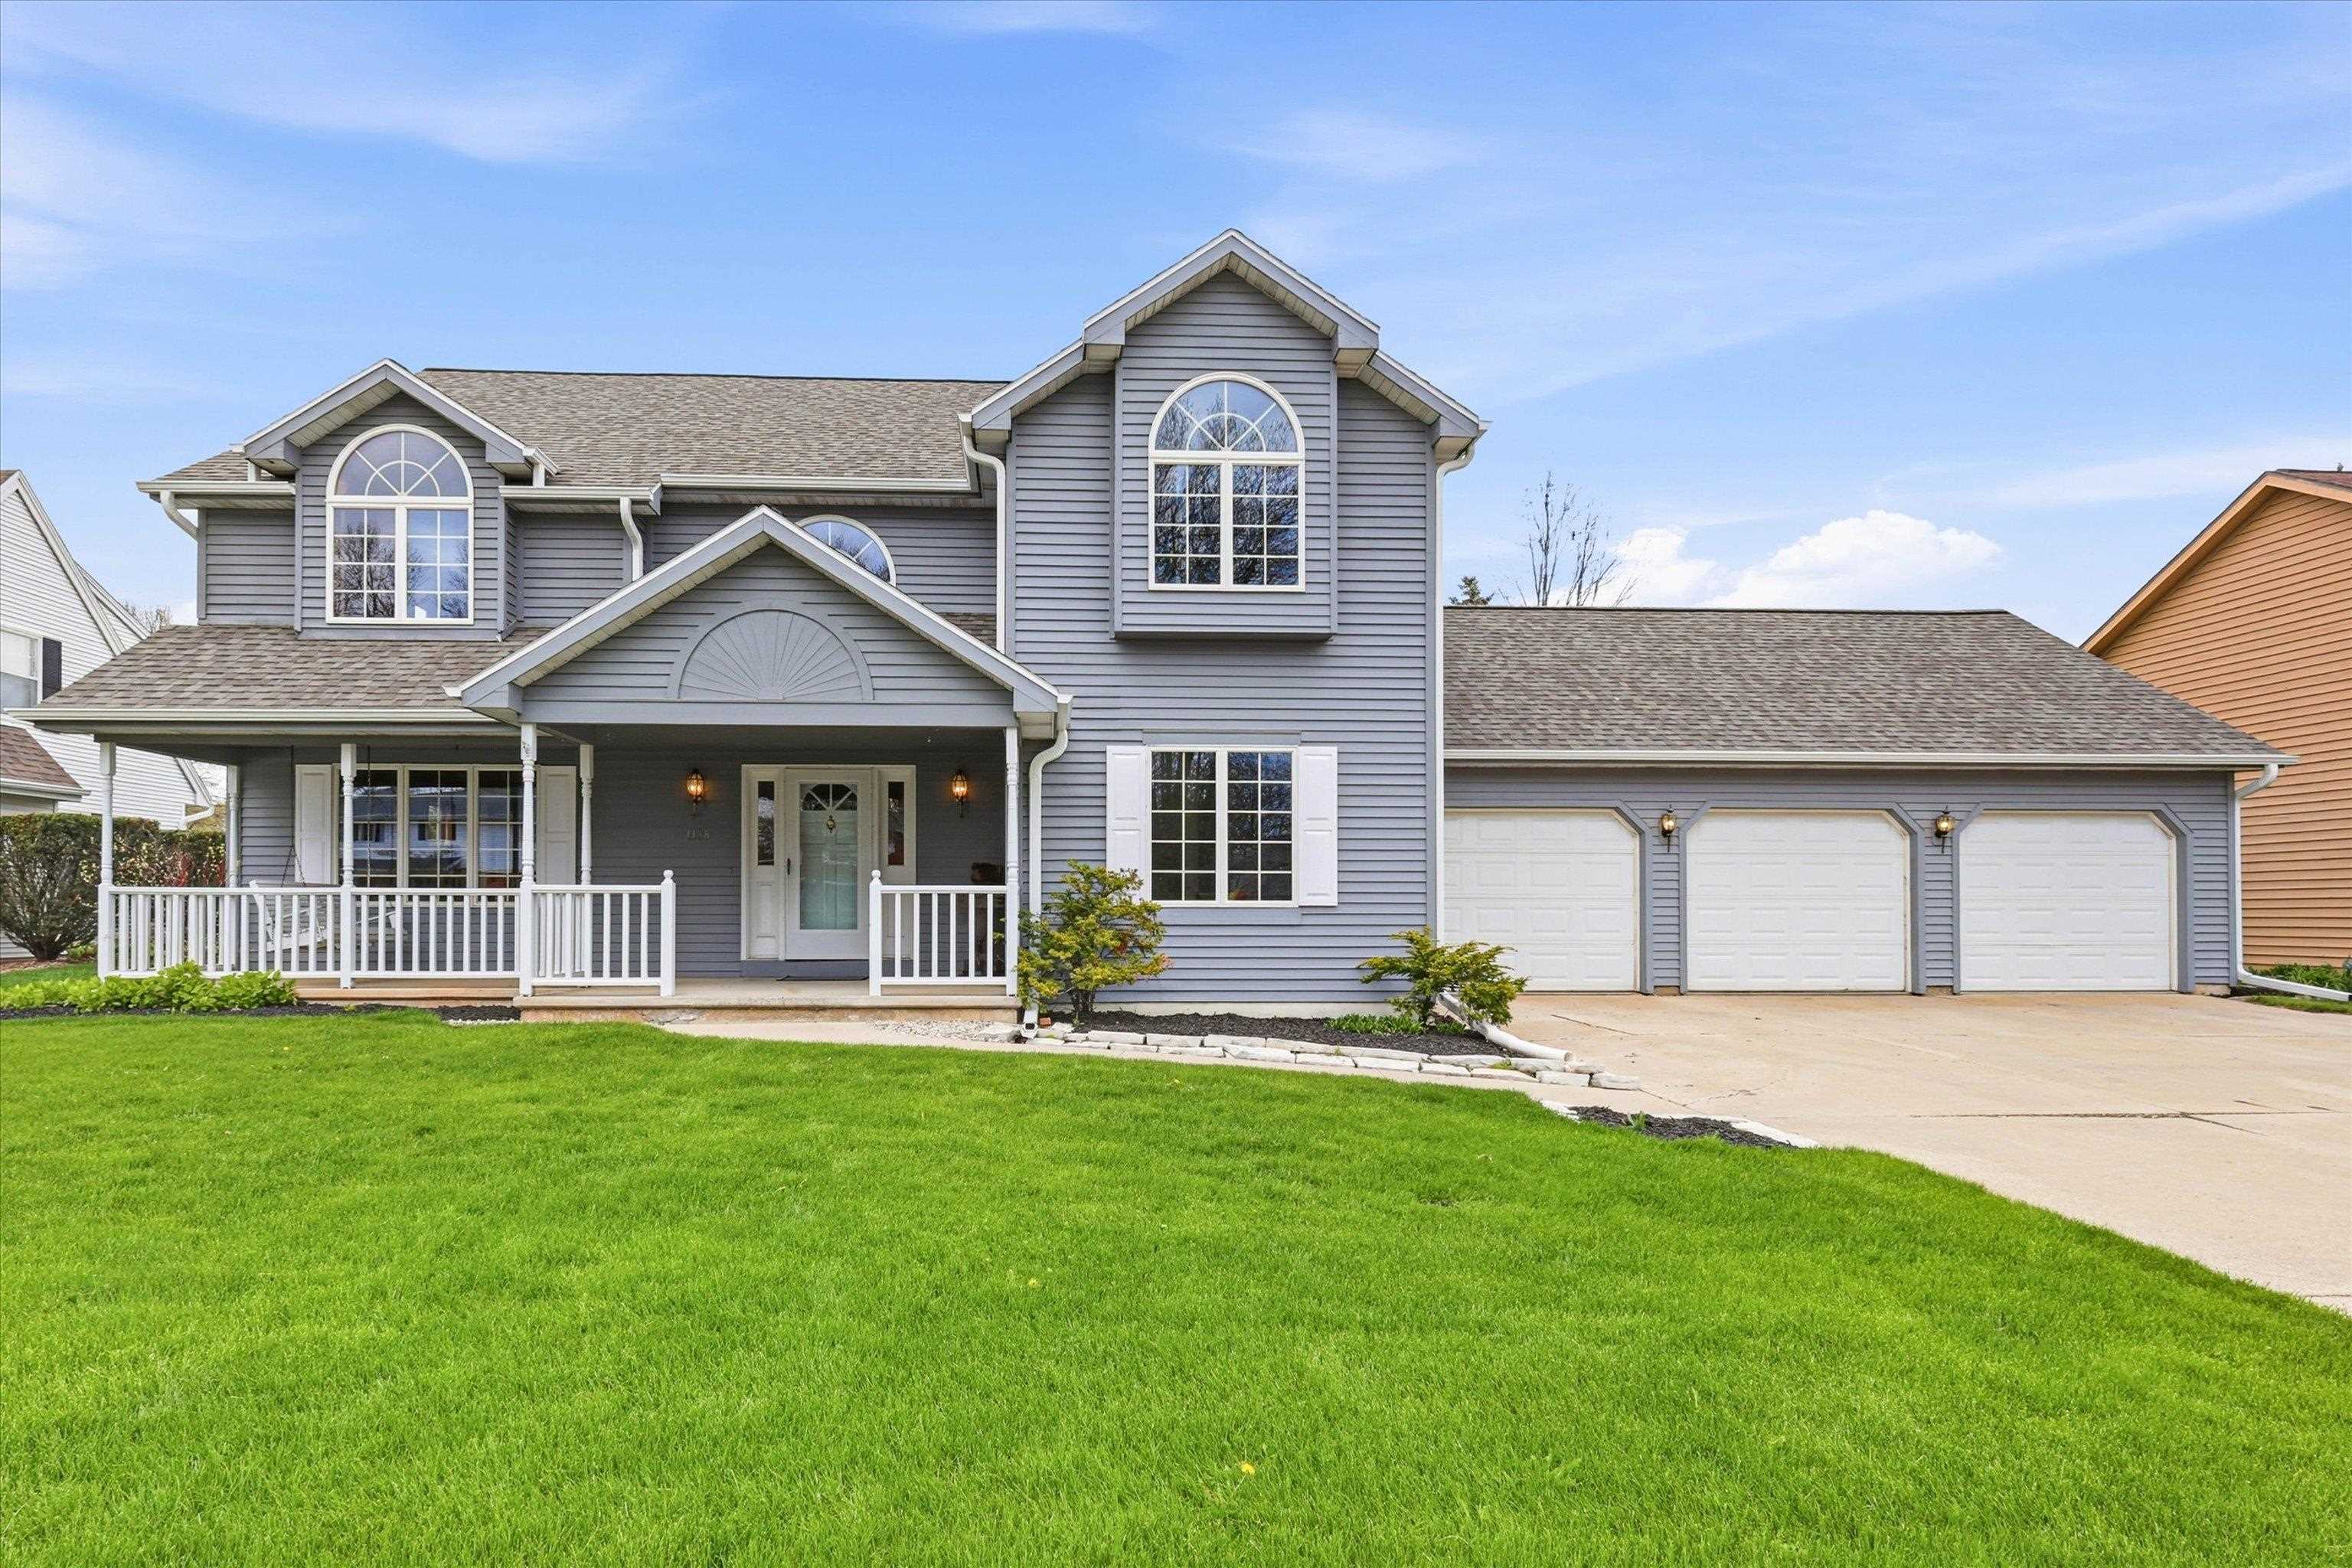
1138 E CAPITOL Drive, APPLETON, WI 54911
Outagamie County
Key Facts
Description
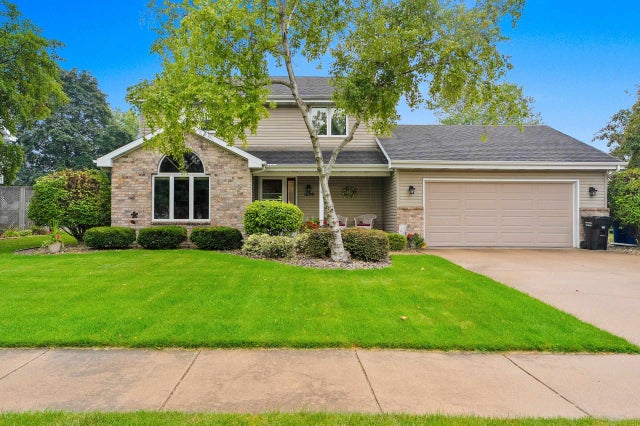
Custom-built, newly remodeled 3,000+ Sq foot home 1 block from Memorial Park in the Appleton North High School district w/ convenient access to restaurants, services, & Hwy 41. A rare opportunity to own this architectural gem w/ extensive updates incl. quartz countertops, new flooring & paint throughout, refinished woodwork, appliances, new roof in 2025, newer water heater, & newer zoned furnace/AC system. Versatile layout w/ dual living spaces, 1st-floor office, dining/flex room & finished lower level. Expansive primary bedroom suite includes extra space for sitting room or nursery. Top it off with a fireplace, deck overlooking the large landscaped yard, & insulated 3 car garage w/ AC & 240V outlet and everything you wanted is right here! Seller requests 48-hour response time w/ offers.
Property Information
Property Type
Residential
Sub-Type
Single Family Residence
Style
Colonial
Year Built
1987
Stories
2
Living Area
3,208 sq ft
Lot Size
0.29 acres
Lot Dimensions
92x135
Garage Spaces
3
Zoning
Residential
Days on Market
21
MLS® Listing#
50325277
Property Features
Interior
Appliances
Cooling
Heating
Fireplace
Basement
Parking
Patio
Construction
Sewer
Water Source
Rooms
- 13x13Main
- 21x15Lower
- 15x12Lower
- 12x9Main
- 11x8Lower
- Bedroom 116x13Upper
- Bedroom 213x12Upper
- Bedroom 313x12Upper
- Dining Room11x8Main
- Family Room15x15Main
- Kitchen13x11Main
- Living Room15x13Main
Schools
- Elementary:
- Ferber
- Middle:
- Einstein
- High:
- Appleton North
Financial Details
Annual Taxes
$5,635
Tax year 2025
Parcel Number
311541100
Directions
South off Hwy 41 to west on Capitol Drive
Affordability Calculator
$101,980
Estimated monthly payment
$2,714/mo
Principal $407,920 · Est. interest $569,085 over 30 yrs
Neighborhood Market Statistics
How this home compares to active listings in APPLETON, WI
- $364,571
- Median Listing Price
- 74
- Median Days on Market
- 1,924
- Median Sq Ft
- $184
- Median Price / Sq Ft
- 314
- Active Listings
- This home’s price is 40% above the area median.
- Its price per sq ft is 14% below the area median.
Market statistics compiled from active EXIT Realty® and MLS listings in APPLETON, WI.
Location
Map is currently unavailable for this location.
Points of Interest in APPLETON, WI
Showing the APPLETON area map.
Commute Calculator
Nearby Homes


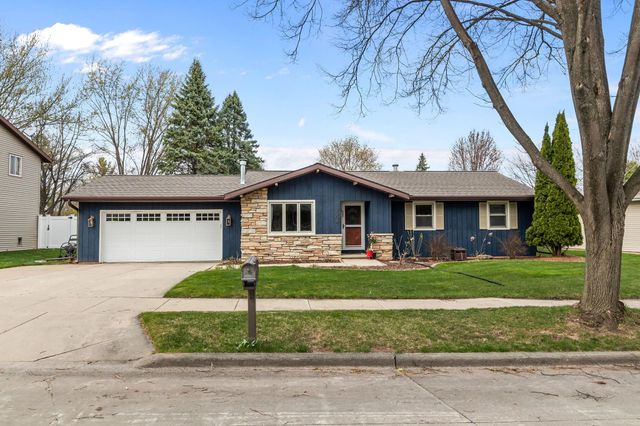
Similar Homes Nearby




Similar Home Values
Comparable nearby listings and their asking prices.
| Address | Price | Beds | Baths | Sq Ft |
|---|---|---|---|---|
| 3401 N FIESTA Drive, APPLETON, WI | $359,000 | 3 | 3 | 2,635 |
| 2149 N CONNIES Court, APPLETON, WI | $359,500 | 3 | 3 | 2,624 |
| 400 N RICHMOND Street 518, APPLETON, WI | $359,900 | 3 | 2 | 1,585 |
| 3008 E KILLDEER Lane, APPLETON, WI | $360,000 | 3 | 2 | 2,040 |
| 3320 CRESTVIEW Drive, APPLETON, WI | $365,000 | 3 | 3 | 2,176 |
| 506 S COVENANT Lane, APPLETON, WI | $365,000 | 4 | 3 | 2,288 |
Moving Cost Estimate
EXIT Agents in APPLETON


Listing Courtesy: LIV Wisconsin Realty - 9207728977