

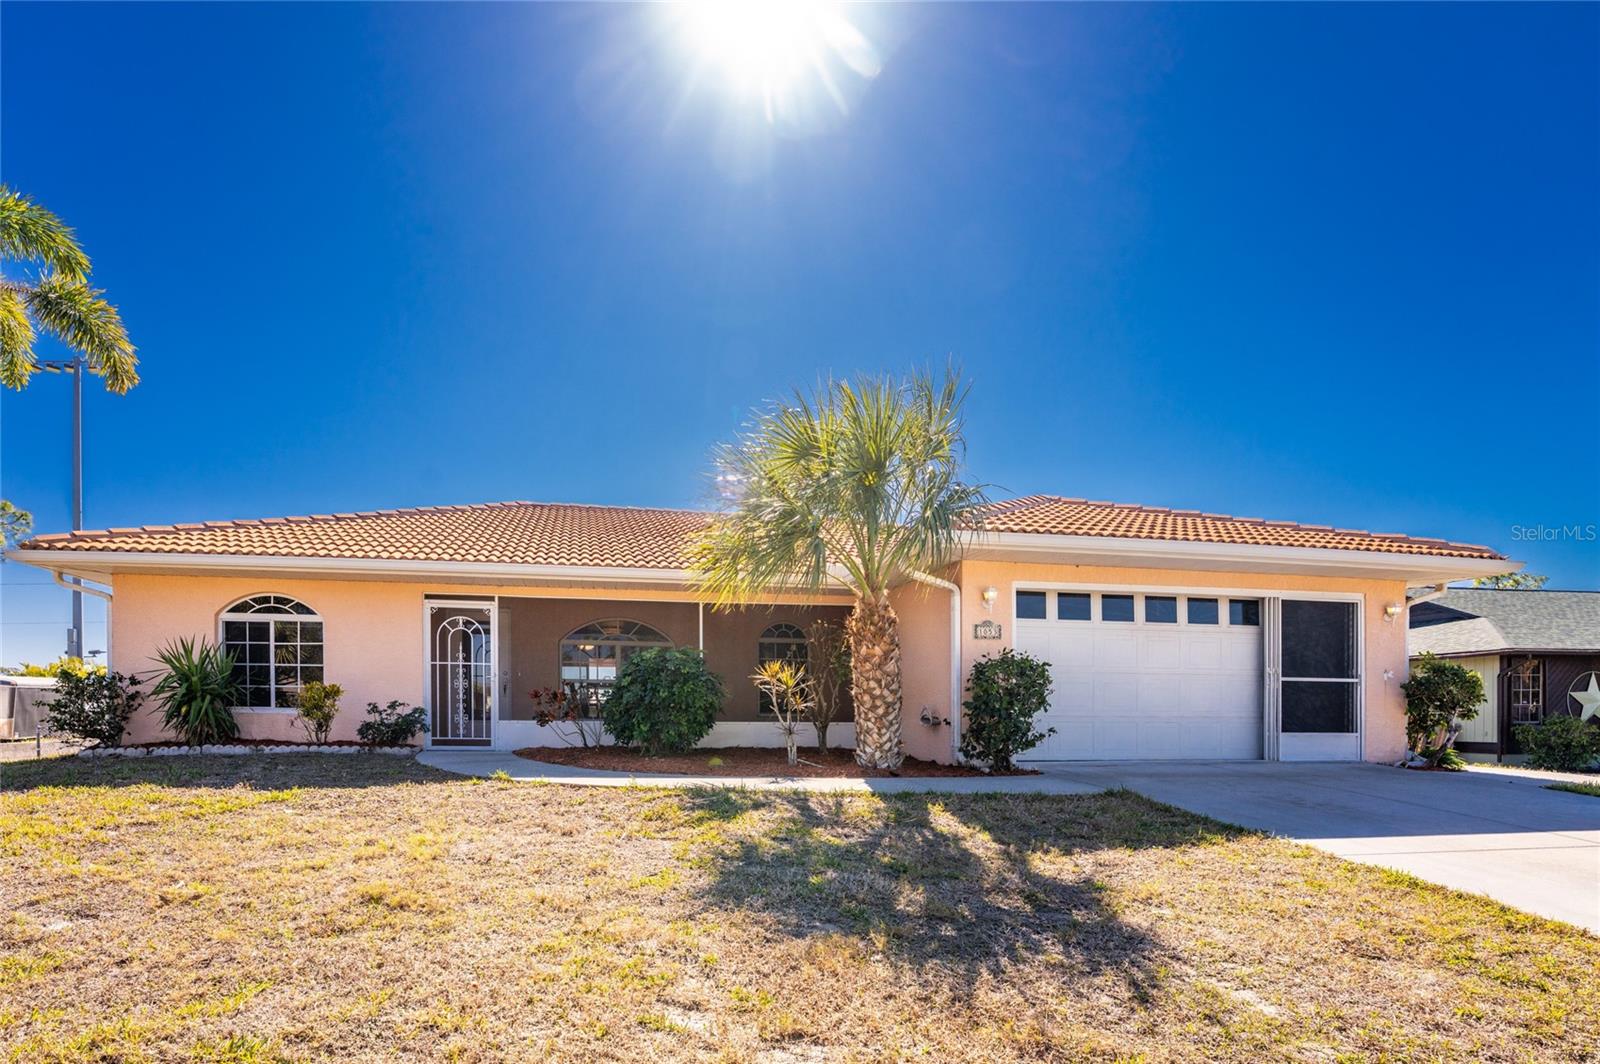
1053 BAY HARBOR DRIVE, ENGLEWOOD, FL 34224
BAY HARBOR ESTATES · Charlotte County
Key Facts
Description
This well located home in Bay Harbor Estates places you just minutes from Englewood Beach, Cedar Point Environmental Park, and Englewood Sports Complex, making it easy to enjoy beaches, nature trails, and year round recreation. A large screened front porch welcomes you inside this well appointed split floor plan three bedroom, two bathroom home with a screened two car garage that is truly move-in ready. Tile flooring flows throughout the main living areas with luxury vinyl plank in the bedrooms, making maintenance simple and practical for everyday living. The great room features vaulted ceilings and opens to the kitchen and dining areas, with sliding glass doors leading to the screened lanai for easy indoor outdoor enjoyment. The kitchen offers abundant cabinet and countertop space, a pantry, raised breakfast bar, and a bright adjoining nook with a bay window that brings in plenty of natural light. The spacious primary suite features a bay style wall, tray ceiling, walk-in closet, and an ensuite bathroom with a tiled walk in shower. Both guest bedrooms are generously sized with vaulted ceilings and reach in closets, and one provides convenient sliding door access to the lanai. The guest bathroom includes a tiled tub and shower combination with glass shower doors. Outdoors, the fully tiled and screened lanai offers a comfortable space to relax while overlooking the fully fenced backyard, perfect for pets or outdoor enjoyment. Bay Harbor Estates remains a popular Englewood neighborhood with no HOA and is conveniently located near shopping, dining, beaches, boat ramps, kayak launches, and medical facilities, making this home at 1053 Bay Harbor Drive an excellent choice for seasonal residents, first time buyers, or those seeking an investment opportunity in a great location.
Property Information
Property Type
Residential
Sub-Type
Single Family Residence
Year Built
2003
Stories
1
Living Area
2,254 sq ft
Lot Size
0.29 acres
Lot Dimensions
93x134x108x126
Garage Spaces
2
Ownership
Fee Simple
Zoning
RSF3.5
Days on Market
91
MLS® Listing#
D6146010
Property Features
Interior
Exterior
Appliances
Cooling
Heating
Flooring
Parking
Laundry
Patio
Fencing
Lot Features
Construction
Foundation
Roof
Windows
Security
Utilities
Sewer
Water Source
Rooms
- 11x25First
- 11x10First
- Bathroom 25x7First
- Bedroom 212x11First
- Bedroom 311x10First
- Dining Room10x14First
- Great Room15x14First
- Kitchen12x11First
- Laundry5x7First
- Master Bathroom5x9First
- Master Bedroom14x17First
Schools
- Elementary:
- Vineland Elementary
- Middle:
- L.A. Ainger Middle
- High:
- Lemon Bay High
Financial Details
HOA
None
Annual Taxes
$4,995
Tax year 2025
Parcel Number
412008131006
Directions
Traveling west on S McCall Rd. from Winchester Blvd., turn left onto Edison Dr. Then turn left onto Bay Harbor Drive and the home will be on your left.
Affordability Calculator
$60,000
Estimated monthly payment
$1,597/mo
Principal $240,000 · Est. interest $334,821 over 30 yrs
Neighborhood Market Statistics
How this home compares to active listings in ENGLEWOOD, FL
- $359,195
- Median Listing Price
- 100
- Median Days on Market
- 1,499
- Median Sq Ft
- $242
- Median Price / Sq Ft
- 537
- Active Listings
- This home’s price is 16% below the area median.
- Its price per sq ft is 45% below the area median.
Market statistics compiled from active EXIT Realty® and MLS listings in ENGLEWOOD, FL.
Location

Points of Interest in ENGLEWOOD, FL
Showing the ENGLEWOOD area map.
Nearby Schools
Lemon Bay High School
Secondary · 0.1 mi away
L A Ainger Middle School
Secondary · 2.9 mi away
Englewood Elementary School
Elementary · 3.0 mi away
Miss Heidi's Preschool
School · 3.0 mi away
Vineland Elementary School
Elementary · 3.0 mi away
Toy Box Preschool
School · 3.1 mi away
Genesis Christian Academy
School · 4.4 mi away
The Young Children's Academy
School · 5.9 mi away
Myakka River Elementary School
Elementary · 6.0 mi away
Taylor Ranch Elementary School
Elementary · 8.2 mi away
SCF Collegiate School Venice
Secondary · 8.2 mi away
Primrose Schools
Elementary · 8.3 mi away
Venice North Port Seventh Day Adventist School
School · 9.6 mi away
Venice Middle School
Secondary · 10.4 mi away
YMCA Triad-South Campus
School · 10.4 mi away
Venice Christian School
School · 10.8 mi away
Garden Elementary School
Elementary · 11.1 mi away
Sky Academy
School · 11.3 mi away
Murdock Middle School
Elementary · 11.6 mi away
Glenallen Elementary School
Elementary · 11.7 mi away
Commute Calculator
Nearby Homes

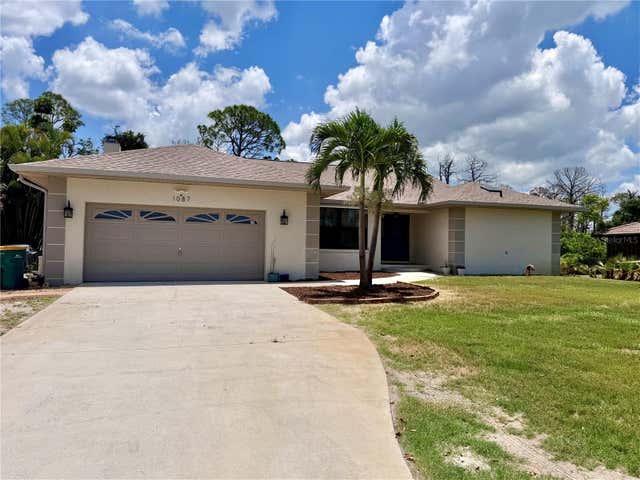
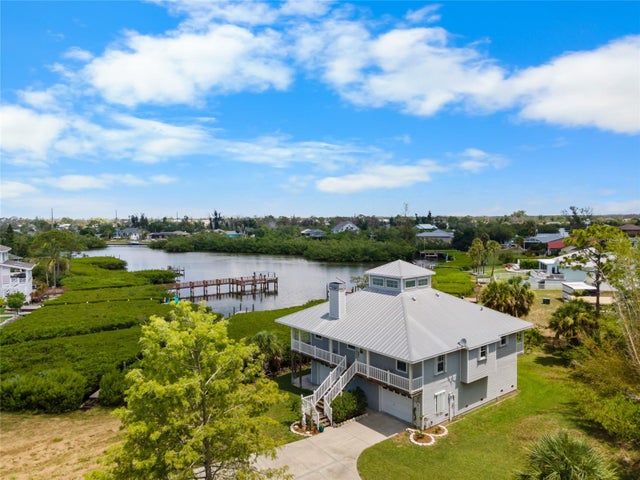
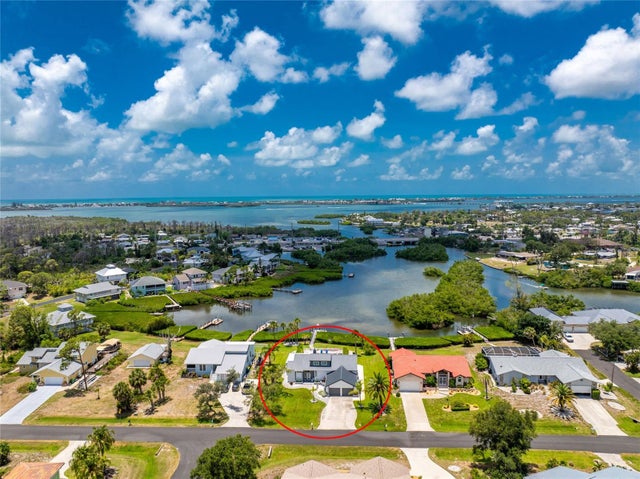


Similar Homes Nearby
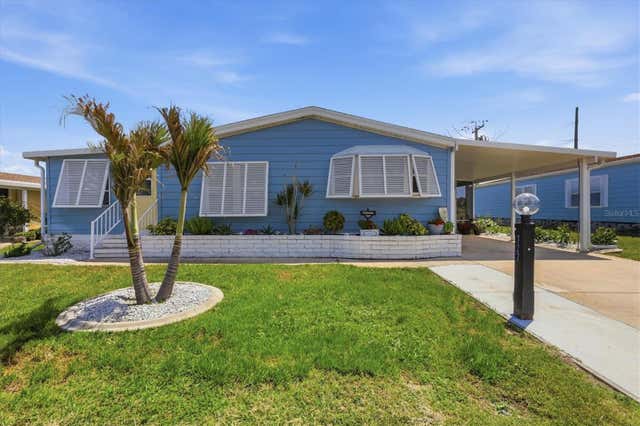
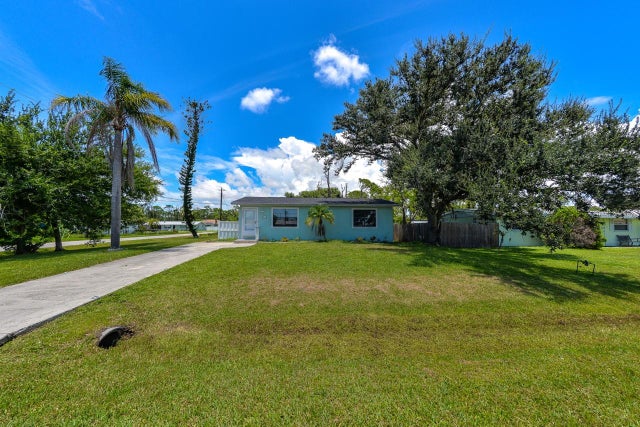
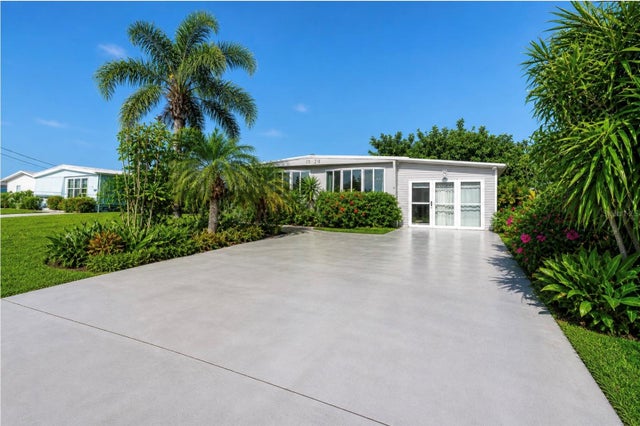
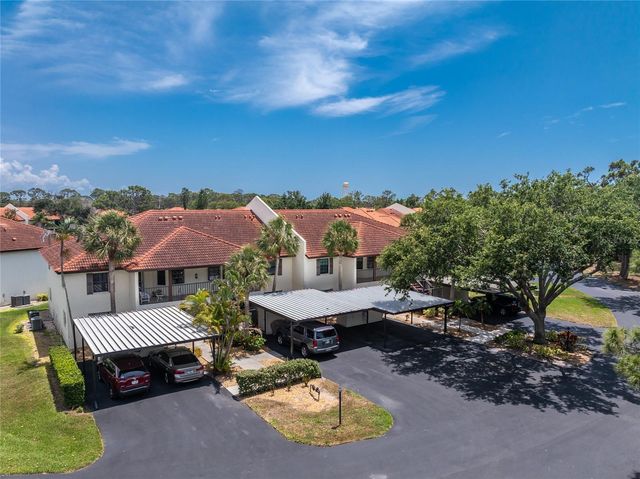
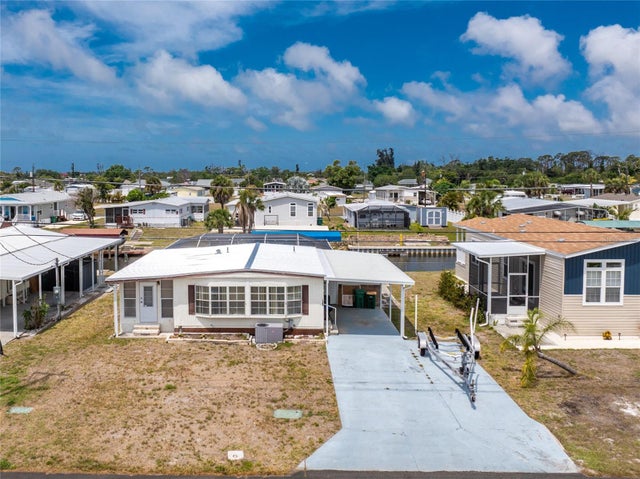
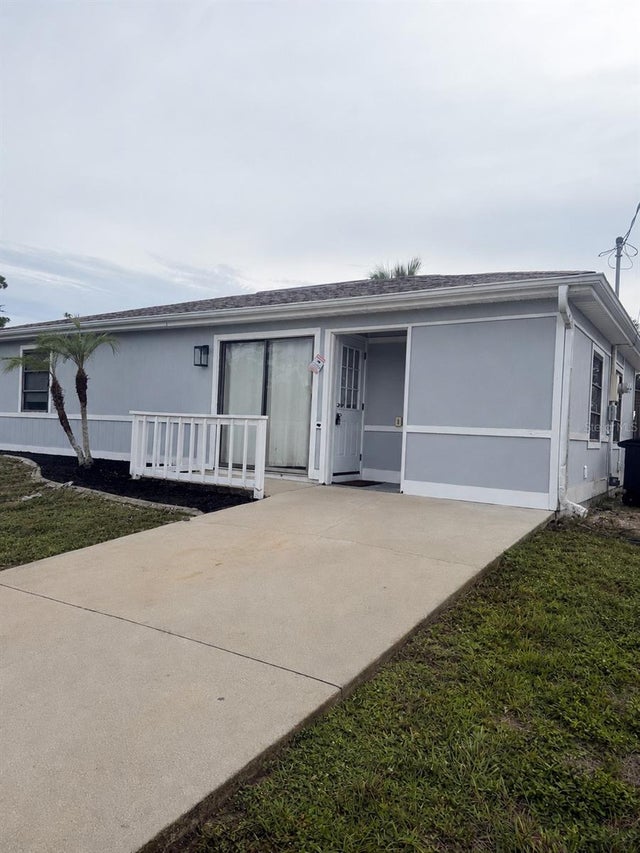
Similar Home Values
Comparable nearby listings and their asking prices.
| Address | Price | Beds | Baths | Sq Ft |
|---|---|---|---|---|
| 727 BUTTERFIELD CIRCLE, ENGLEWOOD, FL | $210,000 | 2 | 2 | 1,040 |
| 8382 OSPREY ROAD, ENGLEWOOD, FL | $210,000 | 2 | 1 | 912 |
| 1320 SEAGULL DRIVE, ENGLEWOOD, FL | $212,000 | 2 | 2 | 1,164 |
| 511 PINE HOLLOW CIRCLE 511, ENGLEWOOD, FL | $214,900 | 2 | 2 | 1,112 |
| 1380 SEAGULL DRIVE, ENGLEWOOD, FL | $214,900 | 2 | 2 | 768 |
| 11748 OCEANSPRAY BOULEVARD, ENGLEWOOD, FL | $214,900 | 3 | 1 | 836 |
Moving Cost Estimate
EXIT Agents in ENGLEWOOD


Listing Courtesy: RE/MAX ALLIANCE GROUP - 941-473-8484
Last Updated: 2026-02-02