

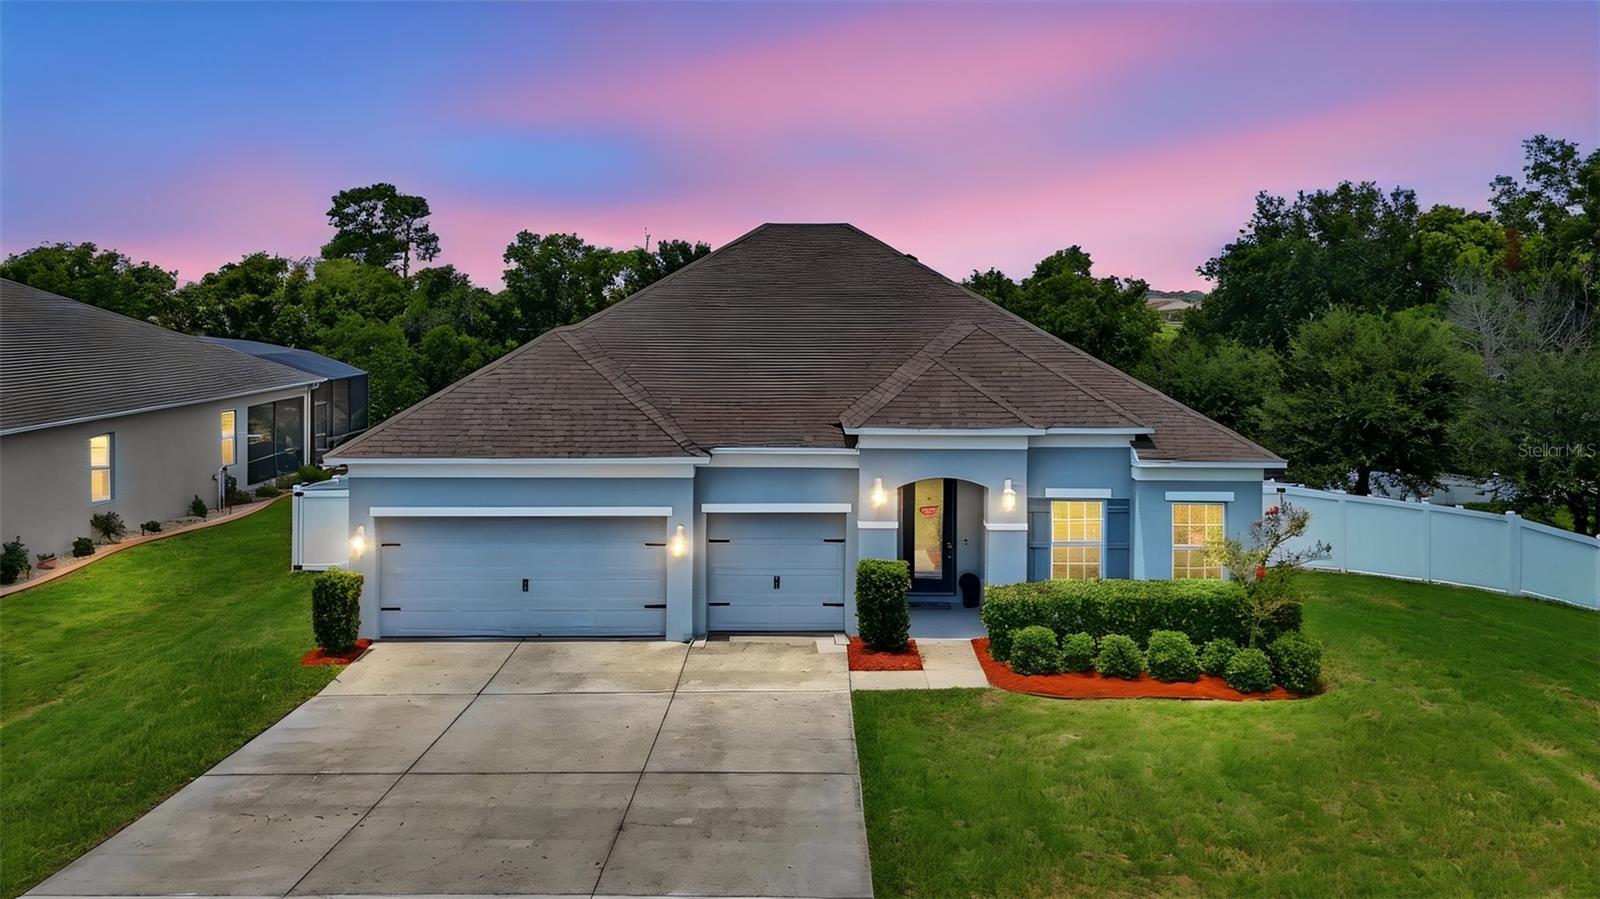
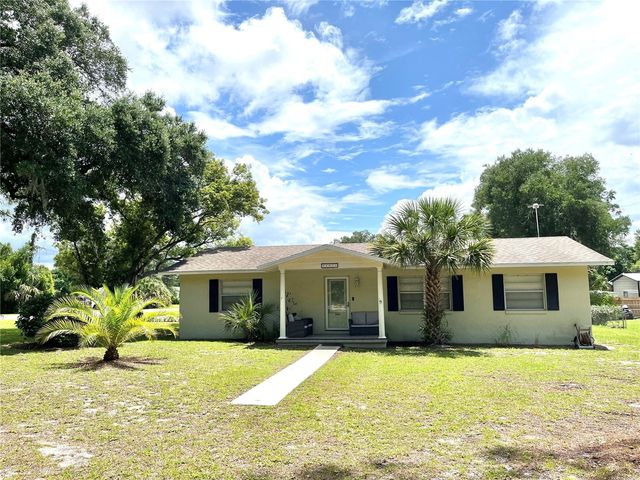
1948 BELL CREEK LOOP, FRUITLAND PARK, FL 34731
GLEN PH 11 12 & 13 · Lake County
Key Facts
Description
Discover the perfect blend of comfort, style, and energy efficiency in this beautifully upgraded home situated on nearly half an acre. Designed with both everyday living and entertaining in mind, the open-concept floor plan offers spacious living areas filled with natural light. The heart of the home is the stunning kitchen, featuring elegant quartz countertops, a stylish tile backsplash, and abundant cabinet space that makes meal preparation both functional and beautiful. A rare double owner's suite floor plan provides exceptional flexibility, whether you're accommodating multi-generational living, hosting extended guests, or creating the ultimate private retreat. The primary owner's suite is complete with custom built-in closets, offering organized storage and a luxurious touch. Step outside to the covered lanai and enjoy peaceful mornings or relaxing evenings overlooking the fully fenced backyard. With nearly half an acre of outdoor space, there's plenty of room for pets, play, gardening, or future outdoor enhancements. Solar panels add energy efficiency and long-term savings, making this home as practical as it is appealing. Combining thoughtful upgrades, versatile living spaces, and a spacious homesite, this property is ready to welcome you home.
Property Information
Property Type
Residential
Sub-Type
Single Family Residence
Year Built
2019
Stories
1
Living Area
2,698 sq ft
Lot Size
0.48 acres
Garage Spaces
3
Ownership
Fee Simple
Days on Market
8
MLS® Listing#
O6424322
Property Features
Interior
Appliances
Cooling
Heating
Flooring
Parking
Laundry
Patio
Construction
Foundation
Roof
Utilities
Sewer
Water Source
Rooms
- 12x12First
- Bedroom 112x10.5First
- Bedroom 210x11First
- Bedroom 312x12First
- Family Room16x27First
- Kitchen17x9First
- Master Bedroom18x15First
- Office14x9First
Schools
- Elementary:
- Fruitland Park Elem
- Middle:
- Carver Middle
- High:
- Leesburg High
Financial Details
HOA
$400 / Annually
The Glen HOA / Triad
Annual Taxes
$4,363
Tax year 2025
Parcel Number
08-19-24-2004-000-20700
Directions
Going North on County Road 468 make a left on Myrtle Lake then a right on Daybreak and a right on Bell Creek Loop
Affordability Calculator
$87,800
Estimated monthly payment
$2,337/mo
Principal $351,200 · Est. interest $489,955 over 30 yrs
Neighborhood Market Statistics
How this home compares to active listings in FRUITLAND PARK, FL
- $385,357
- Median Listing Price
- 74
- Median Days on Market
- 1,521
- Median Sq Ft
- $247
- Median Price / Sq Ft
- 1,594
- Active Listings
- This home’s price is 14% above the area median.
- Its price per sq ft is 34% below the area median.
Market statistics compiled from active EXIT Realty® and MLS listings in FRUITLAND PARK, FL.
Location
Map is currently unavailable for this location.
Points of Interest in FRUITLAND PARK, FL
Showing the FRUITLAND PARK area map.
Commute Calculator
Nearby Homes
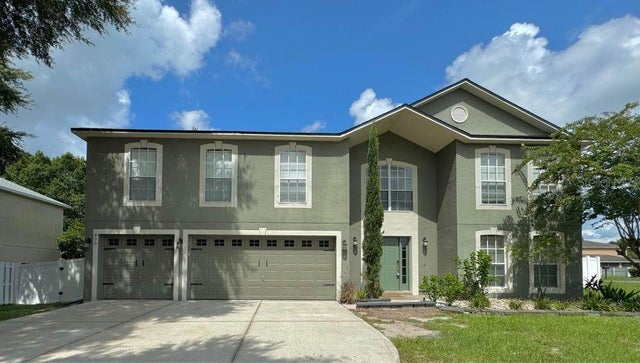

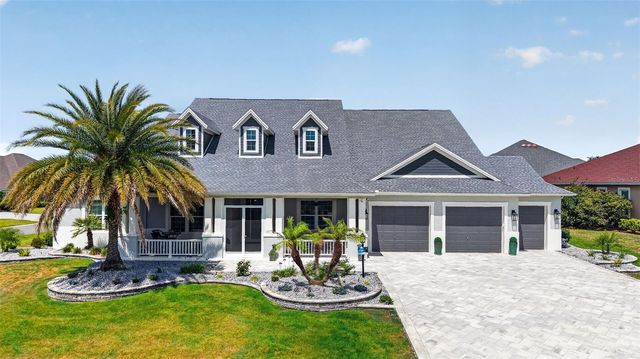
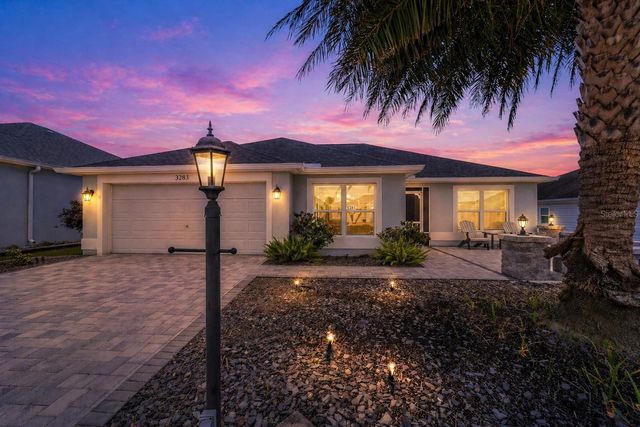
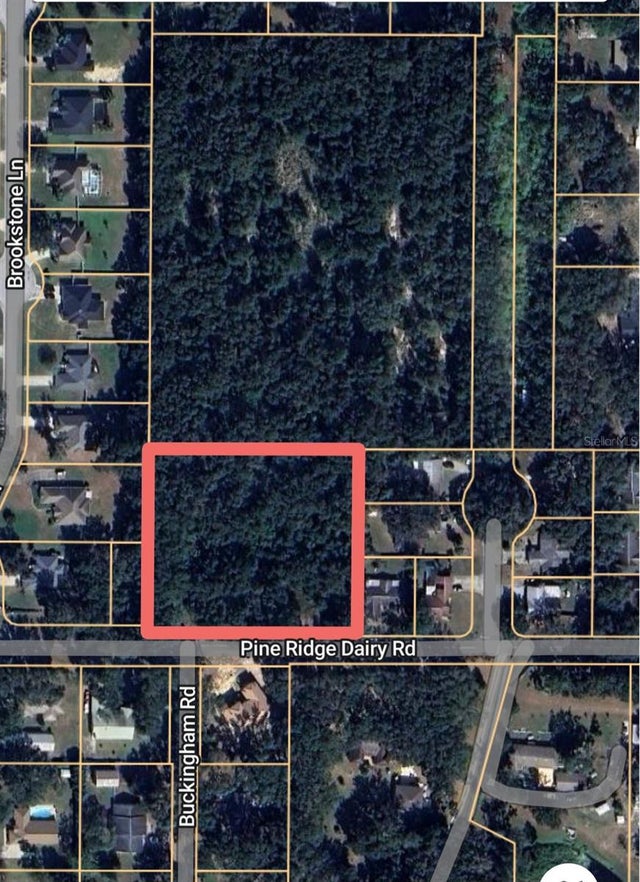
Similar Homes Nearby


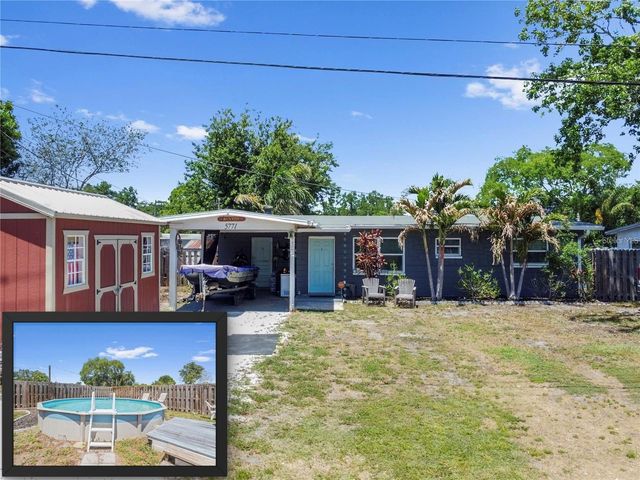
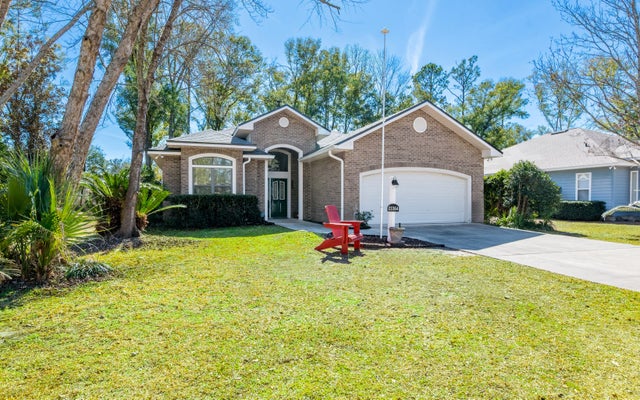
Similar Home Values
Comparable nearby listings and their asking prices.
| Address | Price | Beds | Baths | Sq Ft |
|---|---|---|---|---|
| 179 KINGFISH Road, Pomona Park, FL | $308,900 | 3 | 2 | 2,040 |
| 214 MOUNTAIN DRIVE, BABSON PARK, FL | $309,000 | 3 | 2 | 1,313 |
| 700 SCARLET VIEW Court, Orange Park, FL | $309,900 | 3 | 2 | 1,681 |
| 5771 91ST AVENUE N, PINELLAS PARK, FL | $310,000 | 3 | 1 | 960 |
| 23364 RIVER BIRCH LANE, Dowling Park, FL | $310,000 | 3 | — | 2,159 |
| 407 POINSETTIA AVENUE, FRUITLAND PARK, FL | $310,000 | 3 | 2 | 1,300 |
Moving Cost Estimate
EXIT Agents in FRUITLAND PARK


Listing Courtesy: LOKATION - 954-545-5583
Last Updated: 2026-07-10