

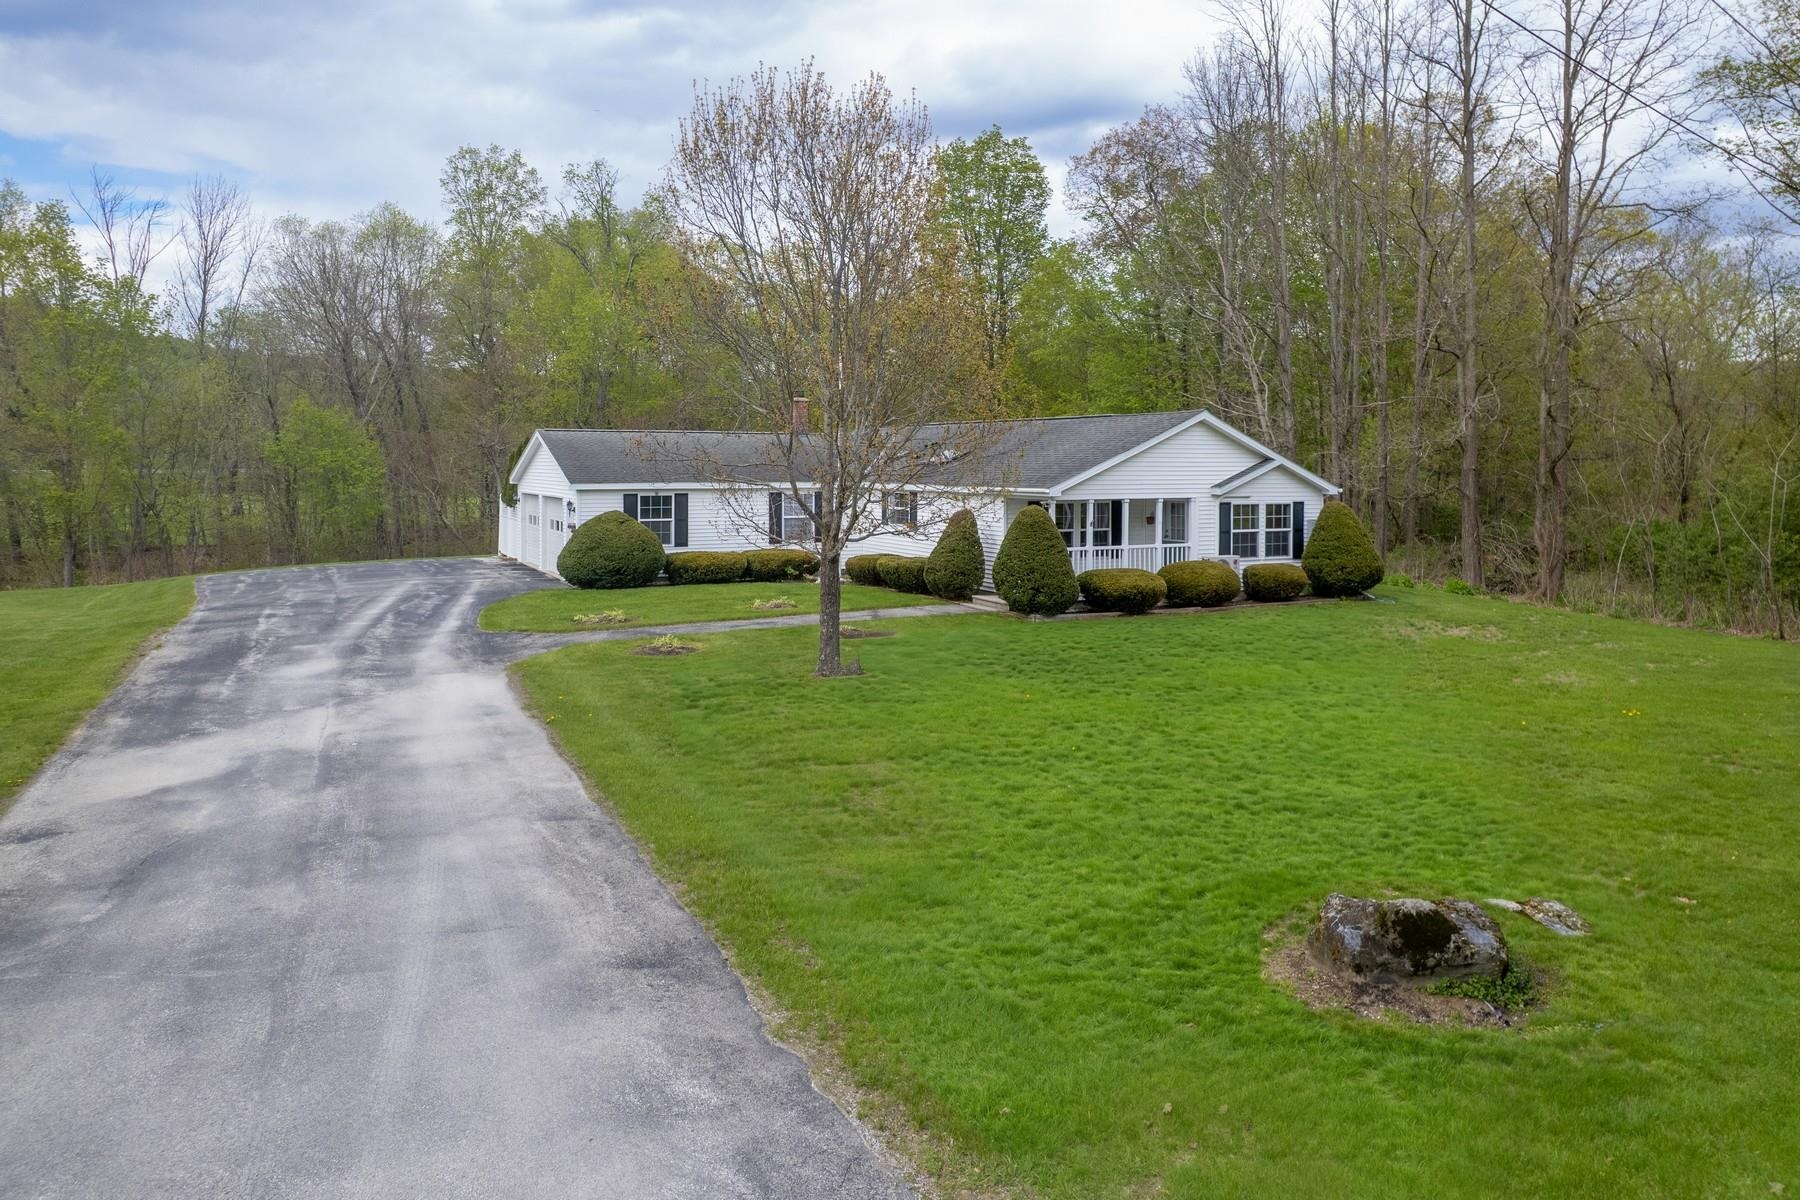
69 Julie Lane 5, Castleton, VT 05735
VT-Rutland County
Key Facts
Description
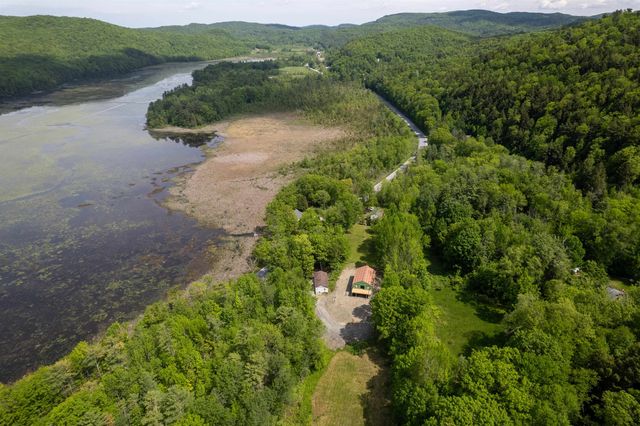
Riverside Retreat on the Castleton River - First Time on the Market A rare and singular opportunity: this thoughtfully designed home has never changed hands since it was masterfully crafted in 2004. Perfectly sited on .61 acres alongside the Castleton River, the property enjoys the serenity of riverfront living without the burden of the home itself having a flood zone designation. Designed with the long view in mind, this Skyline home delivers true one-level living wrapped in exceptional energy efficiency - R-38 insulation in the attic, R-19 in the walls and floors, and foundation walls built from 8" poured concrete sandwiched between rigid foam insulation. Wood-frame construction and drywall interiors lend the warmth and solidity of a site-built home. Step into the 12x12 attached sunroom and take in the peaceful backyard and the gentle river beyond - a scene that shifts beautifully through every season. The attached heated two-car garage adds everyday practicality, while the surrounding neighborhood - itself designed by the owners - places you just moments from Main Street Castleton and the Amtrak station. Solid, stable, and impeccably maintained, this is a wonderful chance to invest in a low-maintenance home and spend more time doing the things you love.
Property Information
Property Type
Residential
Sub-Type
Single Family Residence
Structure Type
Manufactured House
Year Built
2004
Stories
1
Living Area
2,054 sq ft
Lot Size
0.61 acres
Garage Spaces
2
Parking Spaces
2
Zoning
unknown
MLS® Listing#
5088876
Property Features
Interior
Exterior
Appliances
Cooling
Heating
Flooring
Basement
Parking
Patio
Lot Features
Construction
Roof
Windows
Security
Other Structures
Utilities
Sewer
Water Source
Rooms
- 12x12
- Bedroom 112x10
- Bedroom 212x10
- Bedroom 313x12
- Kitchen19x13
- Living Room19x12
Schools
- Elementary:
- Castleton Elementary School
- Middle:
- Fair Haven Grade School
- High:
- Fair Haven UHSD #16
Financial Details
Annual Taxes
$2,728
Tax year 2025
Directions
Main Street in Castleton to Mill Street. Right onto Julie Lane- #69 is the last house on the left and at the end of the road
Affordability Calculator
$67,000
Estimated monthly payment
$1,783/mo
Principal $268,000 · Est. interest $373,884 over 30 yrs
Neighborhood Market Statistics
How this home compares to active listings in Castleton, VT
- $533,333
- Median Listing Price
- 112
- Median Days on Market
- 1,336
- Median Sq Ft
- $266
- Median Price / Sq Ft
- 46
- Active Listings
- This home’s price is 37% below the area median.
- Its price per sq ft is 39% below the area median.
Market statistics compiled from active EXIT Realty® and MLS listings in Castleton, VT.
Location
Map is currently unavailable for this location.
Points of Interest in Castleton, VT
Showing the Castleton area map.
Commute Calculator
Nearby Homes



Similar Homes Nearby
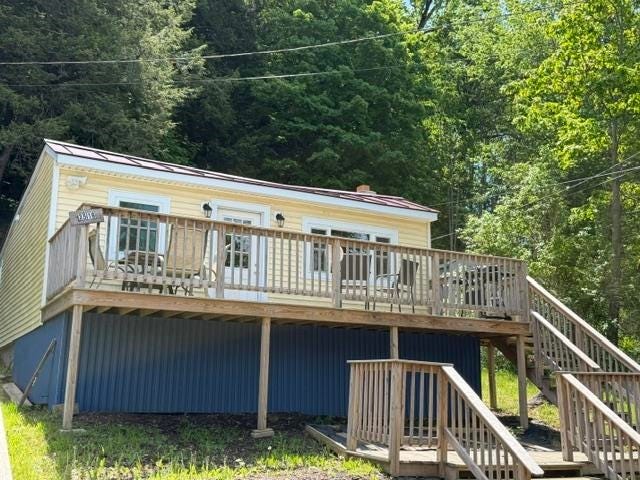


Similar Home Values
Comparable nearby listings and their asking prices.
| Address | Price | Beds | Baths | Sq Ft |
|---|---|---|---|---|
| 3516 Route 30 N, Castleton, VT | $250,000 | 2 | 1 | 696 |
| 387 Main Street, Castleton, VT | $339,900 | 3 | 2 | 1,186 |
| 702 Route 30 North, Castleton, VT | $375,000 | 3 | 2 | 2,100 |
| 66 Hemmsted Circle, Castleton, VT | $419,000 | 2 | 2 | 1,374 |
| 10 Sevigny Road, Castleton, VT | $429,000 | 2 | 2 | 784 |
| 10 Sevigny Road, Castleton, VT | $429,000 | 2 | 2 | 784 |


