

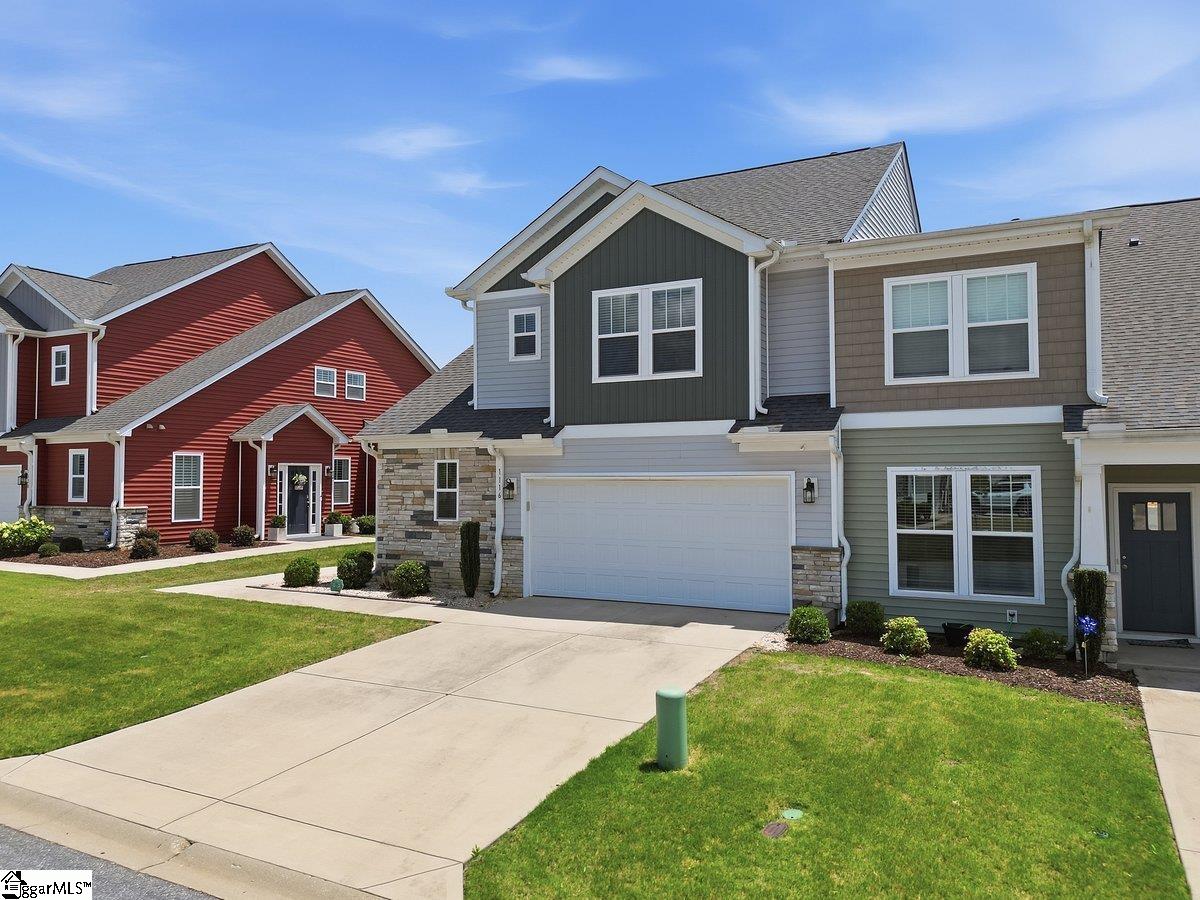
1116 Cobbler Lane, Boiling Springs, SC 29316
Peachtree Townes · Spartanburg County
Key Facts
Description
Welcome to this beautifully maintained end-unit townhome offering over 2,300 square feet of comfortable, low-maintenance living in the heart of Boiling Springs. Featuring 3 bedrooms, 2.5 bathrooms, a two-car garage, and an abundance of living space, this home combines convenience, functionality, and style. Step inside to an open-concept floor plan with soaring ceilings that create a bright and spacious feel throughout the main living area. The kitchen is loaded with upgrades, including Level 3 granite countertops, pull-out cabinet drawers, a brand-new electric oven with gas hookup available, and a sunny breakfast nook surrounded by windows. The main-level owner's suite offers a private retreat with a walk-in closet, double vanity, and separate shower. A full walk-in laundry room is conveniently located upstairs, while an additional stackable laundry closet on the main level adds flexibility for everyday living. Enjoy your morning coffee or evening relaxation on the screened-in porch overlooking the backyard. Upstairs, you'll find two additional bedrooms, a full bath, and a huge bonus area perfect for a media room, playroom, home office, or guest space. Additional features include a whole-home water purification system located in the garage and the benefits of end-unit living. If you're looking for a spacious, move-in-ready home with modern upgrades and minimal maintenance, this gorgeous townhome is a must-see!
Property Information
Property Type
Residential
Sub-Type
Townhouse
Style
Other
Year Built
2021
Living Area
2,345 sq ft
Lot Size
0.13 acres
Lot Dimensions
44 x 126 x 45 x 125
Garage Spaces
2
Parking Spaces
2
MLS® Listing#
1595537
Property Features
Interior
Appliances
Cooling
Heating
Flooring
Fireplace
Basement
Parking
Laundry
Patio
Lot Features
Construction
Foundation
Roof
Windows
Security
Community
Sewer
Water Source
Rooms
- Bedroom 215x15
- Bedroom 313x13
- Kitchen15x18
- Living Room16x15
- Master Bedroom13x15
Schools
- Elementary:
- Boilings Spring
- Middle:
- Rainbow Lake
- High:
- Boiling Springs
Financial Details
HOA
$133 / Monthly
Annual Taxes
$1,553
Parcel Number
23600119.43
Affordability Calculator
$59,980
Estimated monthly payment
$1,596/mo
Principal $239,920 · Est. interest $334,710 over 30 yrs
Neighborhood Market Statistics
How this home compares to active listings in Boiling Springs, SC
- $329,496
- Median Listing Price
- 63
- Median Days on Market
- 2,130
- Median Sq Ft
- $159
- Median Price / Sq Ft
- 186
- Active Listings
- This home’s price is 9% below the area median.
- Its price per sq ft is 20% below the area median.
Market statistics compiled from active EXIT Realty® and MLS listings in Boiling Springs, SC.
Location
Map is currently unavailable for this location.
Points of Interest in Boiling Springs, SC
Showing the Boiling Springs area map.
Commute Calculator
Nearby Homes

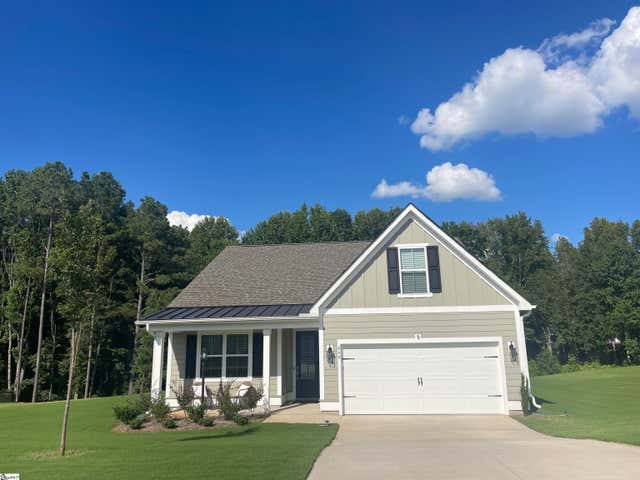

Similar Homes Nearby
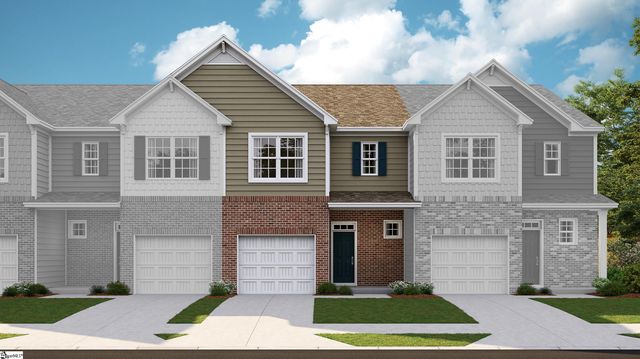
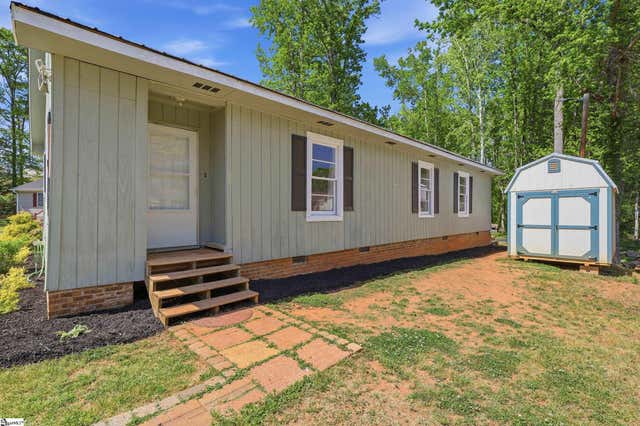
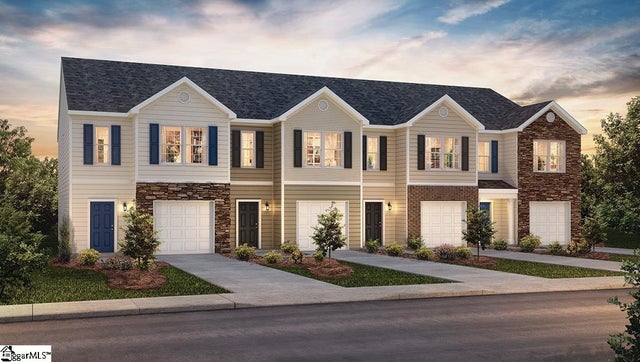
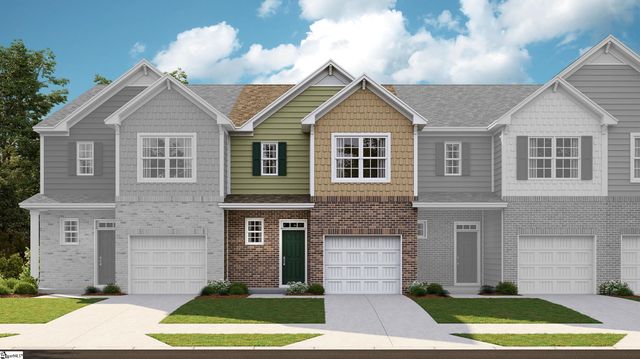
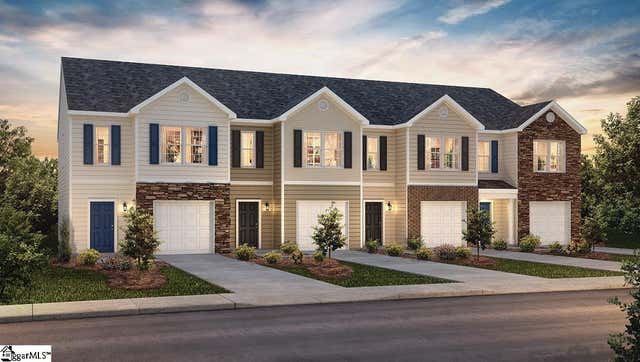
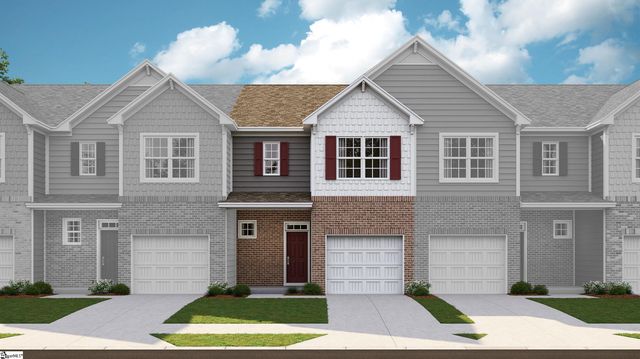
Similar Home Values
Comparable nearby listings and their asking prices.
| Address | Price | Beds | Baths | Sq Ft |
|---|---|---|---|---|
| 1760 Hidalgo Drive, Boiling Springs, SC | $211,999 | 3 | 3 | 1,631 |
| 104 Old Well Place, Boiling Springs, SC | $215,000 | 3 | 2 | 1,369 |
| 3453 Hunters Brook Drive, Boiling Springs, SC | $218,900 | 3 | 3 | 1,462 |
| 1752 Hidalgo Drive, Boiling Springs, SC | $219,859 | 3 | 3 | 1,634 |
| 3457 Hunters Brook Drive, Boiling Springs, SC | $219,900 | 3 | 3 | 1,418 |
| 1764 Hidalgo Drive, Boiling Springs, SC | $220,999 | 3 | 3 | 1,631 |
Moving Cost Estimate
EXIT Agents in Boiling Springs


Listing Courtesy: Keller Williams Greenville Central - 8644004100
Presented by: Salvatore Busacca