

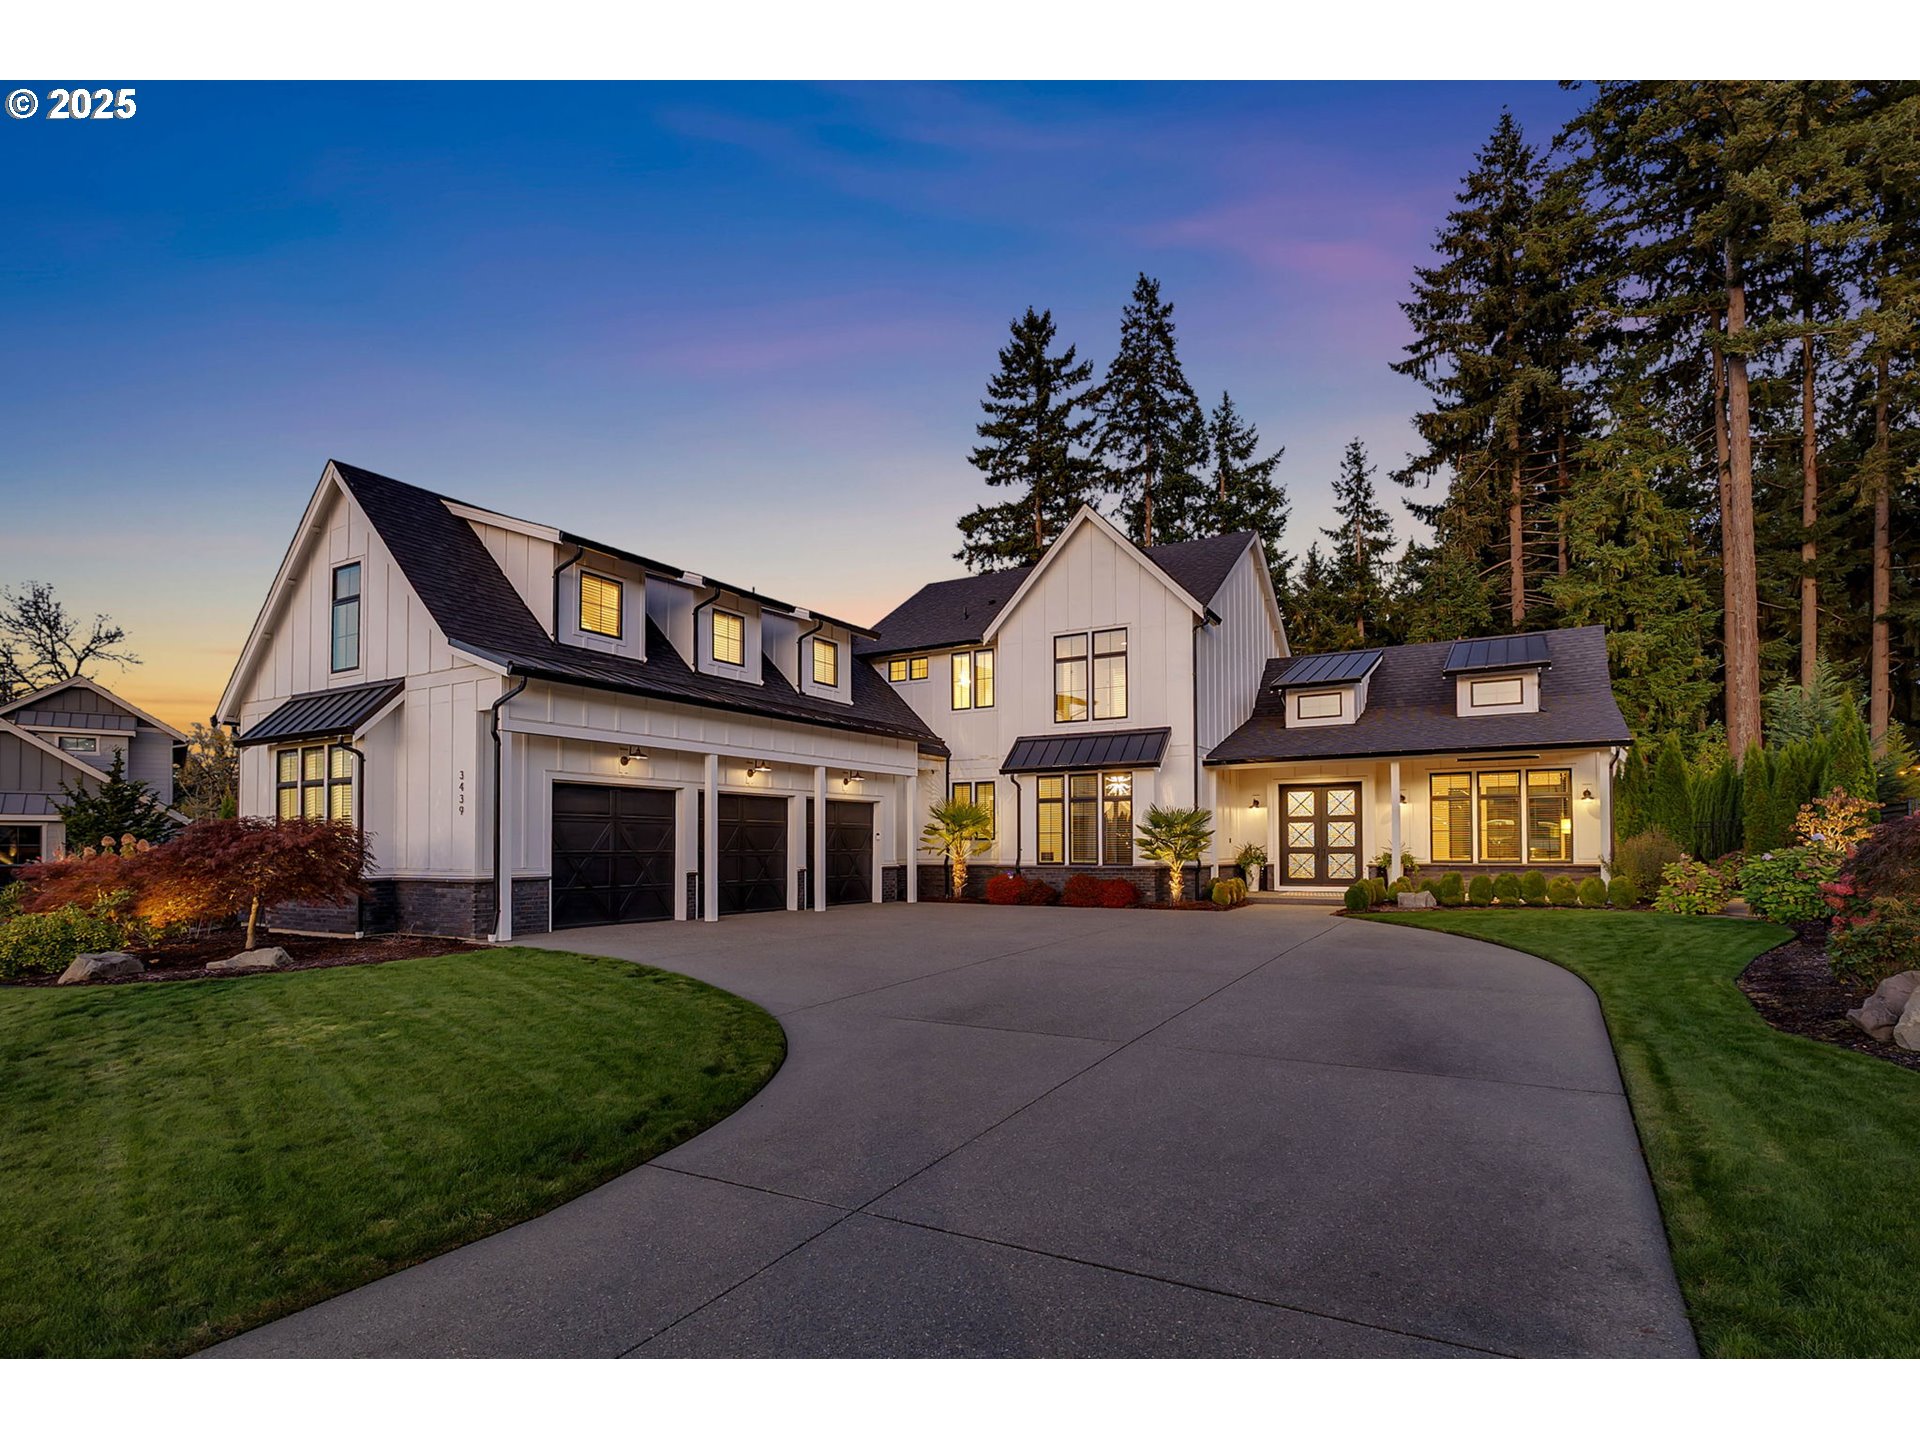
3439 NW MCMASTER DR, Camas, WA 98607
The Parklands at Camas Meadows · Clark County
Key Facts
Description
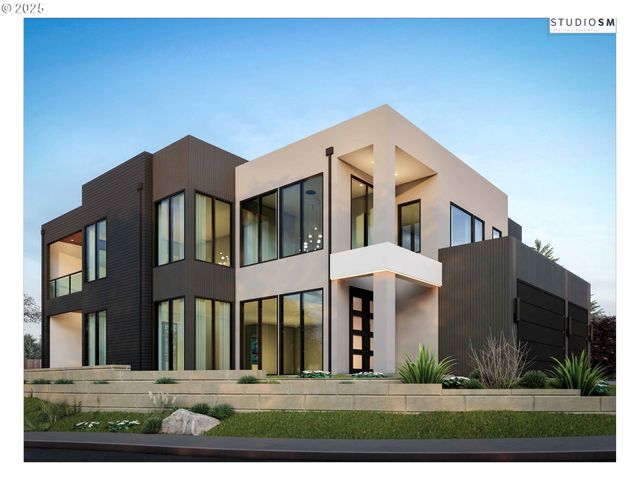
Where Modern Elegance Meets Exceptional Functionality. This show-stopping custom modern farmhouse defines luxury living in the coveted gated community of The Parklands at Camas Meadows. Offering 5 bedrooms, 5.5 bathrooms, and 4,263 sq feet of impeccable design, every inch of this home was truly crafted to impress. Step inside to beautiful 17-foot vaulted ceilings in the great room, anchored by a striking fireplace and framed by natural light. The chef’s kitchen is a dream come true. Featuring dual islands, dual Cove dishwashers, dual Sub-Zero wine fridges, a 36” Sub-Zero refrigerator, and a 60” Wolf range with both steam and convection ovens - and not to mention the stunning range hood above. The main floor primary suite is a true retreat, complete with a spa inspired soaking tub and a walk-in closet created to be envied. Upstairs, enjoy a separate living area and four additional bedrooms - ALL En-Suites…each designed with comfort and style in mind. Outdoor living is reimagined with a fully equipped kitchen, fireplace, fire pit, an advanced putting green, and a luxurious saltwater spa. The 3-car garage offers dual EV chargers and polyurea-coated floors, combining practicality with premium finishes. A home that’s both refined and functional - a statement of modern luxury you won’t want to miss!
Property Information
Property Type
Residential
Sub-Type
Single Family Residence
Style
CustomStyle / Farmhouse
Year Built
2019
Stories
2
Living Area
4,263 sq ft
Lot Size
0.38 acres
Garage Spaces
3
Parking Spaces
3
Days on Market
140
MLS® Listing#
192044633
Property Features
Interior
Exterior
Appliances
Cooling
Heating
Flooring
Fireplace
Basement
Parking
Patio
Fencing
Lot Features
Construction
Foundation
Roof
Windows
Security
Sewer
Water Source
Schools
- Elementary:
- Lacamas Lake
- Middle:
- Liberty
- High:
- Camas
Financial Details
HOA
$1,500 / Annually
Annual Taxes
$19,023
Tax year 2024
Parcel Number
986043882
Directions
South on 192nd, Right on NW Lake Rd, L on NW Sparkspur St, R on NW McMaster Dr
Affordability Calculator
$505,000
Estimated monthly payment
$13,439/mo
Principal $2,020,000 · Est. interest $2,818,080 over 30 yrs
Neighborhood Market Statistics
How this home compares to active listings in Camas, WA
- $852,778
- Median Listing Price
- 187
- Median Days on Market
- 2,413
- Median Sq Ft
- $350
- Median Price / Sq Ft
- 181
- Active Listings
- This home’s price is 196% above the area median.
- Its price per sq ft is 69% above the area median.
Market statistics compiled from active EXIT Realty® and MLS listings in Camas, WA.
Location

Points of Interest in Camas, WA
Showing the Camas area map.
Nearby Schools
Skyridge Middle School
Secondary · 0.7 mi away
Lacamas Lake Elementary
Elementary · 0.8 mi away
Grass Valley Elementary School
Elementary · 1.1 mi away
Union High School
Secondary · 1.1 mi away
Shahala Middle School
Secondary · 1.4 mi away
Illahee Elementary School
Elementary · 1.4 mi away
Dorothy Fox Elementary School
Elementary · 2.0 mi away
Lacamas Heights Elementary School
Elementary · 2.3 mi away
Discovery High School
Secondary · 2.4 mi away
Odyssey Middle School
Secondary · 2.4 mi away
Columbia Valley Elementary
Elementary · 2.4 mi away
Harmony Elementary School
Elementary · 2.4 mi away
Goddard School
School · 2.5 mi away
Camas High School
Secondary · 2.5 mi away
Pacific Middle School
Secondary · 2.5 mi away
Tree Hill Learning Center
School · 2.5 mi away
Schools
Elementary · 2.5 mi away
Camas Montessori School
Elementary · 2.8 mi away
Spanish with Sarah
School · 2.8 mi away
Mill Plain Elementary School
Elementary · 3.0 mi away
Commute Calculator
Nearby Homes
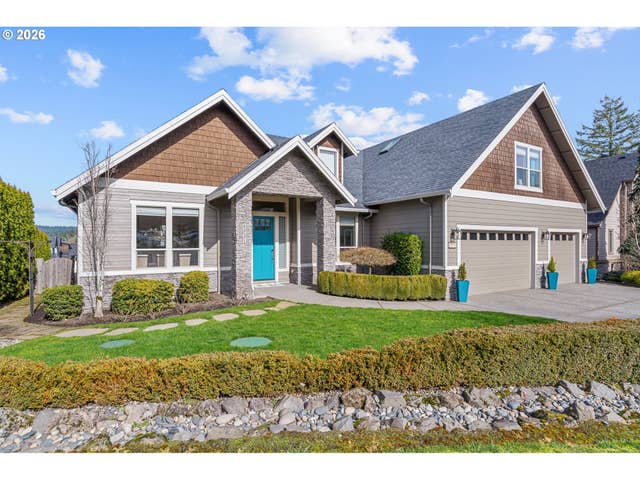
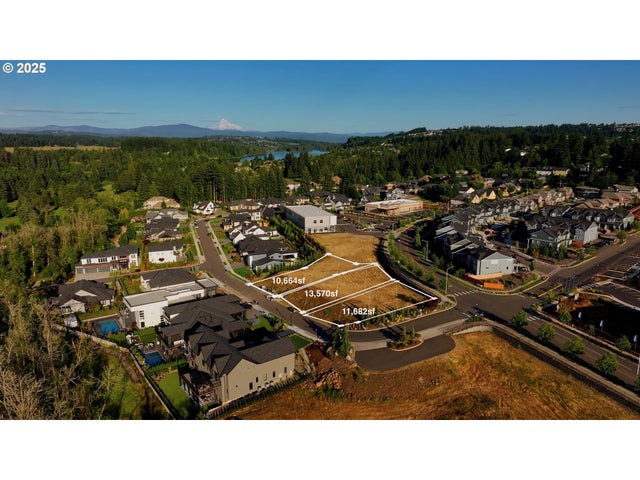


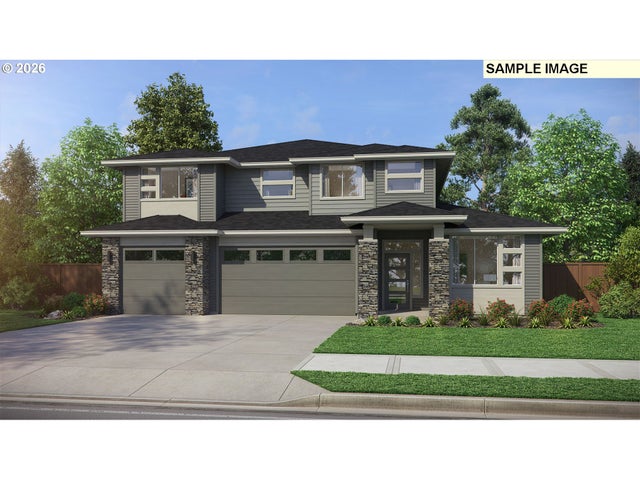
Similar Homes Nearby


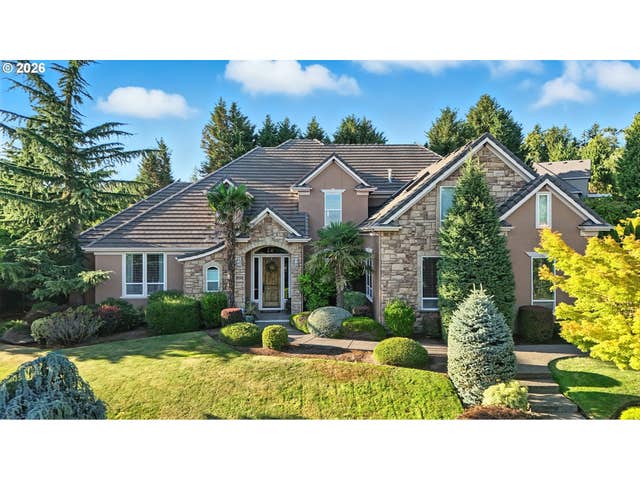
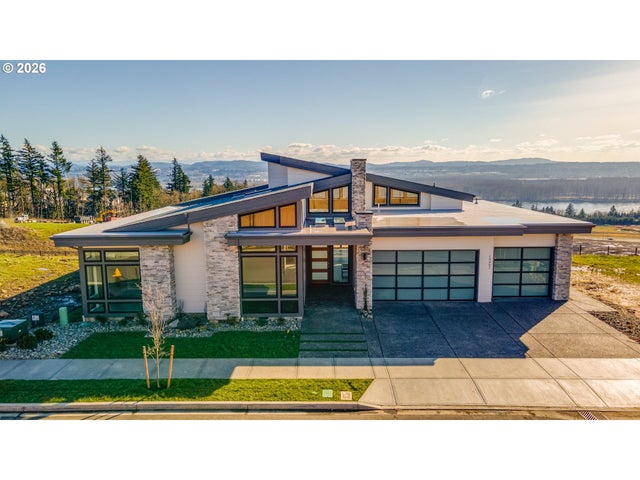
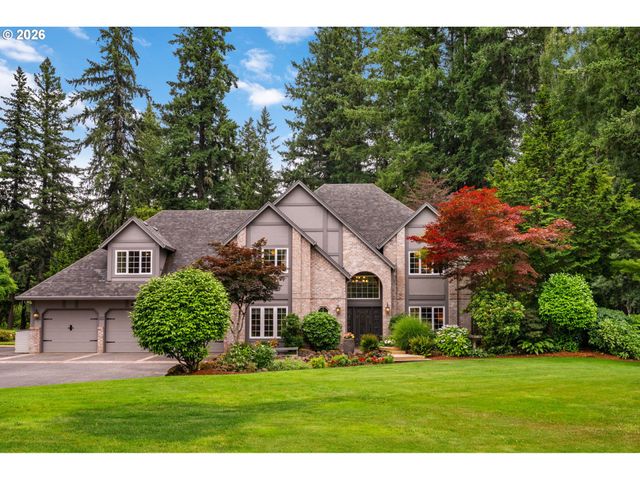
Similar Home Values
Comparable nearby listings and their asking prices.
| Address | Price | Beds | Baths | Sq Ft |
|---|---|---|---|---|
| NW Goodwin ST, Camas, WA | $1,838,900 | 5 | 4 | 3,862 |
| 3038 NW 12TH AVE, Camas, WA | $1,849,900 | 5 | 4 | 3,526 |
| 3345 NW 14th AVE, Camas, WA | $1,888,888 | 6 | 4 | 5,084 |
| 29110 NE Hancock RD, Camas, WA | $1,950,000 | 4 | 3 | 2,765 |
| 21917 NE 28TH ST, Camas, WA | $1,950,000 | 4 | 3 | 3,691 |
| 3321 NW 17th AVE, Camas, WA | $1,950,000 | 4 | 4 | 4,018 |
Moving Cost Estimate
EXIT Agents in Camas


Listing Courtesy: Real Broker LLC - wacontracts@therealbrokerage.com
Presented by: Eric Lopez
Last Updated: 2025-10-28