

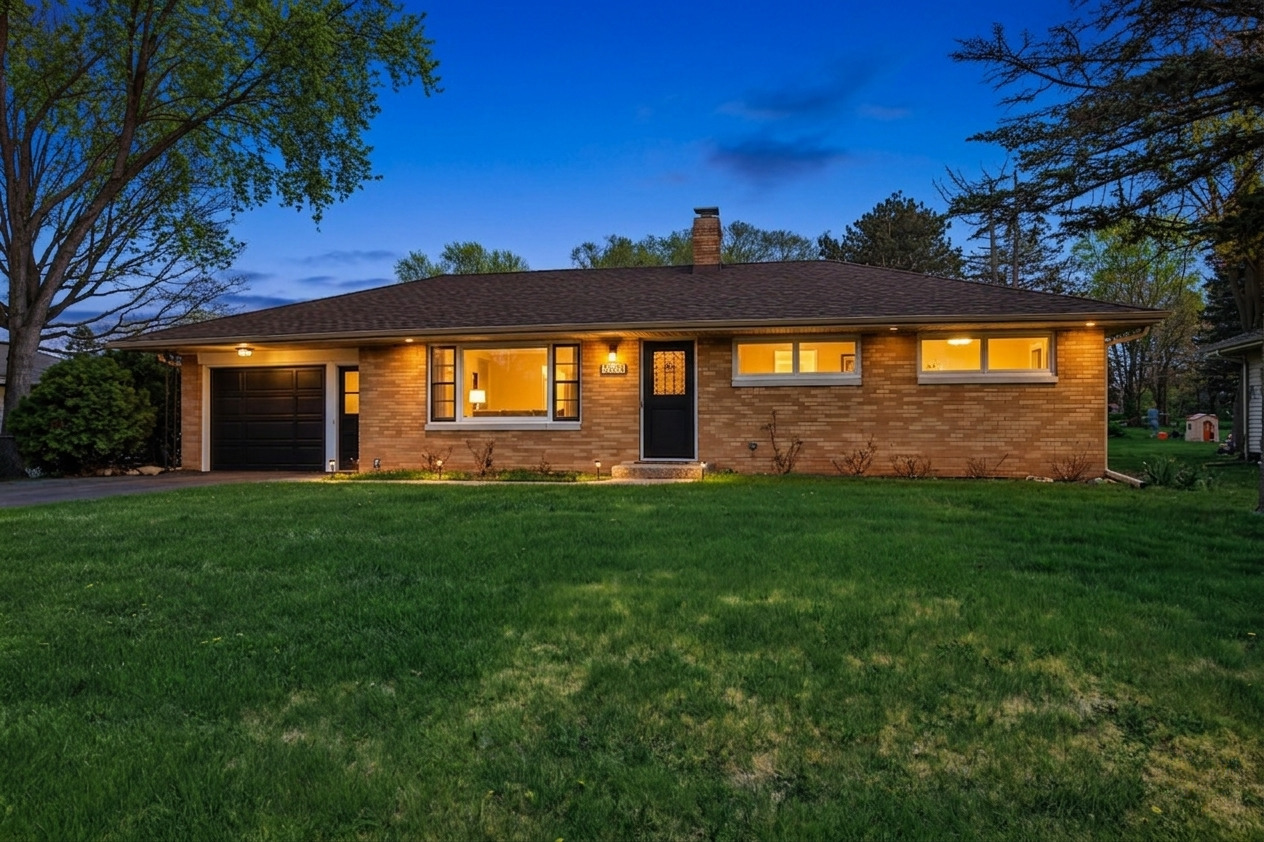
3605 Anne Street, McHenry, IL 60050
Edgebrook Heights · McHenry County
Key Facts
Description
Beautifully Updated, Move-In Ready, and Designed for the Way You Live! Available once again after previous buyers changed their plans, this exceptional home offers another opportunity to own a property where home inspections identified only routine maintenance items. This beautifully updated 3-Bedroom, 2-Bath Ranch delivers the perfect blend of comfort, flexibility, and everyday living. Step inside to discover Luxury Vinyl Plank Flooring, Updated Bathrooms, and a Stylish Kitchen featuring dark cabinetry, white subway tile backsplash, newer appliances, statement lighting, and a striking gold sink that serves as the centerpiece of the space. The Finished Basement provides valuable additional living space ideal for a family room, game room, home office, fitness area, hobby space, or entertaining guests. Whether you're working from home, hosting friends, creating a playroom, or simply looking for room to spread out, this home offers the versatility today's buyers are searching for. Outside, the spacious backyard invites endless possibilities-from relaxing on the patio and summer barbecues to gardening, playtime with children or pets, evenings around a fire pit, or creating your own private outdoor retreat. Conveniently located near schools, parks, shopping, dining, and all that McHenry has to offer, this Move-In Ready home delivers the perfect combination of style, function, flexibility, and value. Don't miss this second chance to make it yours-schedule your private showing today!
Property Information
Property Type
Residential
Sub-Type
Single Family Residence
Year Built
1957
Living Area
1,134 sq ft
Lot Size
0.51 acres
Lot Dimensions
80x297.87x69.24x163.77x10.36x134.01
Garage Spaces
1
Parking Spaces
1
Ownership
Fee Simple
Days on Market
51
MLS® Listing#
12651599
Property Features
Appliances
Cooling
Heating
Basement
Parking
Laundry
Patio
Construction
Roof
Windows
Other Structures
Sewer
Water Source
Rooms
- 9X10Main
- 9X12Basement
- 13X8Basement
- Bedroom 212X19Main
- Bedroom 311X9Main
- Bedroom 4
- Dining Room
- Family Room17X24Basement
- Kitchen9X10Main
- Laundry
- Living Room12X18Main
- Master Bedroom14X10Main
- Office11X17Basement
Schools
- Elementary:
- Edgebrook Elementary School
- Middle:
- Mchenry Middle School
- High:
- Mchenry Campus
- District:
- Mchenry Campus
Financial Details
Annual Taxes
$5,608
Tax year 2024
Parcel Number
0935327035
Directions
Green Street to Anne Street
Affordability Calculator
$67,400
Estimated monthly payment
$1,794/mo
Principal $269,600 · Est. interest $376,116 over 30 yrs
Neighborhood Market Statistics
How this home compares to active listings in McHenry, IL
- $354,286
- Median Listing Price
- 27
- Median Days on Market
- 1,882
- Median Sq Ft
- $193
- Median Price / Sq Ft
- 60
- Active Listings
- This home’s price is 5% below the area median.
- Its price per sq ft is 54% above the area median.
Market statistics compiled from active EXIT Realty® and MLS listings in McHenry, IL.
Location
Map is currently unavailable for this location.
Points of Interest in McHenry, IL
Showing the McHenry area map.
Commute Calculator
Nearby Homes
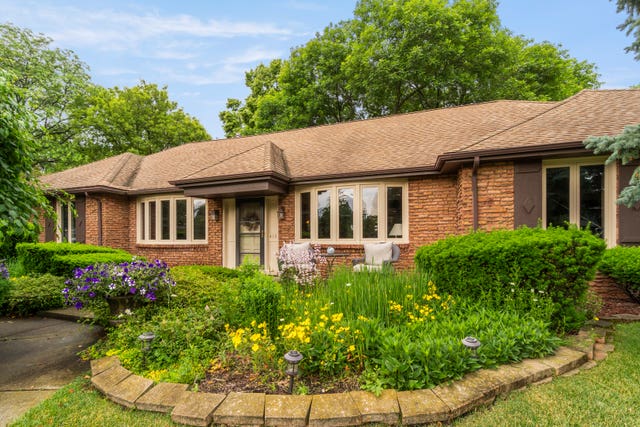


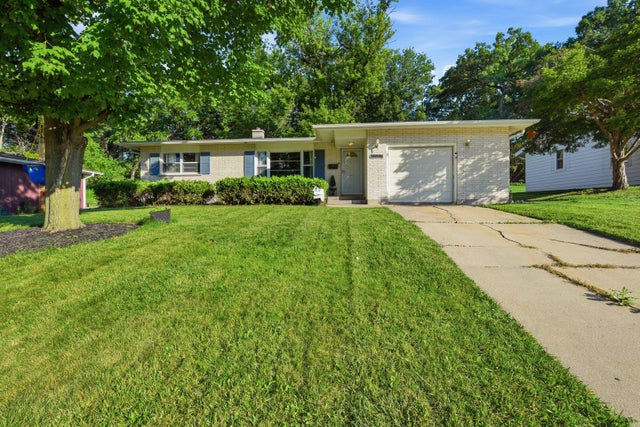
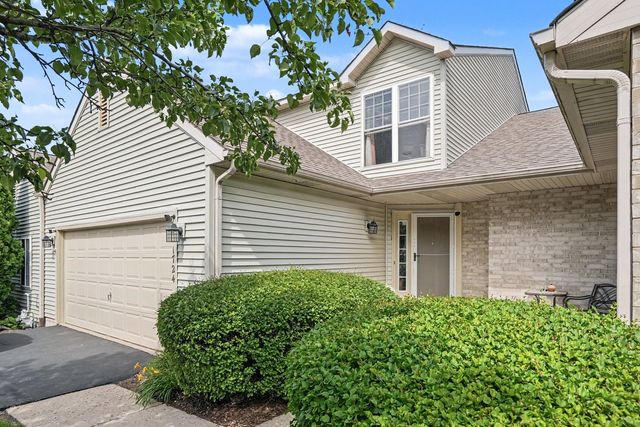
Similar Homes Nearby
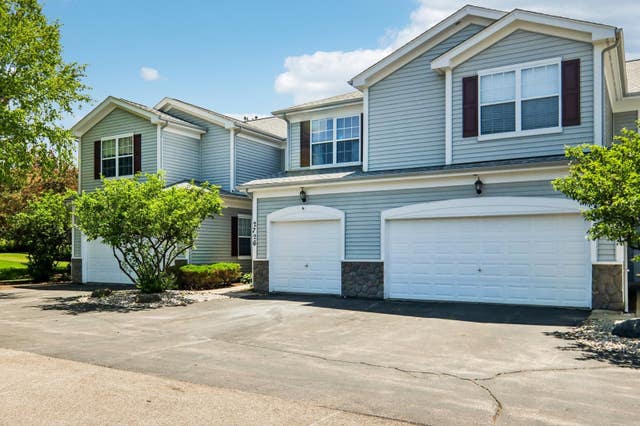



Similar Home Values
Comparable nearby listings and their asking prices.
| Address | Price | Beds | Baths | Sq Ft |
|---|---|---|---|---|
| 2726 Kendall Crossing, McHenry, IL | $239,900 | 2 | 3 | 1,488 |
| 2622 W Emerald Court, McHenry, IL | $255,000 | 2 | 1 | 700 |
| 4420 Clearview Drive, McHenry, IL | $257,000 | 3 | 1 | 1,008 |
| 4605 Ashley Drive, McHenry, IL | $258,500 | 2 | 1 | 1,100 |
| 1724 Court Street, McHenry, IL | $259,900 | 2 | 3 | 1,313 |
| 5928 Dublin Court 1, McHenry, IL | $265,000 | 2 | 2 | 1,489 |
Moving Cost Estimate
EXIT Agents in McHenry


Listing Courtesy: RE/MAX Suburban - 8154555700
Last Updated: 2026-05-18