

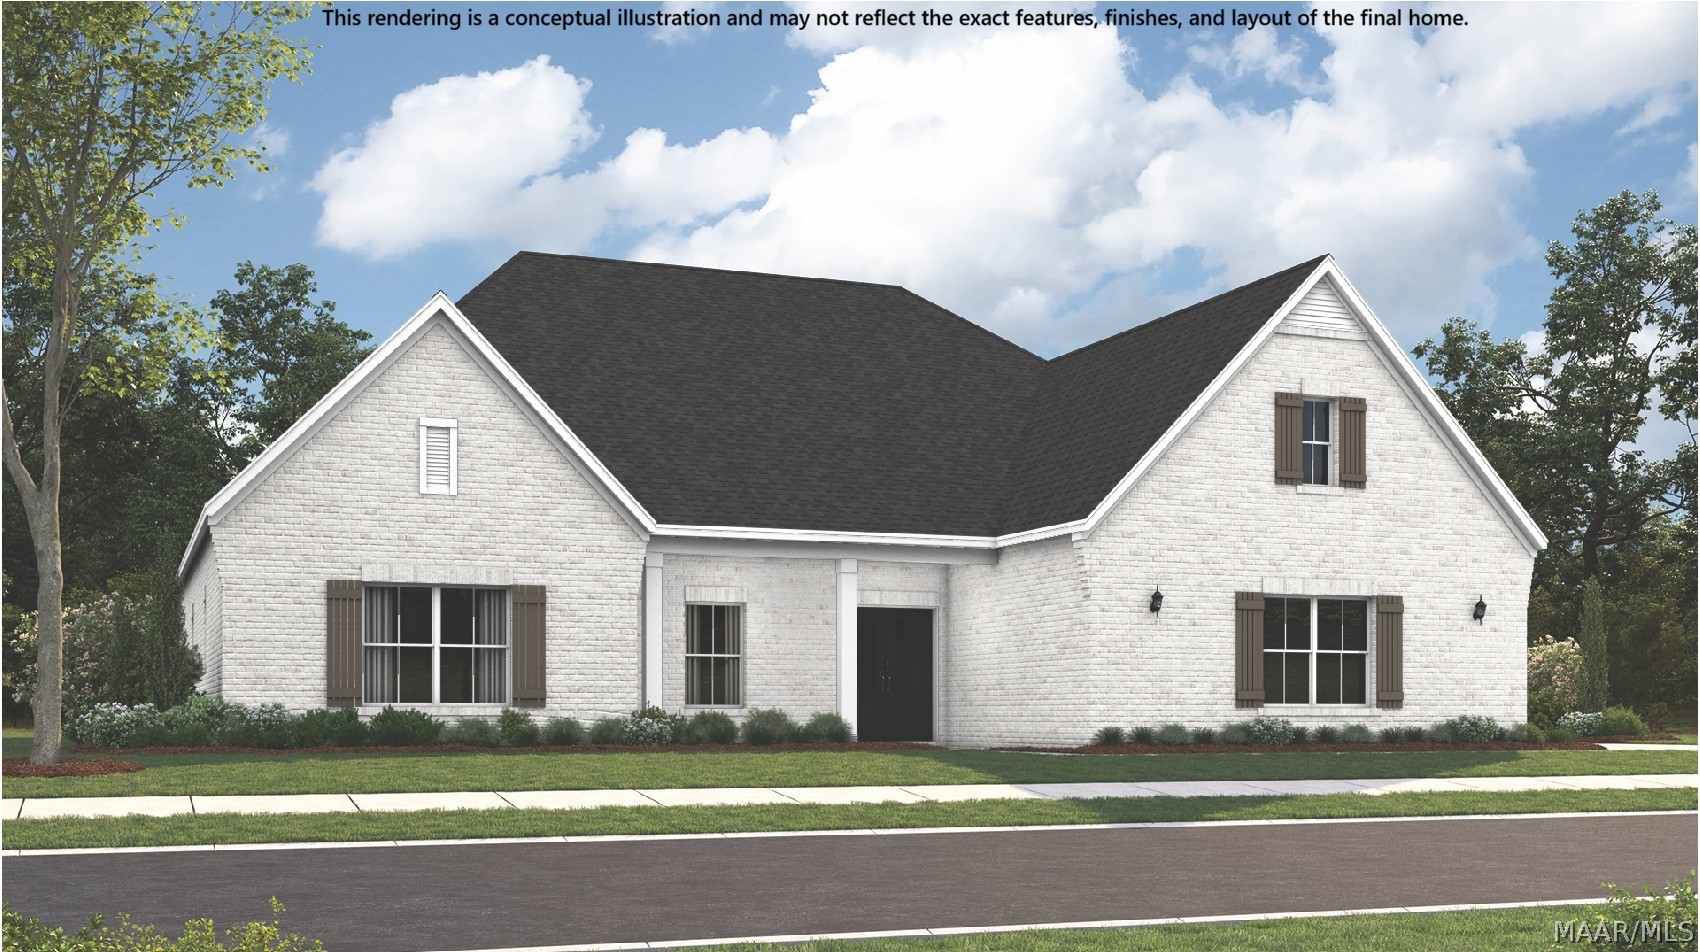
1029 Sunfield Drive, Prattville, AL 36066
Glennbrooke · Autauga County
Key Facts
Description
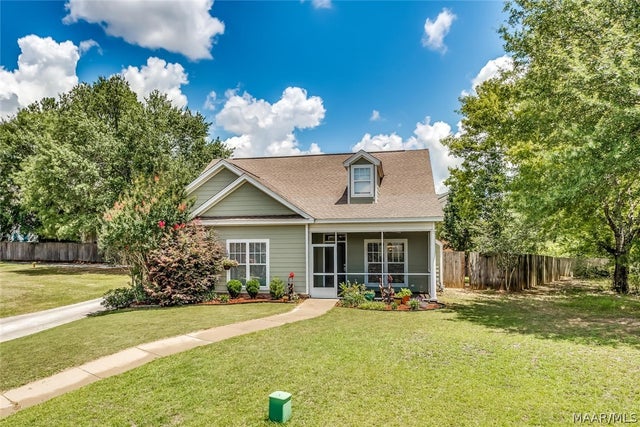
PROPOSED CONSTRUCTION AND SCHEDULED TO BE BUILT - Special incentives available! Please see the onsite agent for details (subject to terms and can change at any time) The Morningside balances thoughtful design with modern comfort for every stage of life. A covered front porch leads to a long foyer and into a spacious great room, complete with a corner fireplace, hardwood flooring, and a wall of windows. The kitchen features a center island, wine rack, open shelving, and a walk-in pantry. A flexible room off the kitchen can serve as a study or formal dining space. The private retreat includes a sitting area, spa-style bath, and generous walk-in closet. Additional living areas offer ample storage, while a mudroom, laundry room, and rear covered patio with fireplace add everyday ease.
Property Information
Property Type
Residential
Sub-Type
Single Family Residence
Style
OneStory
Year Built
2026
Living Area
2,960 sq ft
Lot Size
0.32 acres
Lot Dimensions
.32
Garage Spaces
2
Days on Market
7
MLS® Listing#
588478
Property Features
- Interior:
- Double Vanity, High Ceilings, Walk-In Closet(s)
- Appliances:
- Oven, Dishwasher, Gas Cooktop, Disposal, Gas Oven, Gas Water Heater, Plumbed For Ice Maker, Self Cleaning Oven, Tankless Water Heater
- Cooling:
- Central Air, Electric
- Heating:
- Central, Electric
- Flooring:
- Carpet, Tile, Wood
- Fireplace:
- Gas Log
- Pool:
- None
- Parking:
- Attached, Garage
- Laundry:
- Washer Hookup
- Patio:
- Covered, Patio, Porch
- Lot Features:
- City Lot
- Construction:
- Brick, Fiber Cement, Vinyl Siding, Foam Insulation
- Foundation:
- Slab
- Windows:
- Double Pane Windows
- Security:
- Smoke Detector(s), Fire Alarm
- Utilities:
- Cable Available, Electricity Available, Natural Gas Available
- Sewer:
- Public Sewer
- Water Source:
- Public
Schools
- Elementary:
- Prattville Elementary School
- Middle:
- Prattville Junior High School,
- High:
- Prattville High School
HOA & Tax
- HOA:
- $650/Annually
- Parcel #:
- TBD
Directions
From I-65 take exit 181, left at light onto Highway 14, right on Old Ridge Road. Subdivision on left. From Glennbrooke Blvd, left on Tullahoma
Affordability Calculator
$97,245
Estimated monthly payment
$2,588/mo
Principal $388,979 · Est. interest $542,661 over 30 yrs
Neighborhood Market Statistics
How this home compares to active listings in Prattville, AL
- $356,364
- Median Listing Price
- 48
- Median Days on Market
- 2,423
- Median Sq Ft
- $149
- Median Price / Sq Ft
- 112
- Active Listings
- This home’s price is 36% above the area median.
- Its price per sq ft is 10% above the area median.
Market statistics compiled from active EXIT Realty® and MLS listings in Prattville, AL.
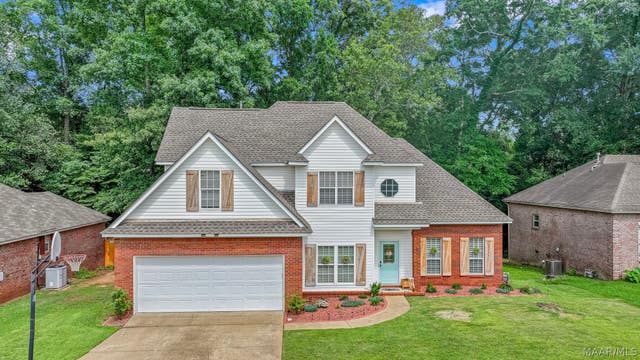
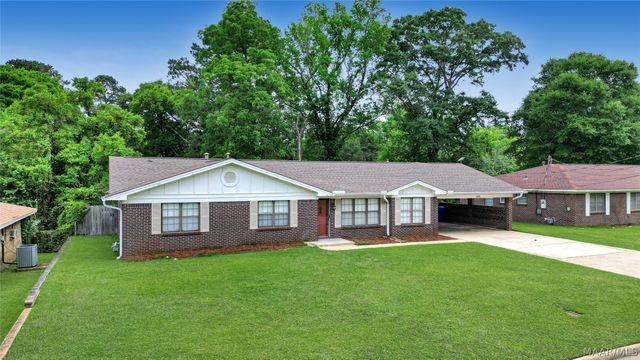
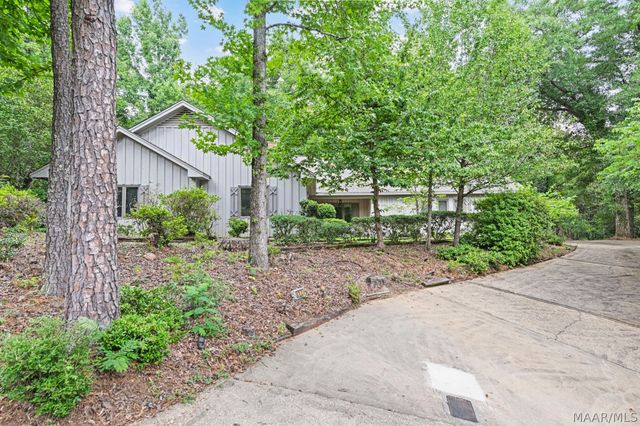
Similar Homes Nearby


Moving Cost Estimate

Listing Courtesy: Porch Light Real Estate, LLC. - 3347446072
Last Updated: 2026-07-09