

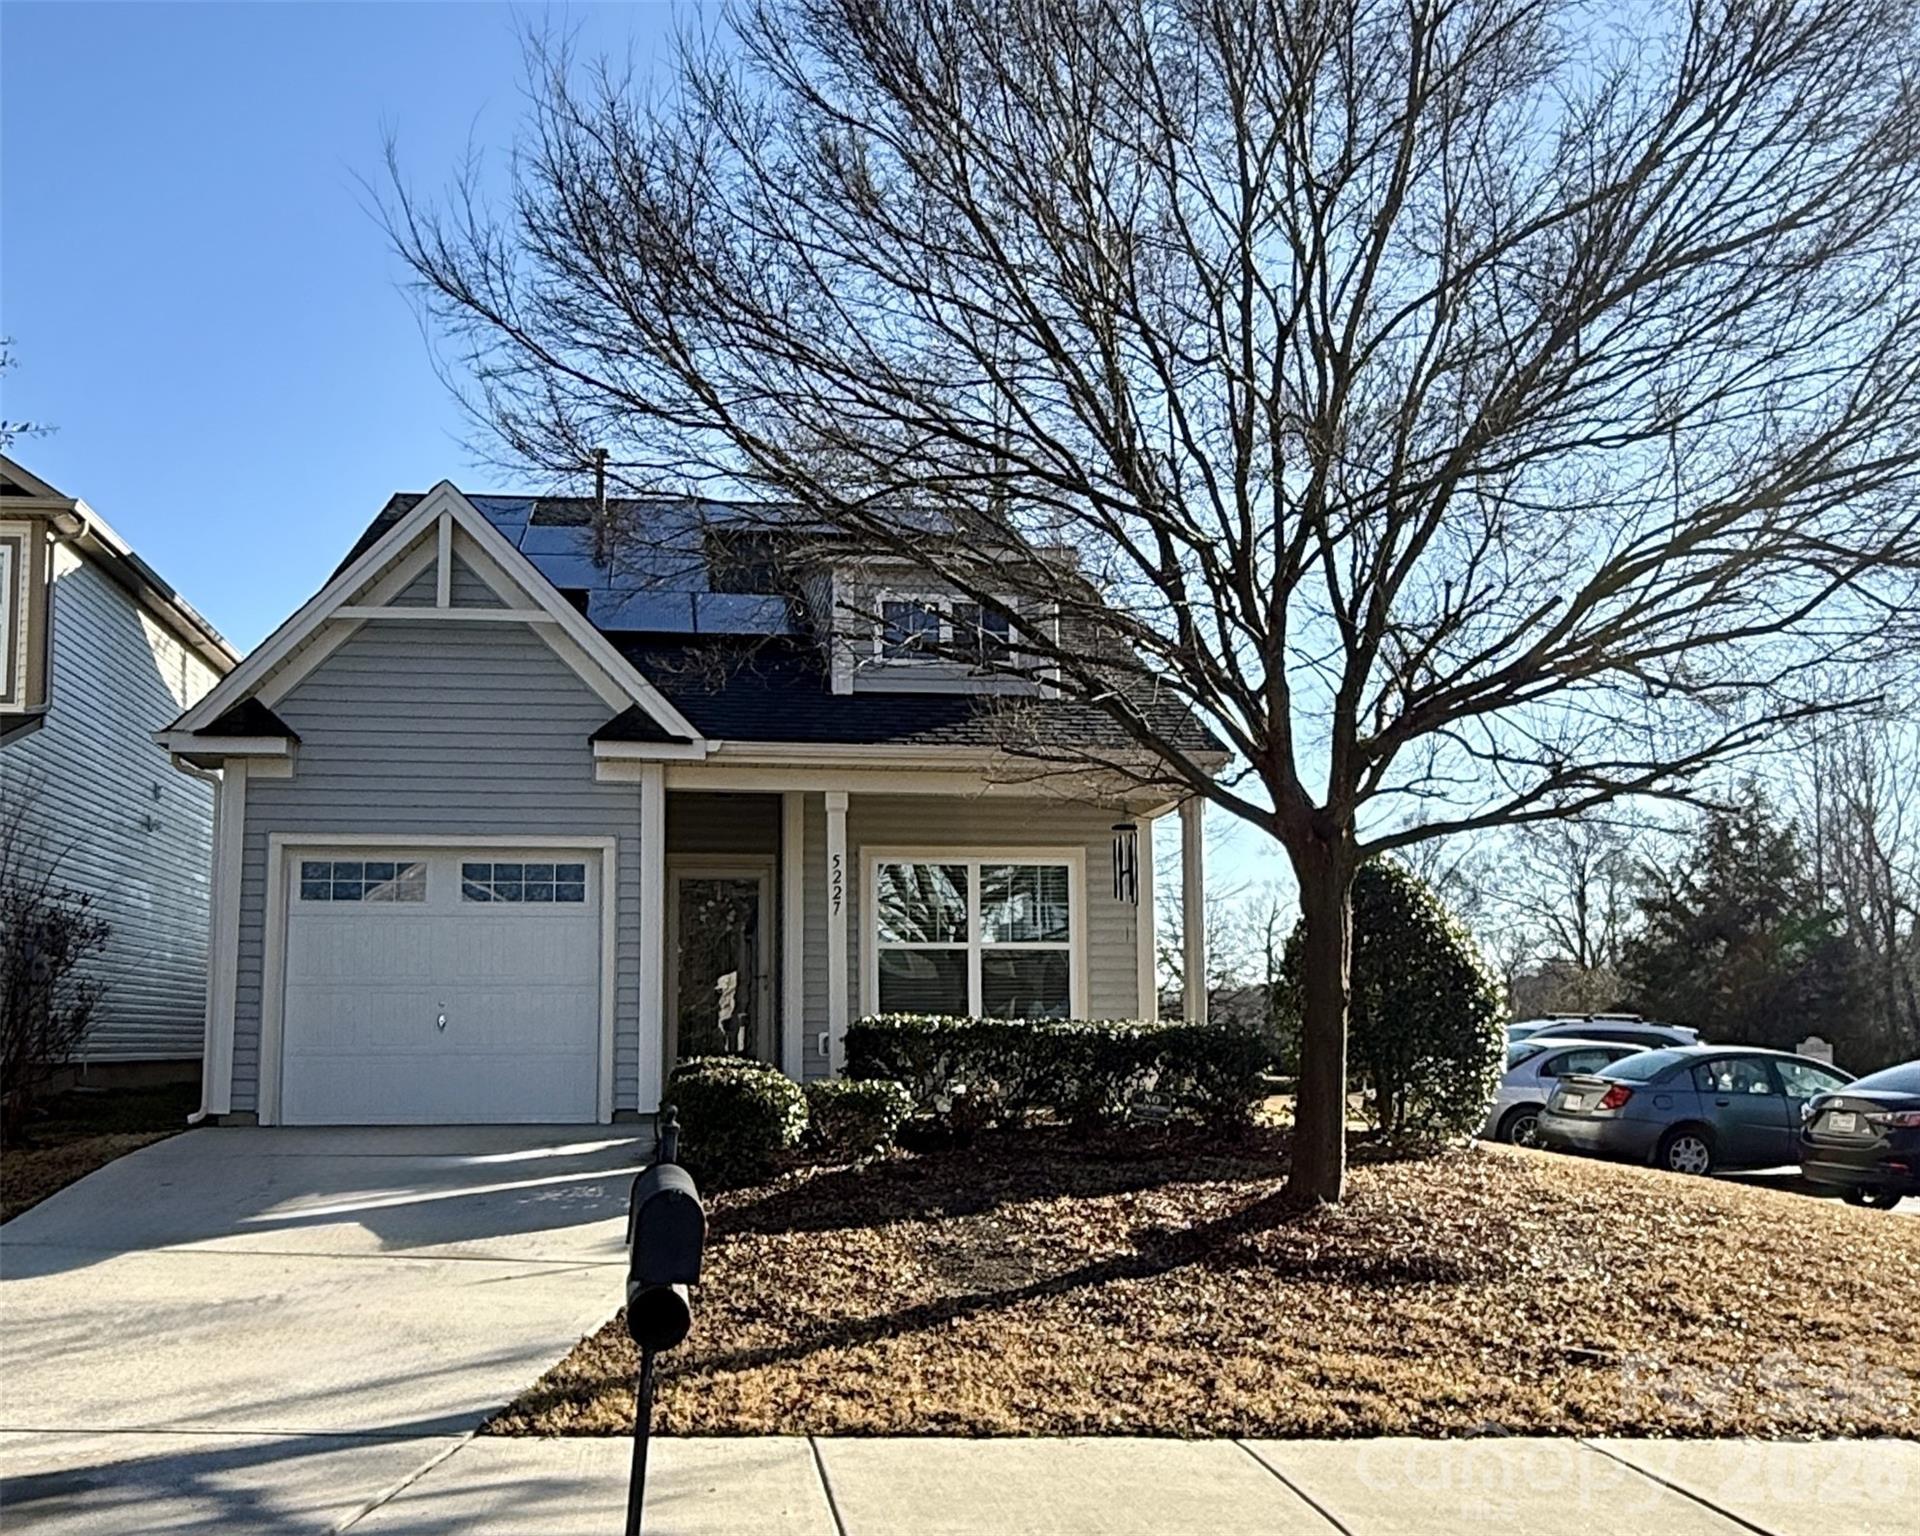
5227 Crystal Lakes Drive, Rock Hill, SC 29732
Newport Lakes · York County
Key Facts
Description
Welcome to the perfect home! Low-maintenance with plenty of character and convenience! This cottage has an open floor plan with easy access and flexibility. Upgrades on this unique property include: 9 foot ceilings and crown molding downstairs, wood floors in the main living area, upgraded carpet and memory foam padding in the primary bedroom, ceramic tile flooring, 2 inch vinyl blinds, and insulated windows. The kitchen is equipped with stainless steel appliances, striking live edge cedar bar top and full pantry. The living area is filled with plenty of natural light and a spectacular pond view! Your new back yard has a recently resurfaced deck and is a great place to bird watch or enjoy a cookout. The first floor primary ensuite has a step-in shower and walk-in closet. Second bedroom and full bath is also located on the main floor. The loft provides a flexible living space or guest quarters with the third bedroom and full bath. Sustainability is offered with solar panels, giving LOW ENERGY BILLS every month through Duke Energy. Lawn maintenance can conveniently be included through the HOA. If you are environmentally conscious and would love a low power bill each month, contact your buyer’s agent to make this house your home!
Property Information
Property Type
Residential
Sub-Type
Single Family Residence
Style
Cottage
Year Built
2013
Living Area
1,806 sq ft
Lot Dimensions
35 x 100 per plat
Garage Spaces
1
Zoning
PD
Days on Market
137
MLS® Listing#
4338532
Property Features
Interior
Appliances
Cooling
Heating
Flooring
Parking
Laundry
Patio
Lot Features
Foundation
Roof
Windows
Security
Community
Utilities
Schools
- Elementary:
- Mount Gallant
- Middle:
- Dutchman Creek
- High:
- Northwestern
Financial Details
HOA
$32 / Monthly
Revelation Community Management
Assessed Value
$302,500
Parcel Number
545-01-01-158
Directions
Use GPS to navigate
Affordability Calculator
$76,400
Estimated monthly payment
$2,033/mo
Principal $305,600 · Est. interest $426,339 over 30 yrs
Neighborhood Market Statistics
How this home compares to active listings in Rock Hill, SC
- $351,911
- Median Listing Price
- 51
- Median Days on Market
- 1,776
- Median Sq Ft
- $201
- Median Price / Sq Ft
- 585
- Active Listings
- This home’s price is 9% above the area median.
- Its price per sq ft is 5% above the area median.
Market statistics compiled from active EXIT Realty® and MLS listings in Rock Hill, SC.
Location
- 5227 Crystal Lakes Drive, Rock Hill, SC 29732
Getting Around
Points of Interest in Rock Hill, SC
Showing the Rock Hill area map.
Nearby Schools
Old Pointe Elementary School
Elementary · 1.7 mi away
Dutchman Creek Middle School
Secondary · 2.0 mi away
Mount Gallant Elementary
Elementary · 2.3 mi away
Rawlinson Road Middle School
Secondary · 2.9 mi away
Northwestern High School
Secondary · 3.1 mi away
Applied Technology Center
School · 3.3 mi away
York Road Elementary School
Elementary · 3.4 mi away
CDC Herlong
School · 3.5 mi away
Beacons Child Development Center
School · 3.5 mi away
Goddard School
School · 3.7 mi away
York Preparatory Academy
School · 4.0 mi away
Ebinport Elementary School
Elementary · 4.1 mi away
Westminster Catawba Christian School
Elementary · 4.2 mi away
India Hook Elementary School
Elementary · 4.2 mi away
Westminster Catawba Christian School
School · 4.6 mi away
Oakland Day School
School · 4.8 mi away
Lake Pointe Academy
School · 4.9 mi away
Richmond Drive Elementary School
Elementary · 5.0 mi away
Beacons Child Development Center
School · 5.6 mi away
Cherry Park Elementary School of Language Immersion
Elementary · 5.6 mi away
Commute Calculator
Nearby Homes


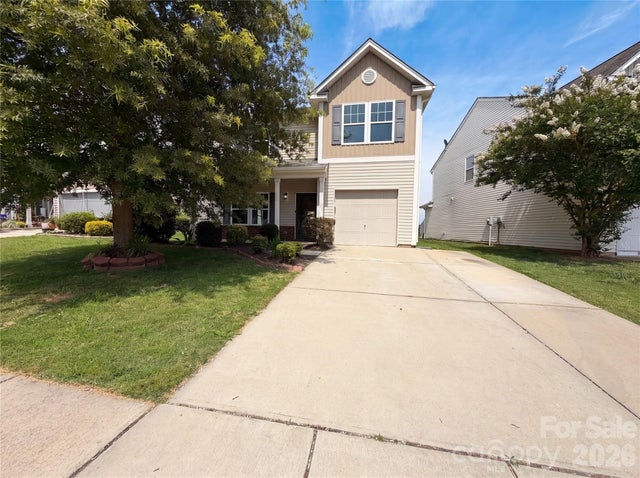
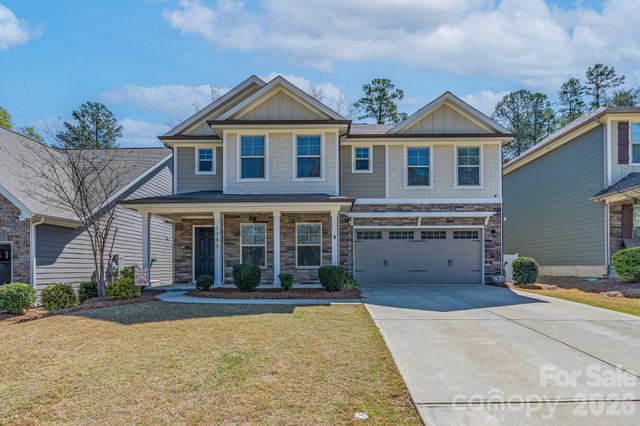

Similar Homes Nearby

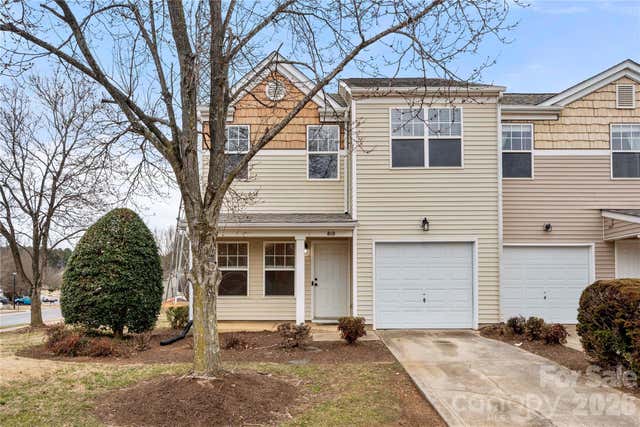
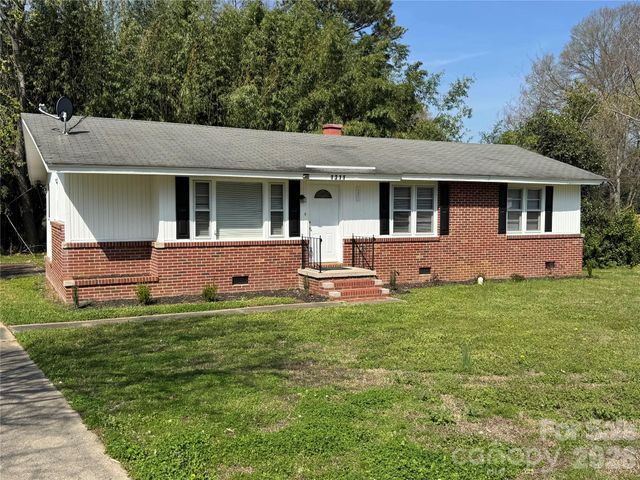

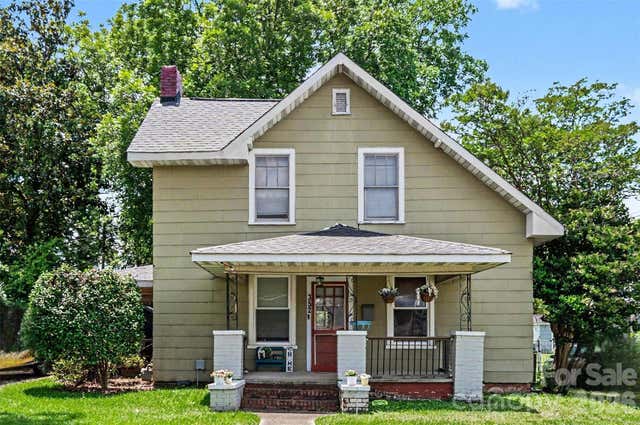

Similar Home Values
Comparable nearby listings and their asking prices.
| Address | Price | Beds | Baths | Sq Ft |
|---|---|---|---|---|
| 602 Clarinda Street, Rock Hill, SC | $268,000 | 3 | 2 | 1,427 |
| 810 Christian Way, Rock Hill, SC | $269,000 | 2 | 3 | 1,536 |
| 1311 Mt Gallant Road, Rock Hill, SC | $269,000 | 3 | 2 | 1,088 |
| 1657 Gresham Court, Rock Hill, SC | $269,000 | 3 | 2 | 1,018 |
| 352 Pendleton Street, Rock Hill, SC | $269,000 | 3 | 2 | 1,635 |
| 1474 Stroupe Street, Rock Hill, SC | $269,999 | 3 | 2 | 1,435 |
Moving Cost Estimate
EXIT Agents in Rock Hill


Listing Courtesy: Catawba Realty LLC - catawbarealtyllc@gmail.com
Last Updated: 2026-02-28
1