

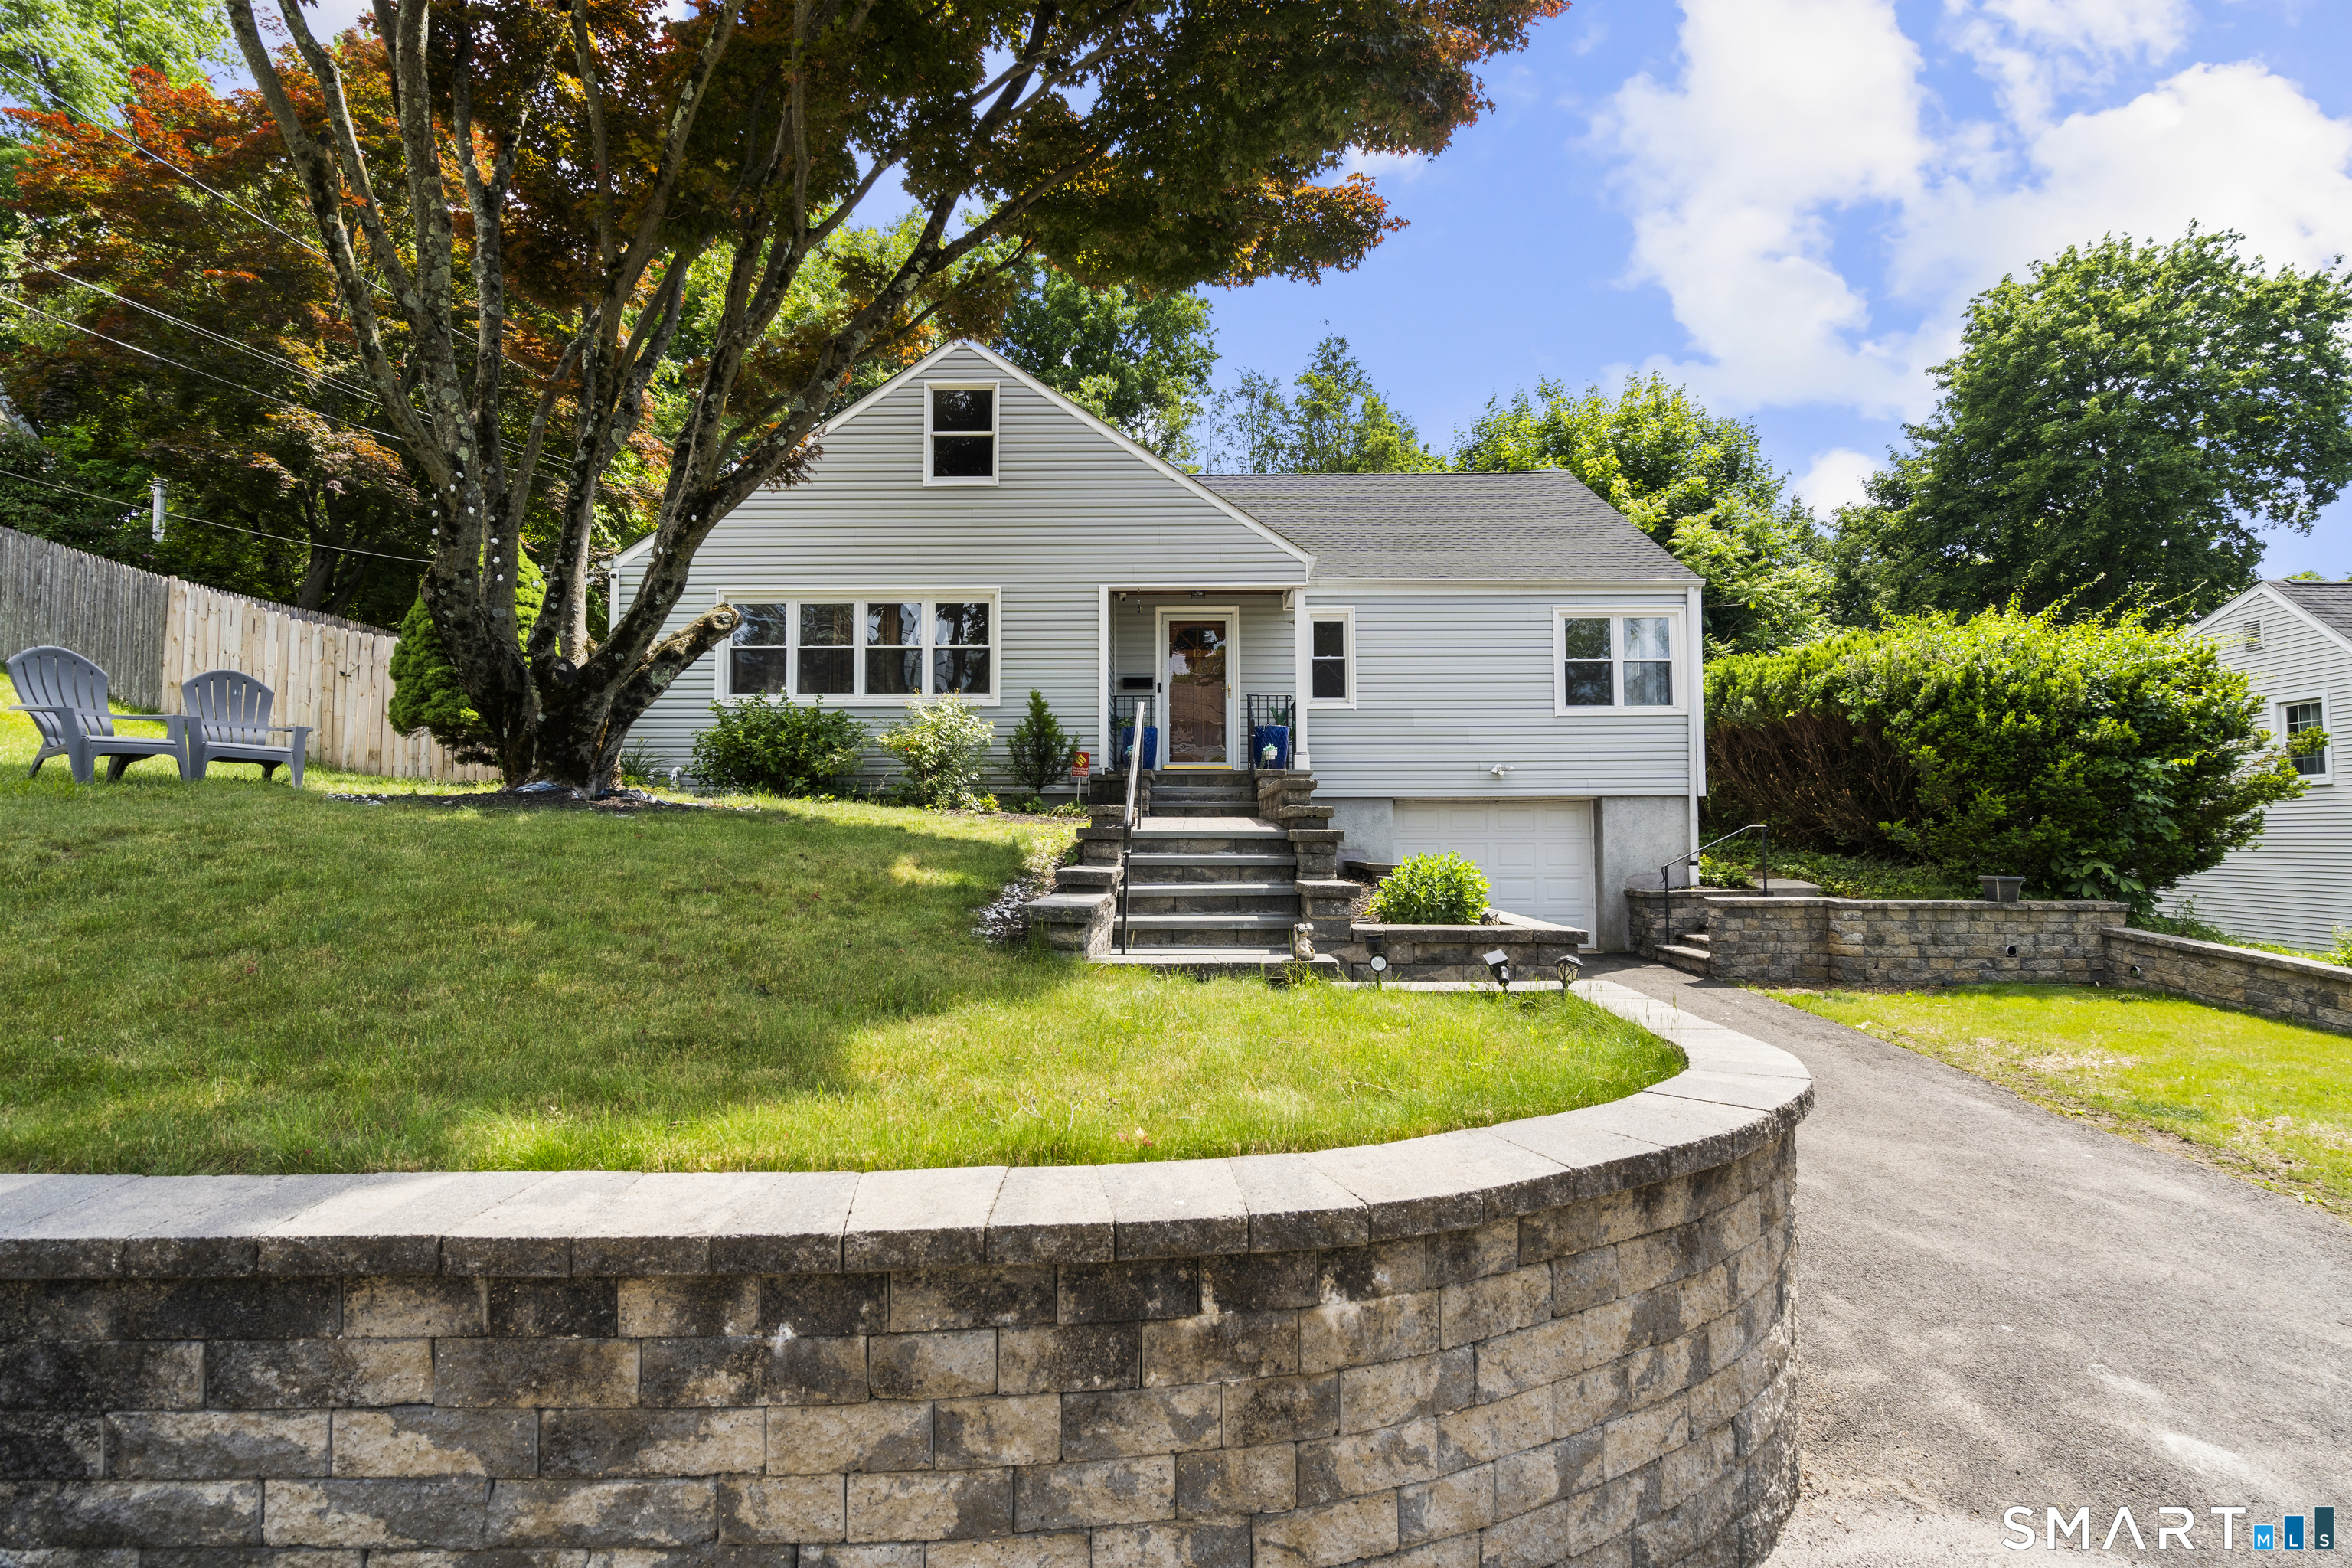
12 Highbrook Road, Norwalk, CT 06851
Fairfield County
Key Facts
Description
Situated on a quiet one-way street just minutes from I-95, Route 7, Stew Leonard's, shopping, dining, Metro-North, and Calf Pasture Beach, this beautifully updated 5-bedroom, 2-bathroom home offers an exceptional combination of location, convenience, and comfort across more than 2,500 square feet of living space in one of Norwalk's most desirable residential neighborhoods. Thoughtfully designed for both everyday living and entertaining, the home features an abundance of flexible living space, generous storage, and numerous recent improvements throughout. The main level offers a bright and inviting living room with hardwood floors and a classic wood-burning fireplace, creating the perfect gathering space. The stunning, newly renovated kitchen showcases crisp white cabinetry and flows seamlessly into a spacious dining area and a warm, welcoming family room highlighted by vaulted ceilings and abundant natural light. Two bedrooms and a fully renovated bathroom complete the main level, while the second floor offers three additional bedrooms, a full bathroom, and a versatile additional room ideal for a home office, playroom, media room, fitness area, hobby room, or reading retreat. Outside, enjoy a private, fully fenced backyard with a stone patio, perfect for outdoor dining, entertaining, or simply relaxing.
Property Information
Property Type
Residential
Sub-Type
Single Family Residence
Style
Cape Cod
Year Built
1960
Living Area
3,714 sq ft
Lot Size
0.24 acres
Garage Spaces
1
Zoning
B
Days on Market
43
MLS® Listing#
24181767
Property Features
Appliances
Cooling
Heating
Basement
Parking
Lot Features
Construction
Foundation
Roof
Water Source
Rooms
- Living RoomMain
Schools
- Elementary:
- Per Board of Ed
- High:
- Per Board of Ed
Financial Details
HOA
None
Annual Taxes
$10,507
Parcel Number
232057
Directions
GPS to 12 Highbrook Road
Affordability Calculator
$189,900
Estimated monthly payment
$5,054/mo
Principal $759,600 · Est. interest $1,059,710 over 30 yrs
Neighborhood Market Statistics
How this home compares to active listings in Norwalk, CT
- $788,000
- Median Listing Price
- 34
- Median Days on Market
- 1,662
- Median Sq Ft
- $447
- Median Price / Sq Ft
- 125
- Active Listings
- This home’s price is 20% above the area median.
- Its price per sq ft is 43% below the area median.
Market statistics compiled from active EXIT Realty® and MLS listings in Norwalk, CT.
Location
Map is currently unavailable for this location.
Points of Interest in Norwalk, CT
Showing the Norwalk area map.
Commute Calculator
Nearby Homes

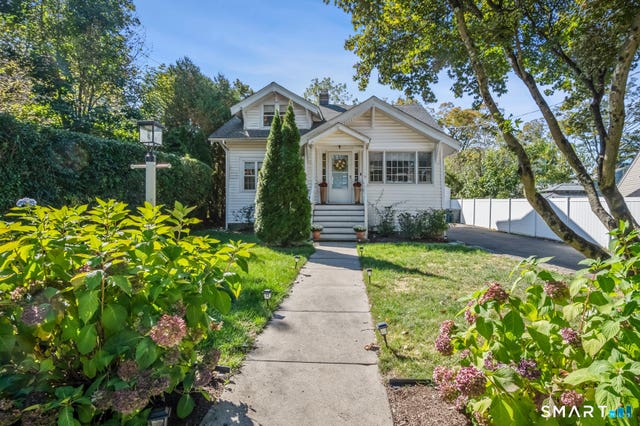


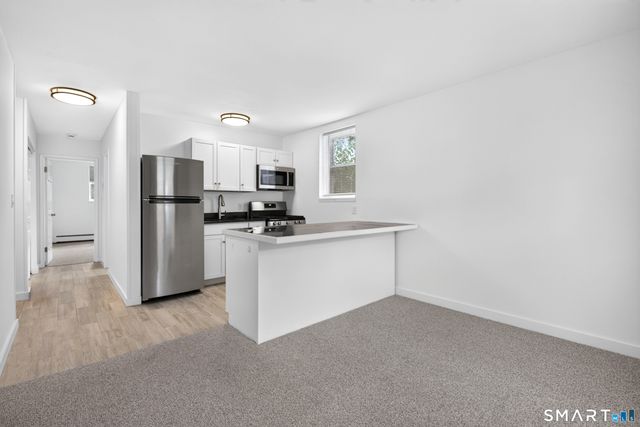
Similar Homes Nearby
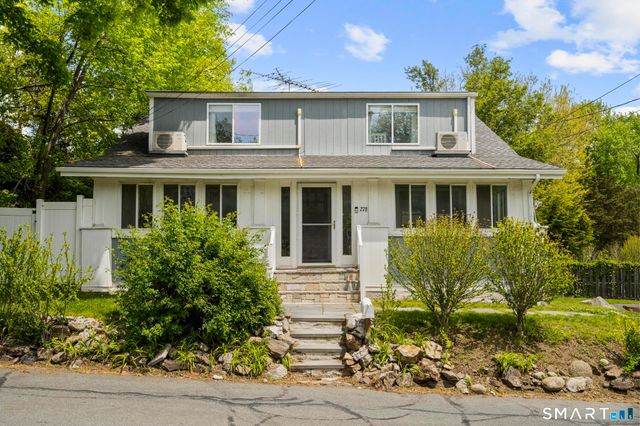

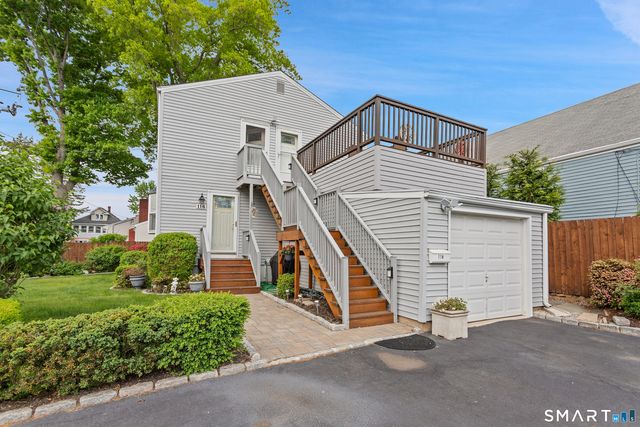
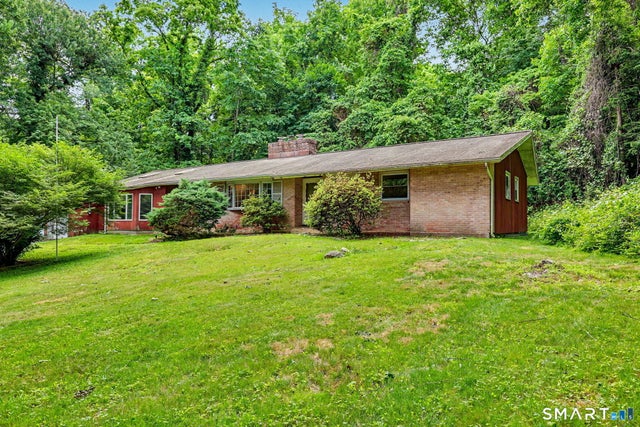


Similar Home Values
Comparable nearby listings and their asking prices.
| Address | Price | Beds | Baths | Sq Ft |
|---|---|---|---|---|
| 278 West Cedar Street, Norwalk, CT | $670,000 | 4 | 2 | 1,770 |
| 26 Center Avenue, Norwalk, CT | $699,000 | 4 | 2 | 1,616 |
| 116 Stuart Avenue, Norwalk, CT | $699,900 | 5 | 2 | 1,768 |
| 5 Green Hill Road, Norwalk, CT | $707,727 | 4 | 3 | 1,993 |
| 18 Lawrence Street, Norwalk, CT | $729,000 | 5 | 3 | 1,976 |
| 57 Ledgewood Drive, Norwalk, CT | $750,000 | 4 | 3 | 1,473 |
Moving Cost Estimate
EXIT Agents in Norwalk


Listing Courtesy: William Raveis Real Estate - (917) 557-3625
Presented by: Tommy Soto