

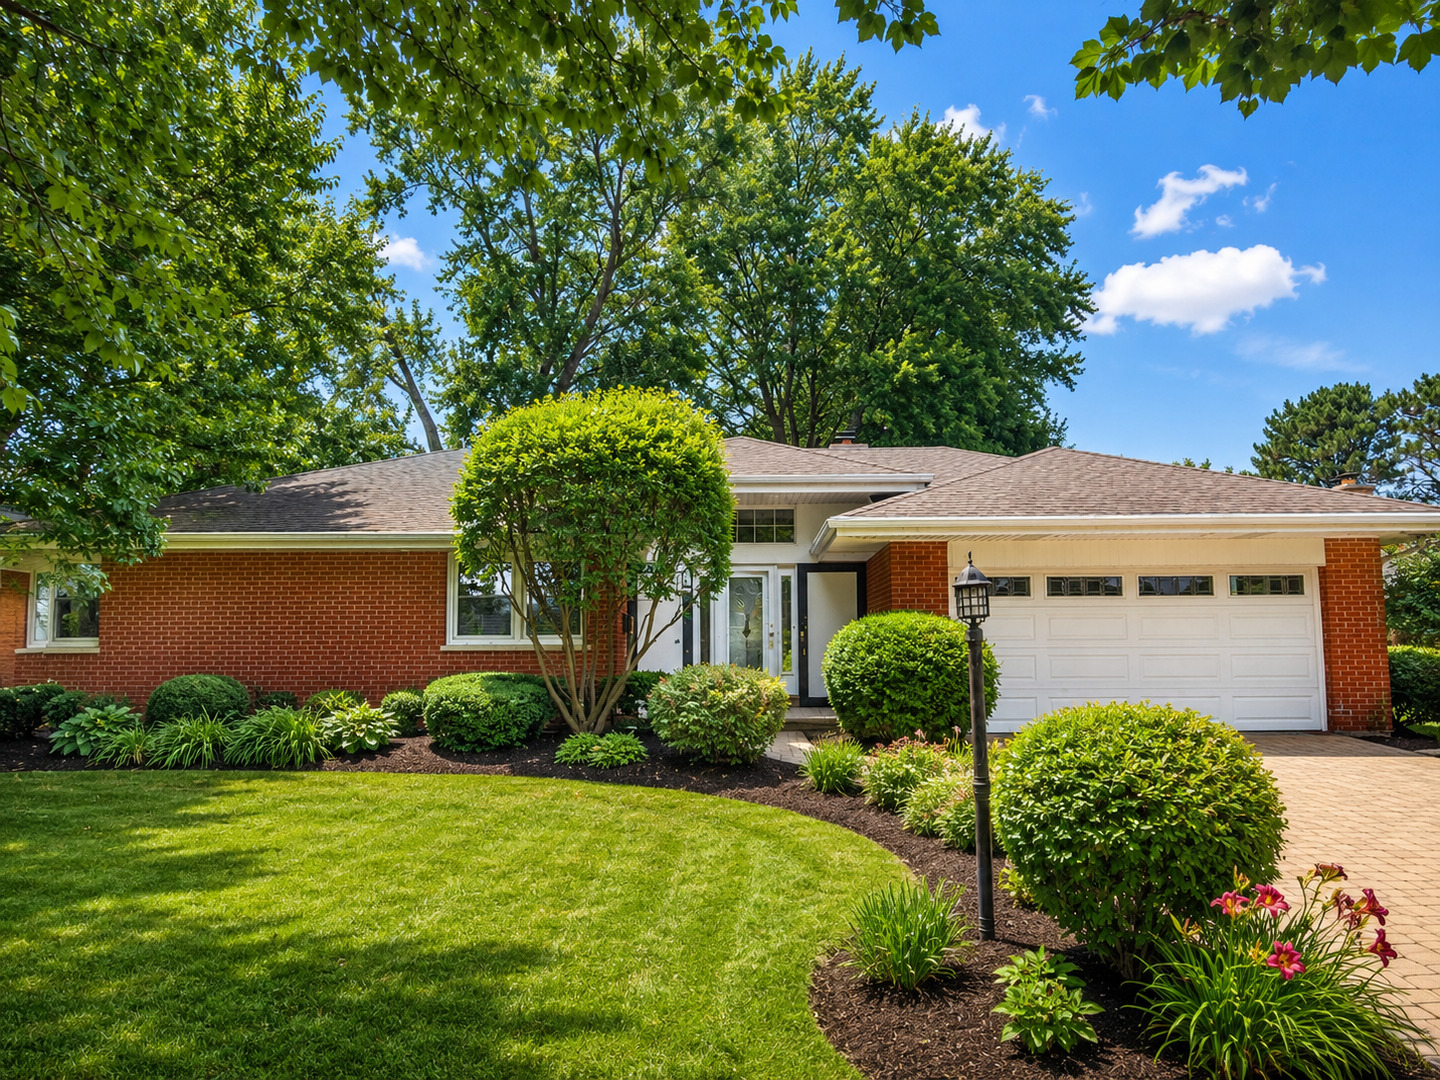
924 Brookline Lane, Park Ridge, IL 60068
Michael John Terrace · Cook County
Key Facts
Description
Beautifully expanded and meticulously maintained sprawling Michael John ranch offering exceptional space, comfort, and functionality. Features 3 bedrooms, 2.5 bathrooms, and a 2.5-car attached garage. The expansive finished basement provides outstanding additional living and entertaining space, along with abundant storage throughout. Filled with natural light, this home also offers a vaulted-ceiling primary suite complete with a walk-in closet and private bath. Step outside to a beautifully landscaped, private backyard featuring a brick patio. 2200 square feet plus full finished basement. Available Immediately. Field, Emerson and Maine South School District. More photos coming! Credit check and income verification required.
Property Information
Property Type
Residential Lease
Year Built
1956
Living Area
2,113 sq ft
Lot Dimensions
80 x 125
Garage Spaces
2
Parking Spaces
2
Days on Market
1
MLS® Listing#
12709562
Property Features
Interior
Cooling
Heating
Flooring
Fireplace
Basement
Parking
Laundry
Lot Features
Construction
Roof
Windows
Sewer
Rooms
- 11X9Basement
- 10X15Main
- 13X11Main
- 10X35Basement
- Bedroom 212X10Main
- Bedroom 312X10Main
- Bedroom 418X19Basement
- Dining Room12X12Main
- Family Room11X16Main
- Kitchen11X13Main
- Laundry
- Living Room14X13Main
- Master Bedroom18X13Main
Schools
- Elementary:
- Eugene Field Elementary School
- Middle:
- Emerson Middle School
- High:
- Maine South High School
- District:
- Maine South High School
Directions
Prospect north of Touhy to Michael John. East to Brookline to home.
Affordability Calculator
$60,000
Estimated monthly payment
$1,597/mo
Principal $240,000 · Est. interest $334,821 over 30 yrs
Location

Getting Around
Points of Interest in Park Ridge, IL
Showing the Park Ridge area map.
Nearby Schools
Jefferson School
School · 0.2 mi away
Emerson Middle School
Secondary · 0.2 mi away
The Youth Campus
School · 0.2 mi away
Eugene Field Elementary School
Elementary · 0.4 mi away
Emerson Middle School
Elementary · 0.4 mi away
St. Andrews Lutheran School
School · 0.8 mi away
Embers Elementary School
Elementary · 0.8 mi away
Frederick Stock School
School · 0.9 mi away
Notre Dame College Prep
Secondary School · 1.1 mi away
St. Paul of the Cross School
Elementary · 1.1 mi away
District 64 Park Ridge-Niles
School · 1.2 mi away
Board of Education
Secondary · 1.2 mi away
Ombudsman Chicago Northwest
Secondary · 1.2 mi away
St Juliana School
Secondary · 1.2 mi away
Jeanine Schultz School
Elementary · 1.3 mi away
St. John Brebeuf School
School · 1.3 mi away
Gemini Junior High School
Secondary · 1.3 mi away
George B. Carpenter Elementary School
Elementary · 1.3 mi away
Nelson School
Elementary · 1.4 mi away
Northridge Preparatory School
Secondary · 1.4 mi away
Commute Calculator
Nearby Homes

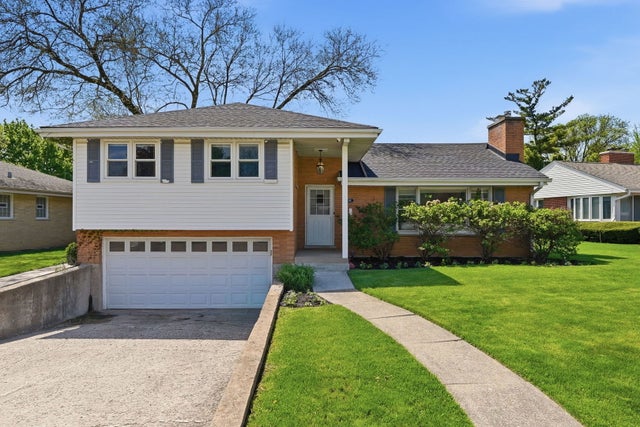
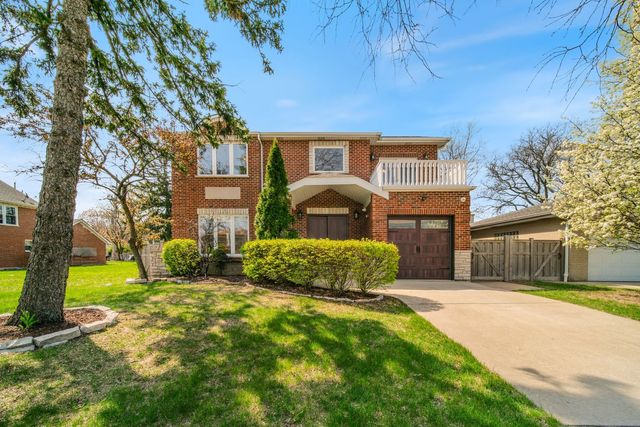

Similar Homes Nearby
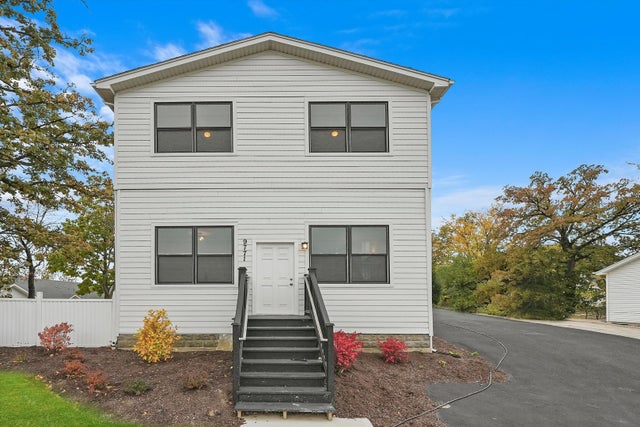

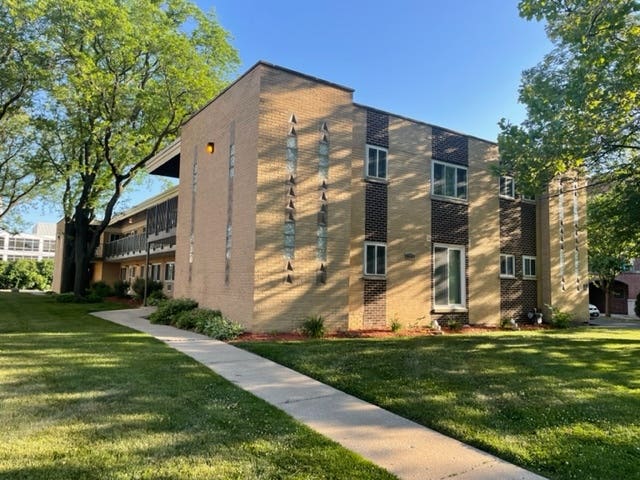

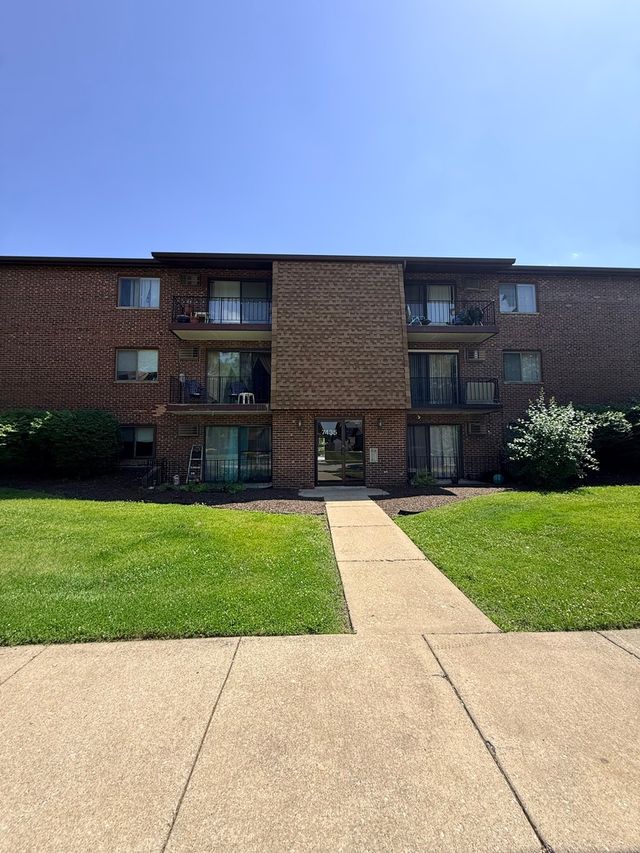

Similar Home Values
Comparable nearby listings and their asking prices.
| Address | Price | Beds | Baths | Sq Ft |
|---|---|---|---|---|
| 9771 W 143rd Street, Orland Park, IL | $3,795/mo | 5 | 3 | 2,800 |
| 9303 WHITEHALL Lane 9303, Orland Park, IL | $2,695/mo | 2 | 2 | 1,400 |
| 1019 Peterson Avenue B6, Park Ridge, IL | $2,000/mo | 2 | 1 | 900 |
| 1220 Park Avenue W 101, Highland Park, IL | $2,500/mo | 2 | 2 | 1,068 |
| 7435 Tiffany Drive 2C, Orland Park, IL | $1,800/mo | 2 | 2 | 1,000 |
| 2411 N 77th Court 1, Elmwood Park, IL | $2,000/mo | 3 | 1 | 1,100 |
Moving Cost Estimate
EXIT Agents in Park Ridge


Listing Courtesy: @properties Christie's International Real Estate - 8476925522
Last Updated: 2026-07-19