

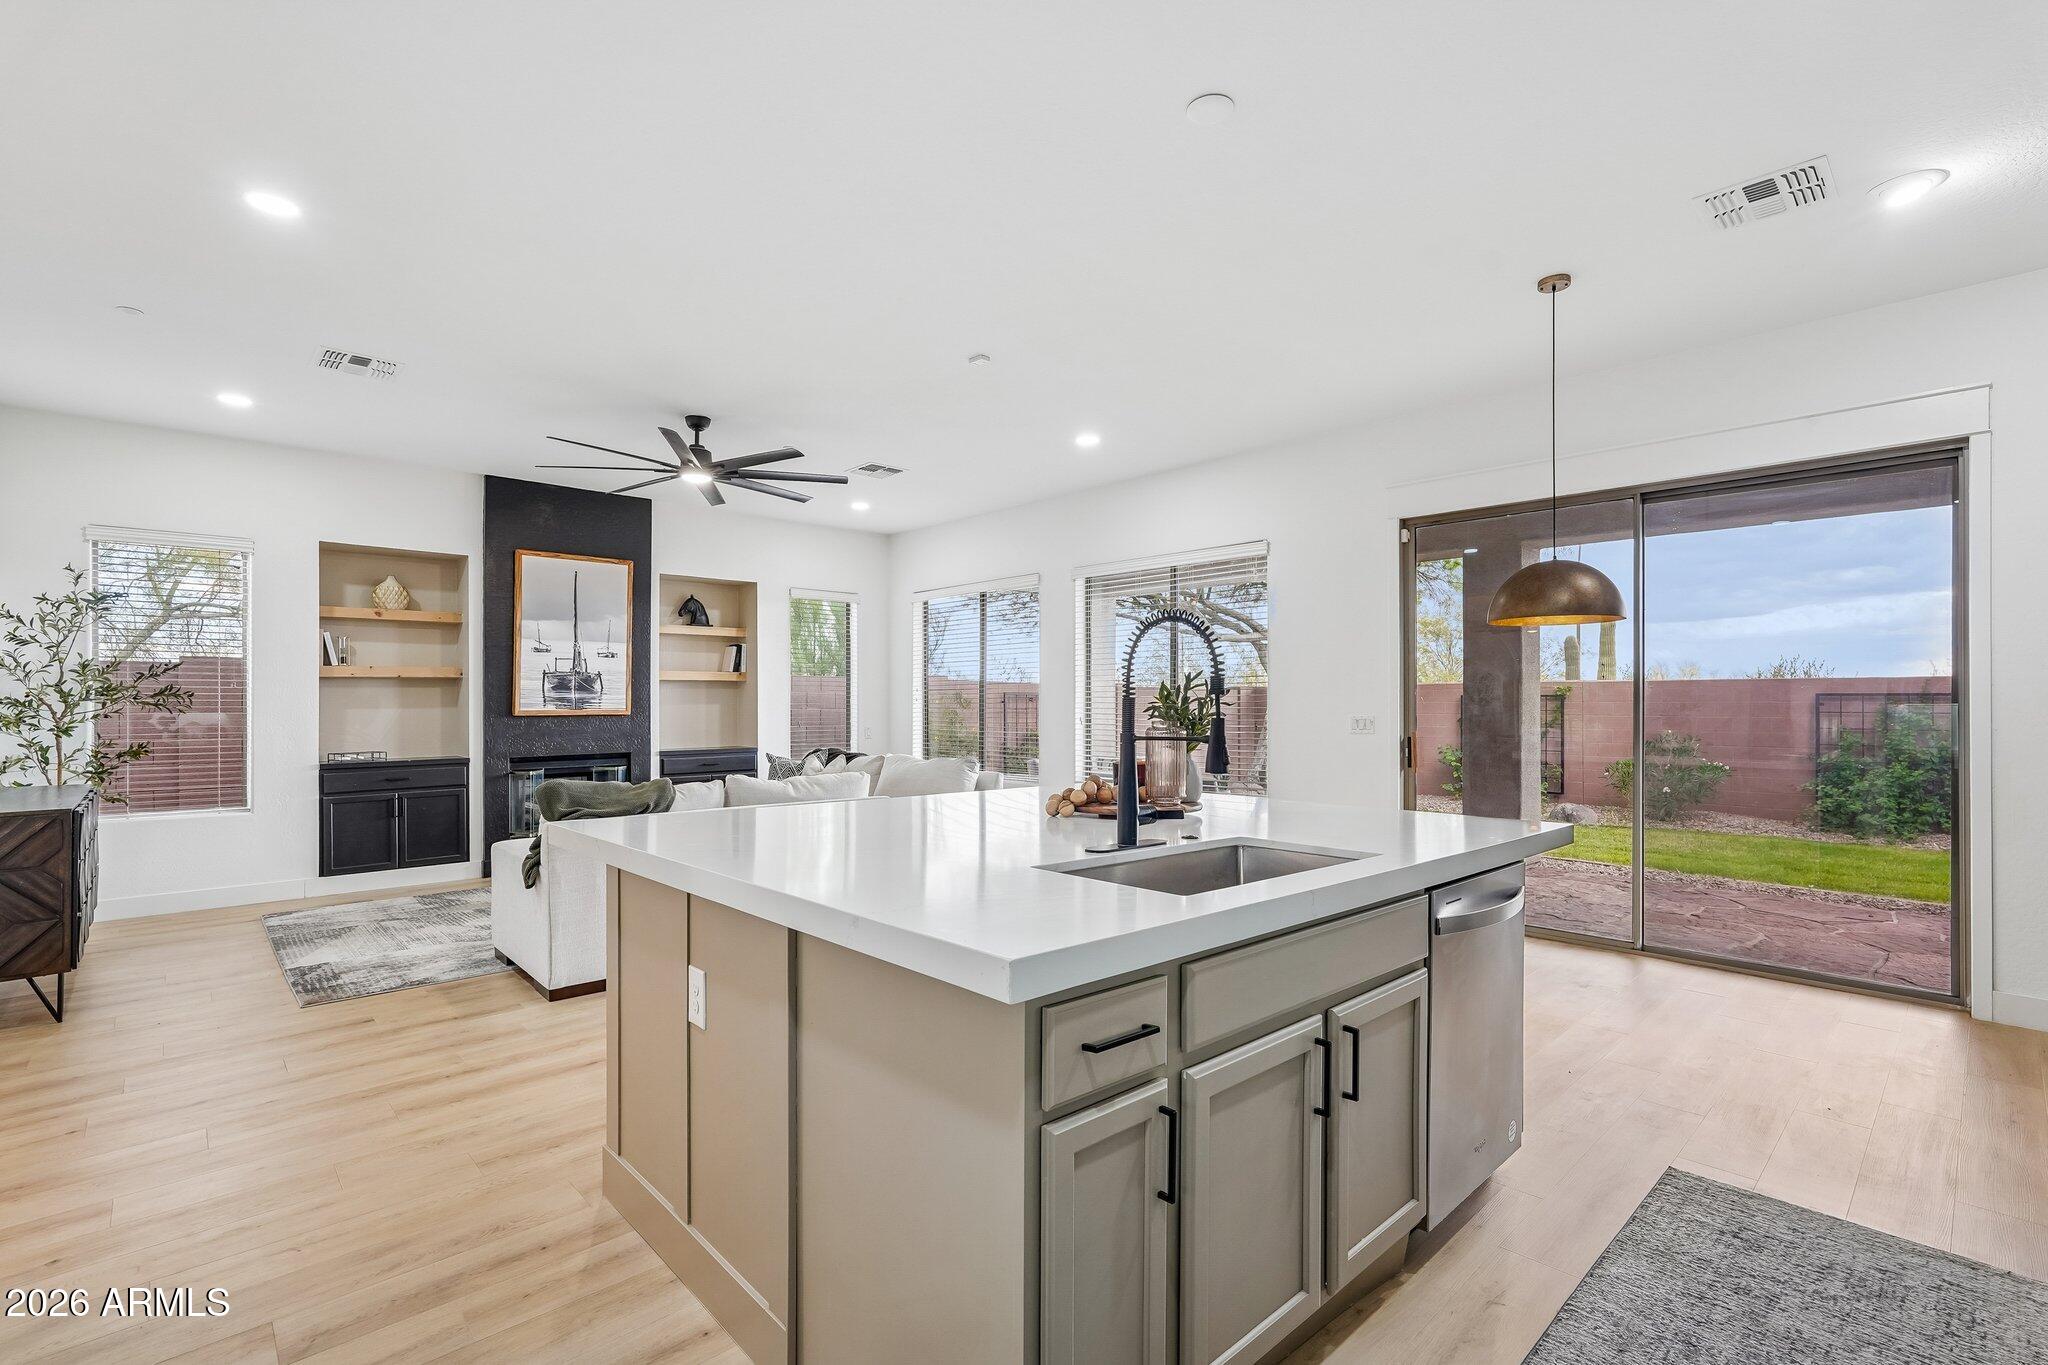
40614 N HARBOUR TOWN Court, Anthem, AZ 85086
Anthem Country Club · Maricopa County
Key Facts
Listing Courtesy: HomeSmart - 6022307600
Description
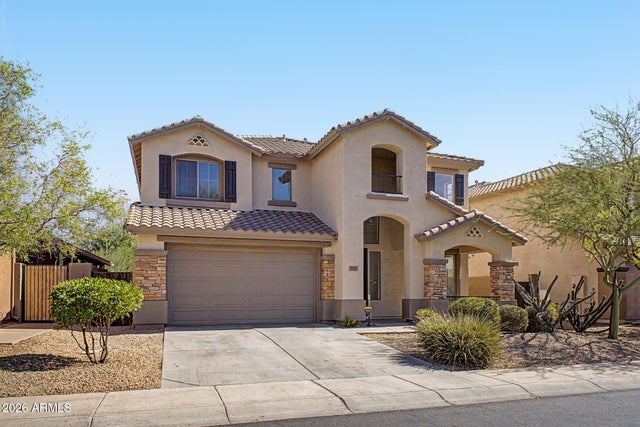
FOR SALE OR RENT! Beautifully renovated single-story home featuring 5 bedrooms, 3.5 bathrooms, a detached casita, and a 3-car garage in the highly sought-after Anthem community. Extensive updates include a stunning chef's kitchen, designer bathrooms, luxury flooring, upgraded lighting and fixtures, new HVAC systems, exterior/interior paint, and more! The gourmet kitchen showcases quartz countertops, a large island, walk-in pantry, beverage refrigerator, premium cabinetry, and high-end finishes. The detached casita offers a full bathroom and walk-in closet, making it ideal for guests, multigenerational living, a private office, or fitness studio. Enjoy access to Anthem water park, sport courts, pickleball, tennis, indoor rock wall, Adventure Club childcare, parks, and trails.
Property Information
Property Type
Residential
Sub-Type
Single Family Residence
Style
Ranch / Spanish
Year Built
2003
Stories
1
Living Area
2,760 sq ft
Lot Size
0.19 acres
Garage Spaces
3
Parking Spaces
3
Listing #
7047239
Property Features
Interior
Exterior
Appliances
Cooling
Heating
Flooring
Fireplace
Parking
Laundry
Patio
Fencing
Lot Features
Construction
Roof
Windows
Security
Other Structures
Community
Utilities
Sewer
Schools
- Elementary:
- Diamond Canyon School
- Middle:
- Diamond Canyon School
- High:
- Boulder Creek High School
Financial Details
HOA
$325 / Monthly
Anthem Comm Council
Annual Taxes
$3,936
Tax year 2025
Parcel Number
203-08-261
Directions
Use GPS
Affordability Calculator
$154,800
Estimated monthly payment
$4,120/mo
Principal $619,200 · Est. interest $863,839 over 30 yrs
Neighborhood Market Statistics
How this home compares to active listings in Anthem, AZ
- $625,000
- Median Listing Price
- 75
- Median Days on Market
- 2,413
- Median Sq Ft
- $276
- Median Price / Sq Ft
- 92
- Active Listings
- This home’s price is 24% above the area median.
- Its price per sq ft is 2% above the area median.
Market statistics compiled from active EXIT Realty® and MLS listings in Anthem, AZ.
Location
Map is currently unavailable for this location.
Points of Interest in Anthem, AZ
Showing the Anthem area map.
Commute Calculator
Nearby Homes


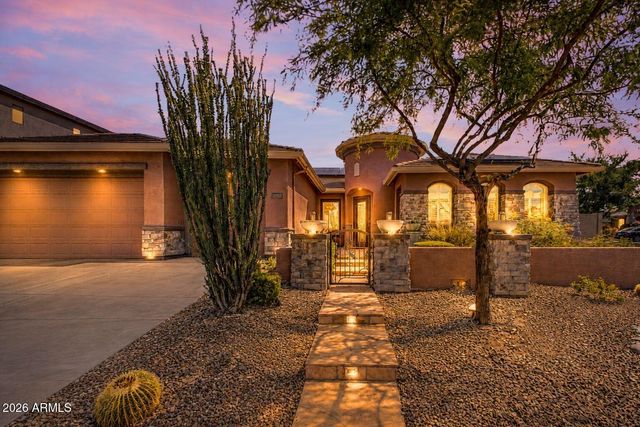
Similar Homes Nearby
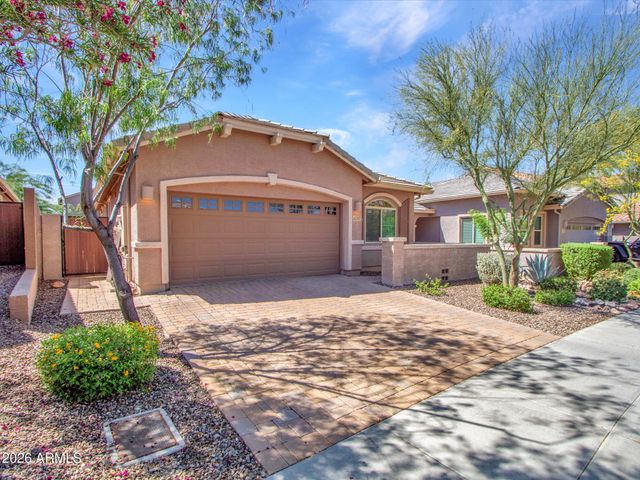
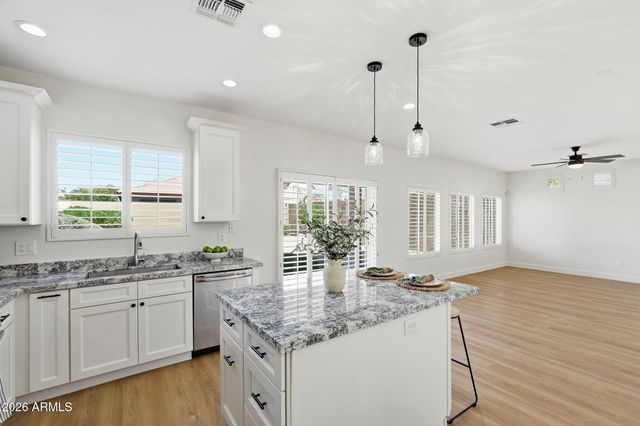
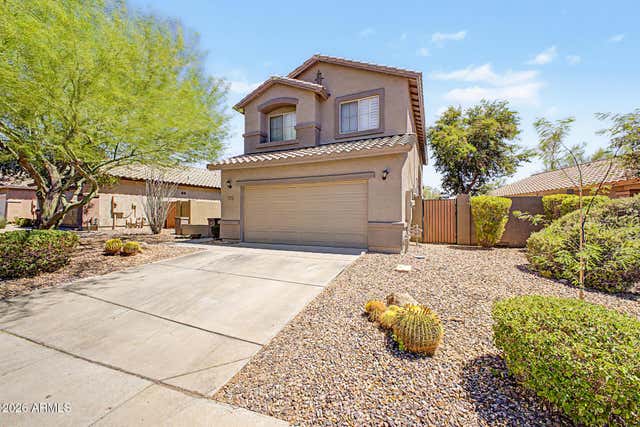

Similar Home Values
Comparable nearby listings and their asking prices.
| Address | Price | Beds | Baths | Sq Ft |
|---|---|---|---|---|
| 4137 W BRADSHAW CREEK Lane, Anthem, AZ | $560,000 | 4 | 2 | 1,799 |
| 3824 W Rushmore Drive, Anthem, AZ | $569,000 | 4 | 3 | 2,368 |
| 40525 N TERRITORY Trail, Anthem, AZ | $584,900 | 5 | 3 | 2,380 |
| 3026 W WALDEN Drive, Anthem, AZ | $614,865 | 4 | 4 | 3,213 |
| 3419 W THOREAU Lane, Anthem, AZ | $624,999 | 5 | 4 | 3,366 |
| 3337 W KING Drive, Anthem, AZ | $625,900 | 5 | 4 | 3,366 |
Moving Cost Estimate
EXIT Agents in Anthem


Last Updated: 2026-06-26