

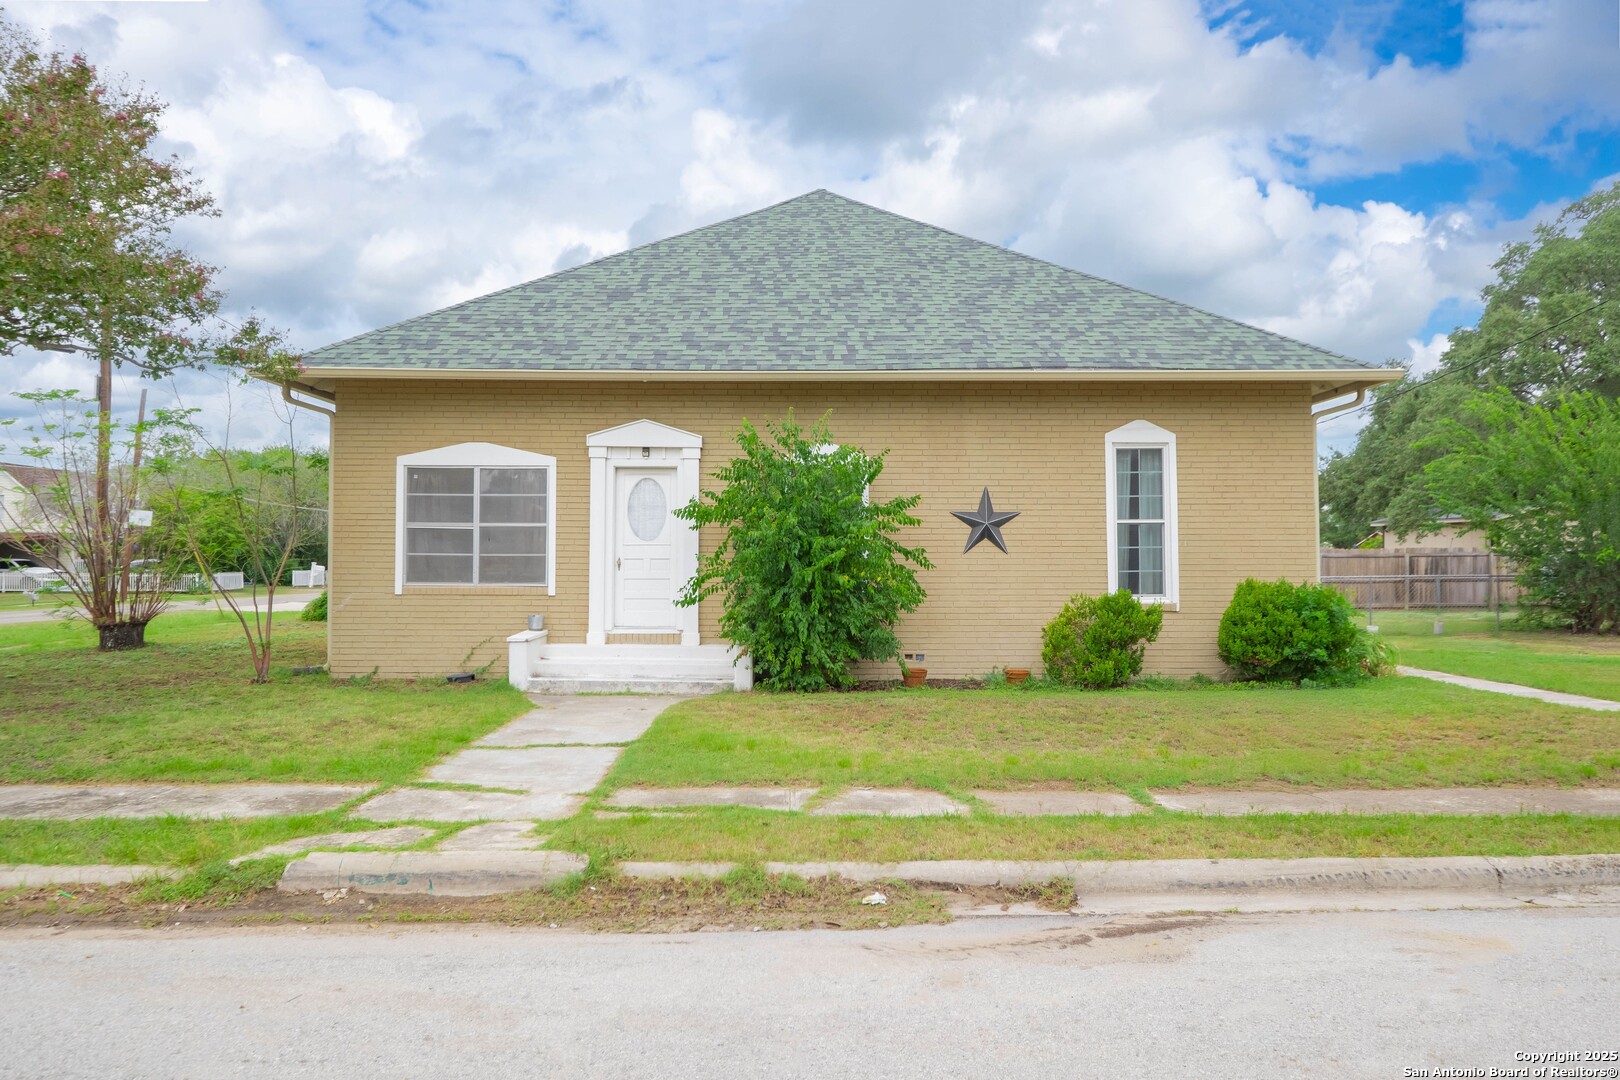
301 Jefferson Dr, Devine, TX 78016
DEVINE · Medina County
Key Facts
Description
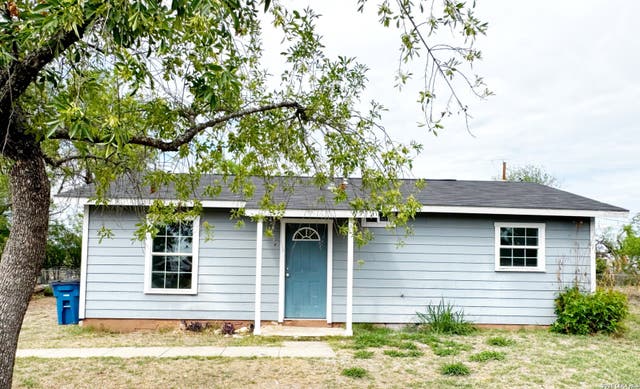
This charming 1-story corner lot home offers 3 bedrooms, 2 baths, and 1,680 sq. ft. of living space on a 0.21-acre lot. The home features a side entry through the gate entrance, high ceilings throughout, adding character and a spacious feel. A decorative fireplace serves as the living room's focal point, though it is not functional. Recent updates include a new roof, gutters, AC, and windows (2022), as well as a freshly updated bathroom. The home sits on a pier-and-beam foundation that was releveled in 2024. The property includes a detached 2-car carport and a storage shed for added functionality. The backyard is fully enclosed with both chain-link and wood fencing, offering space for outdoor activities. Recent updates include patched and painted walls, along with other repairs made to enhance the home's curb appeal. Conveniently located just minutes from Devine High School, this home blends comfort, updates, and classic charm in a desirable location.
Property Information
Property Type
Residential
Sub-Type
Single Family Residence
Style
One Story
Year Built
1953
Stories
1
Living Area
1,680 sq ft
Lot Size
0.21 acres
Days on Market
278
MLS® Listing#
1906555
Property Features
Interior
Appliances
Cooling
Heating
Flooring
Fireplace
Parking
Laundry
Fencing
Lot Features
Construction
Roof
Other Structures
Utilities
Rooms
- 26x8Main
- Bedroom 27x18Main
- Bedroom 315x13Main
- Dining Room13x16Main
- Kitchen13x11Main
- Living Room18x18Main
- Master Bathroom6x9Main
- Master Bedroom12x13Main
- Utility Room5x8Main
Schools
- Elementary:
- Devine
- Middle:
- Devine
- High:
- Devine
- District:
- Devine
Financial Details
HOA
None
Annual Taxes
$2,712
Tax year 2024
Parcel Number
R76756
Directions
From W Hondo Ave, head northwest then turn right at the 1st cross street onto N Washington Dr, turn left onto W Benton Ave, turn right onto Jefferson Dr, home will be on the left
Affordability Calculator
$37,800
Estimated monthly payment
$1,006/mo
Principal $151,200 · Est. interest $210,937 over 30 yrs
Neighborhood Market Statistics
How this home compares to active listings in Devine, TX
- $321,622
- Median Listing Price
- 106
- Median Days on Market
- 1,668
- Median Sq Ft
- $183
- Median Price / Sq Ft
- 77
- Active Listings
- This home’s price is 41% below the area median.
- Its price per sq ft is 39% below the area median.
Market statistics compiled from active EXIT Realty® and MLS listings in Devine, TX.
Location
Map is currently unavailable for this location.
Points of Interest in Devine, TX
Showing the Devine area map.
Commute Calculator
Nearby Homes

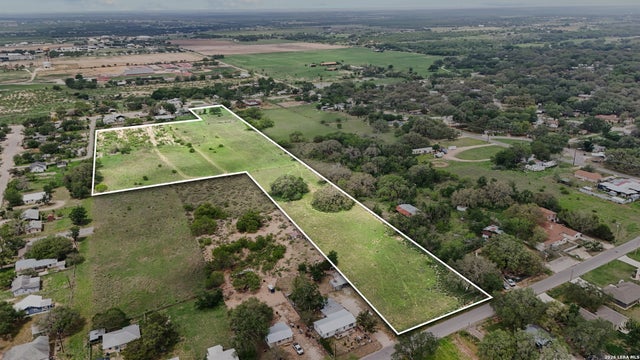
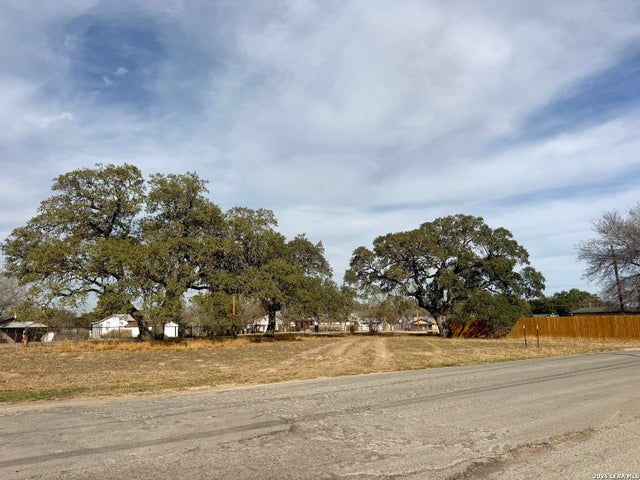
Similar Homes Nearby

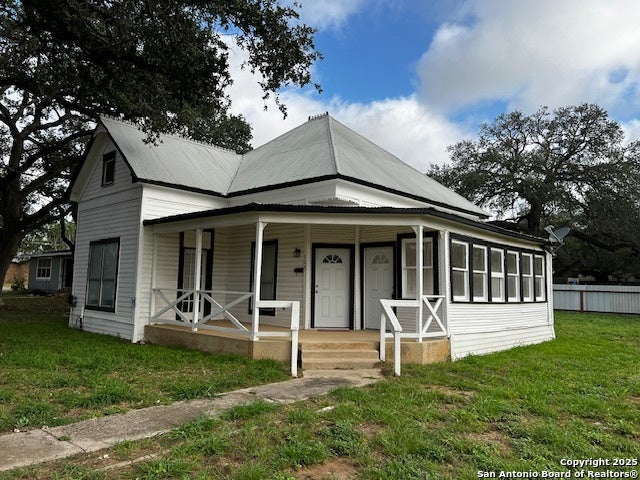

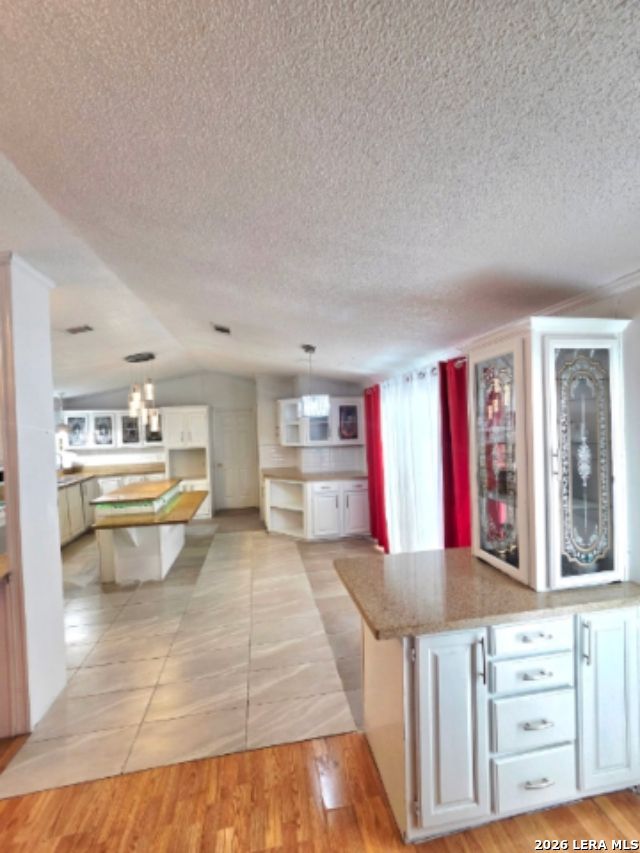
Similar Home Values
Comparable nearby listings and their asking prices.
| Address | Price | Beds | Baths | Sq Ft |
|---|---|---|---|---|
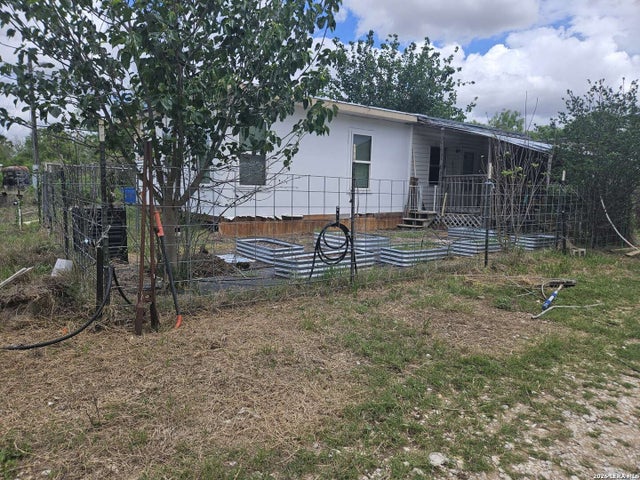
| 385 county road 5719, Devine, TX | $158,500 | 3 | 2 | 1,140 |
| 308 W Coker, Devine, TX | $159,000 | 2 | 1 | 1,021 |
| 412 W Coker, Devine, TX | $177,000 | 3 | 1 | 996 |
| 315 Forest Creek Rd, Devine, TX | $179,000 | 3 | 2 | 1,368 |
| 501 CORLEY DR, Devine, TX | $184,000 | 2 | 1 | 792 |
| 255 County Road 668, Devine, TX | $185,000 | 2 | 2 | 1,046 |
Moving Cost Estimate
EXIT Agents in Devine



Listing Courtesy: Watters International Realty - (512) 646-0038 listings-satx@wattersinternational.com
Presented by: Christopher Watters