

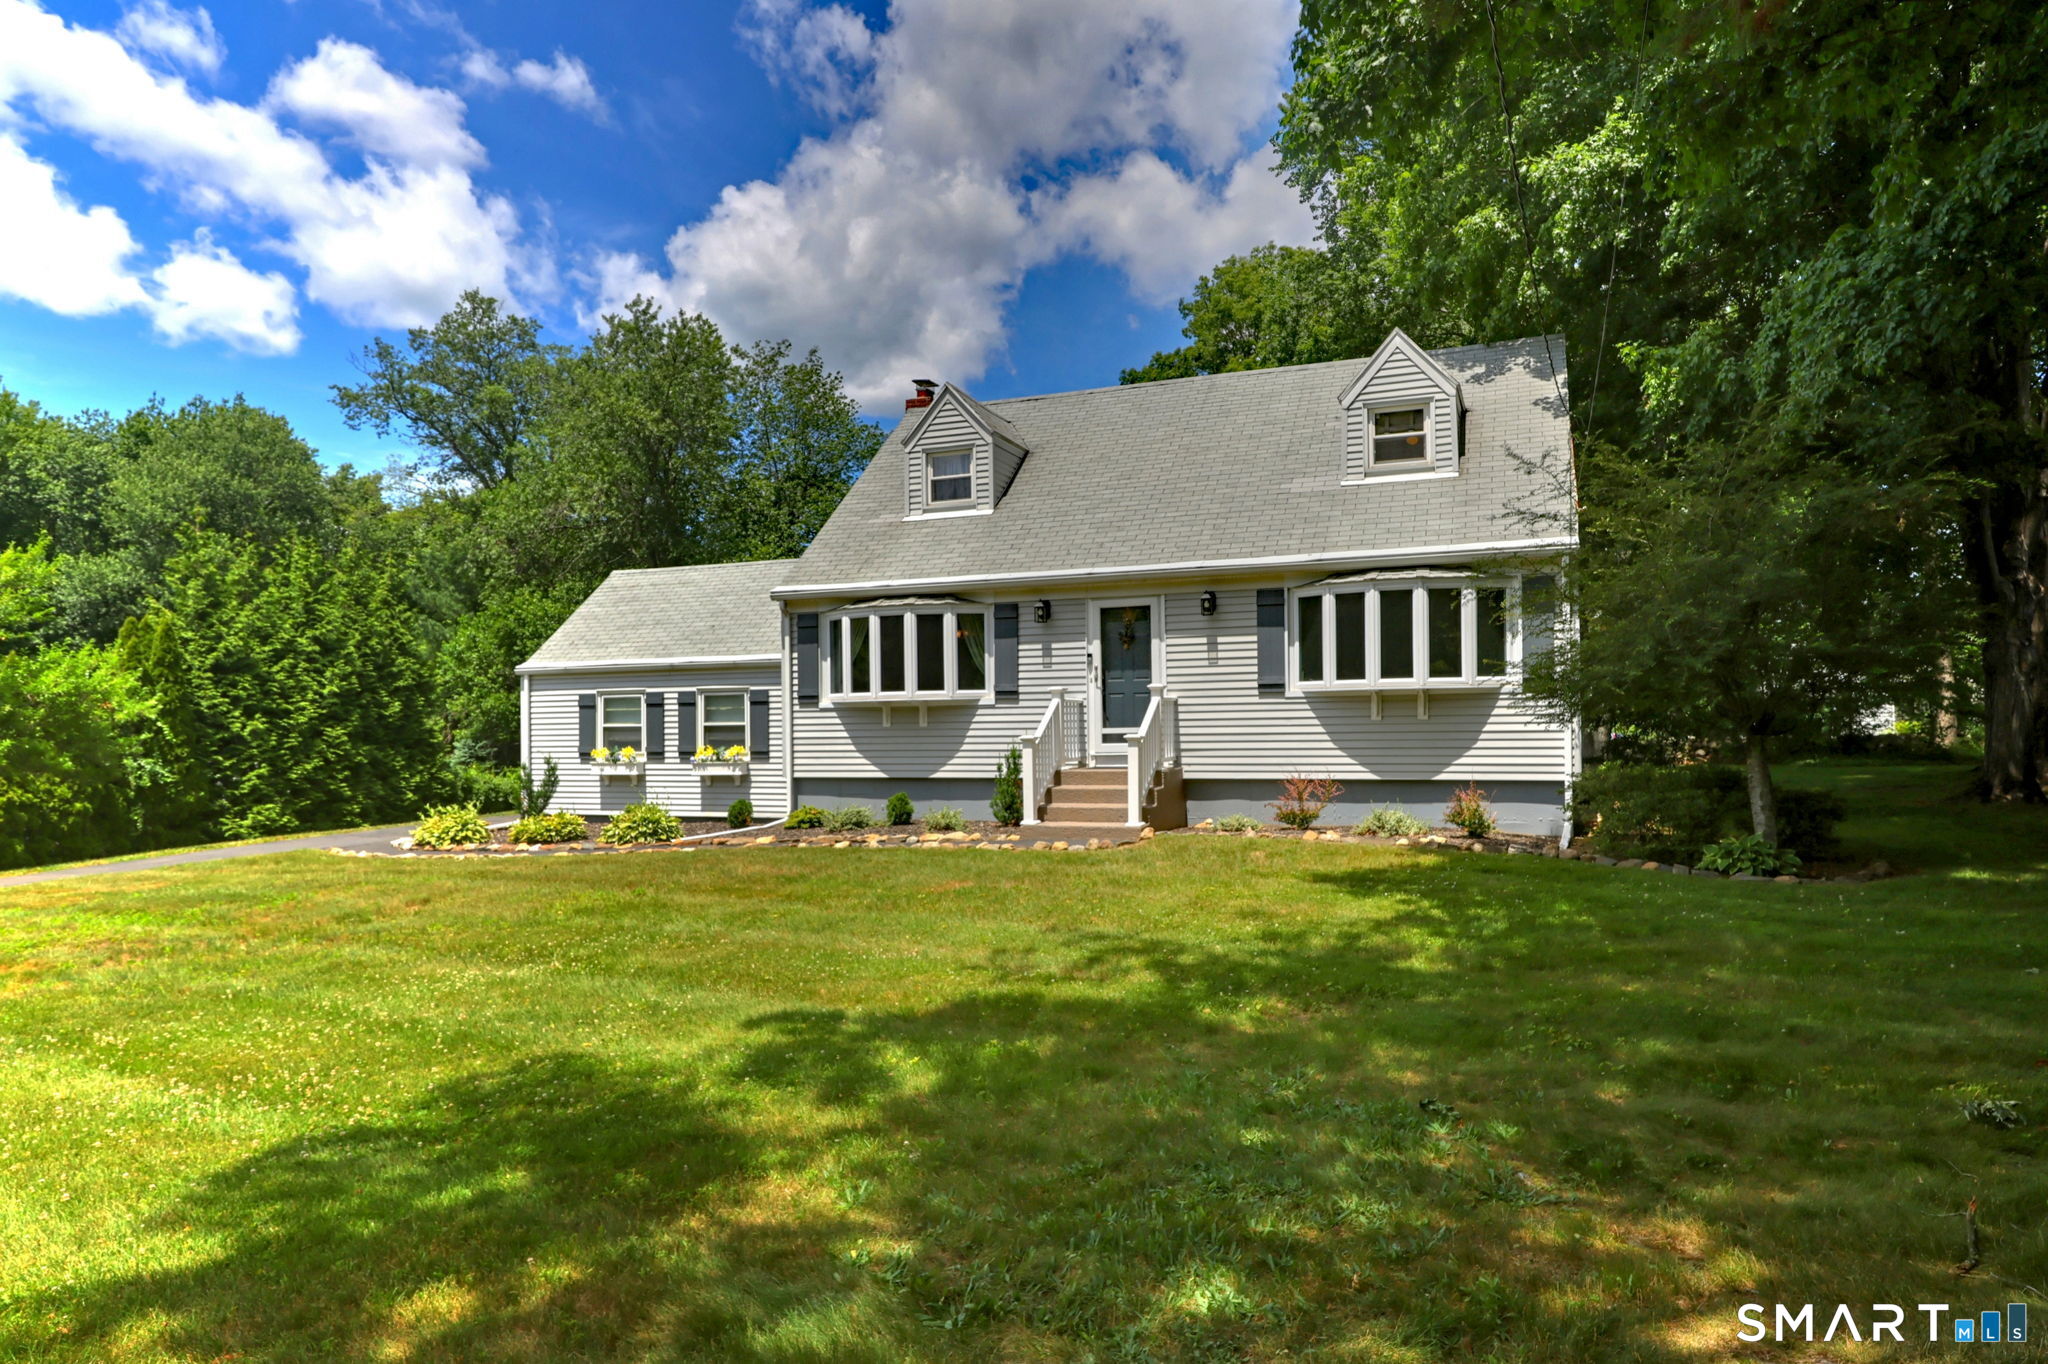
48 Linley Road, Trumbull, CT 06611
Fairfield County
Key Facts
Description
Welcome home to this charming Cape Cod-style residence in one of many highly desirable Trumbull neighborhoods! Offering 1,456 square feet of thoughtfully designed living space, this 4-bedroom, 2 full bath home blends classic character with modern updates. The remodeled kitchen features granite countertops, stainless steel appliances, tile backsplash, and ample cabinet space, making it the heart of the home. Hardwood floors flow throughout most of the home, while both full bathrooms have been beautifully renovated with tile flooring, tiled tub surrounds, updated vanities, and modern lighting. Flexible living options abound with a first-floor bedroom and full bath, ideal for guests, multi-generational living, or a home office. An additional 200-square-foot den, playroom, or office located off the kitchen and garage provides valuable space and direct access to the backyard. Step outside and enjoy your own private retreat featuring a tiered deck, gas fireplace, stone wall, and serene setting perfect for entertaining or relaxing. Upstairs you'll find three additional bedrooms and a second full bath. The expansive basement offers laundry, storage, and carpeted space ready to be transformed into a recreation room, gym, or hobby area.
Property Information
Property Type
Residential
Sub-Type
Single Family Residence
Style
Cape Cod
Year Built
1955
Living Area
1,456 sq ft
Lot Size
0.44 acres
Garage Spaces
1
Parking Spaces
2
Zoning
Res
Days on Market
20
MLS® Listing#
24186040
Property Features
Appliances
Cooling
Heating
Basement
Parking
Laundry
Patio
Lot Features
Construction
Foundation
Roof
Security
Other Structures
Community
Sewer
Water Source
Rooms
- Living RoomMain
Schools
- Elementary:
- Middlebrook
- Middle:
- Madison
- High:
- Trumbull
Financial Details
HOA
None
Annual Taxes
$10,093
Parcel Number
395147
Directions
Edison Road to Lillian Drive to Linley Road.
Affordability Calculator
$120,000
Estimated monthly payment
$3,193/mo
Principal $480,000 · Est. interest $669,643 over 30 yrs
Neighborhood Market Statistics
How this home compares to active listings in Trumbull, CT
- $753,333
- Median Listing Price
- 21
- Median Days on Market
- 2,196
- Median Sq Ft
- $374
- Median Price / Sq Ft
- 49
- Active Listings
- This home’s price is 20% below the area median.
- Its price per sq ft is 10% above the area median.
Market statistics compiled from active EXIT Realty® and MLS listings in Trumbull, CT.
Location
Map is currently unavailable for this location.
Points of Interest in Trumbull, CT
Showing the Trumbull area map.
Commute Calculator
Nearby Homes


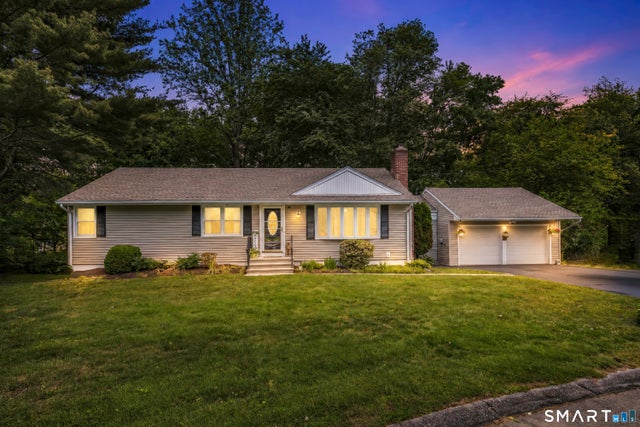

Similar Homes Nearby


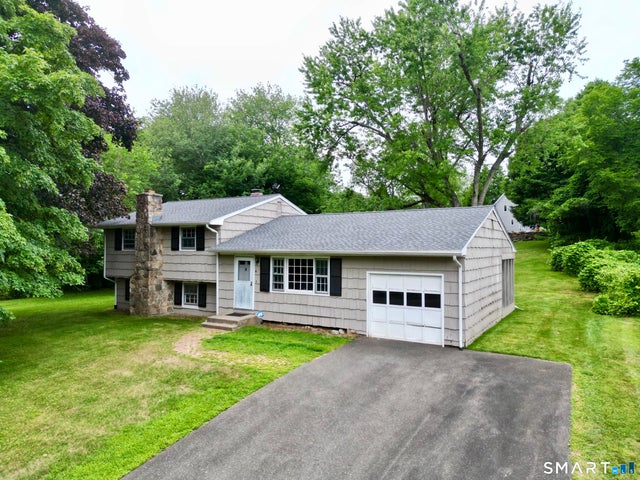
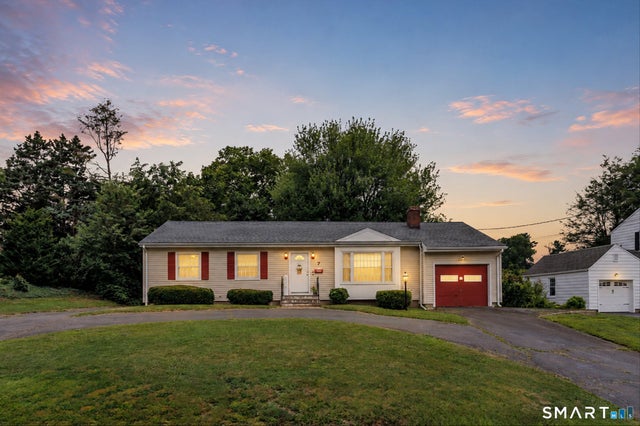

Similar Home Values
Comparable nearby listings and their asking prices.
| Address | Price | Beds | Baths | Sq Ft |
|---|---|---|---|---|
| 27 Wilson Avenue, Trumbull, CT | $499,900 | 3 | 2 | 1,244 |
| 33 Jerusalem Hill, Trumbull, CT | $499,900 | 4 | 2 | 1,847 |
| 30 Lansing Avenue, Trumbull, CT | $535,000 | 3 | 2 | 1,215 |
| 16 Floral Lane, Trumbull, CT | $539,900 | 3 | 1 | 1,210 |
| 7 Thorburn Avenue, Trumbull, CT | $549,900 | 3 | 2 | 1,472 |
| 347 Edison Road, Trumbull, CT | $570,000 | 3 | 2 | 1,296 |
Moving Cost Estimate
EXIT Agents in Trumbull


Listing Courtesy: Coldwell Banker Realty - (203) 988-7940
Presented by: Christine Shaw