

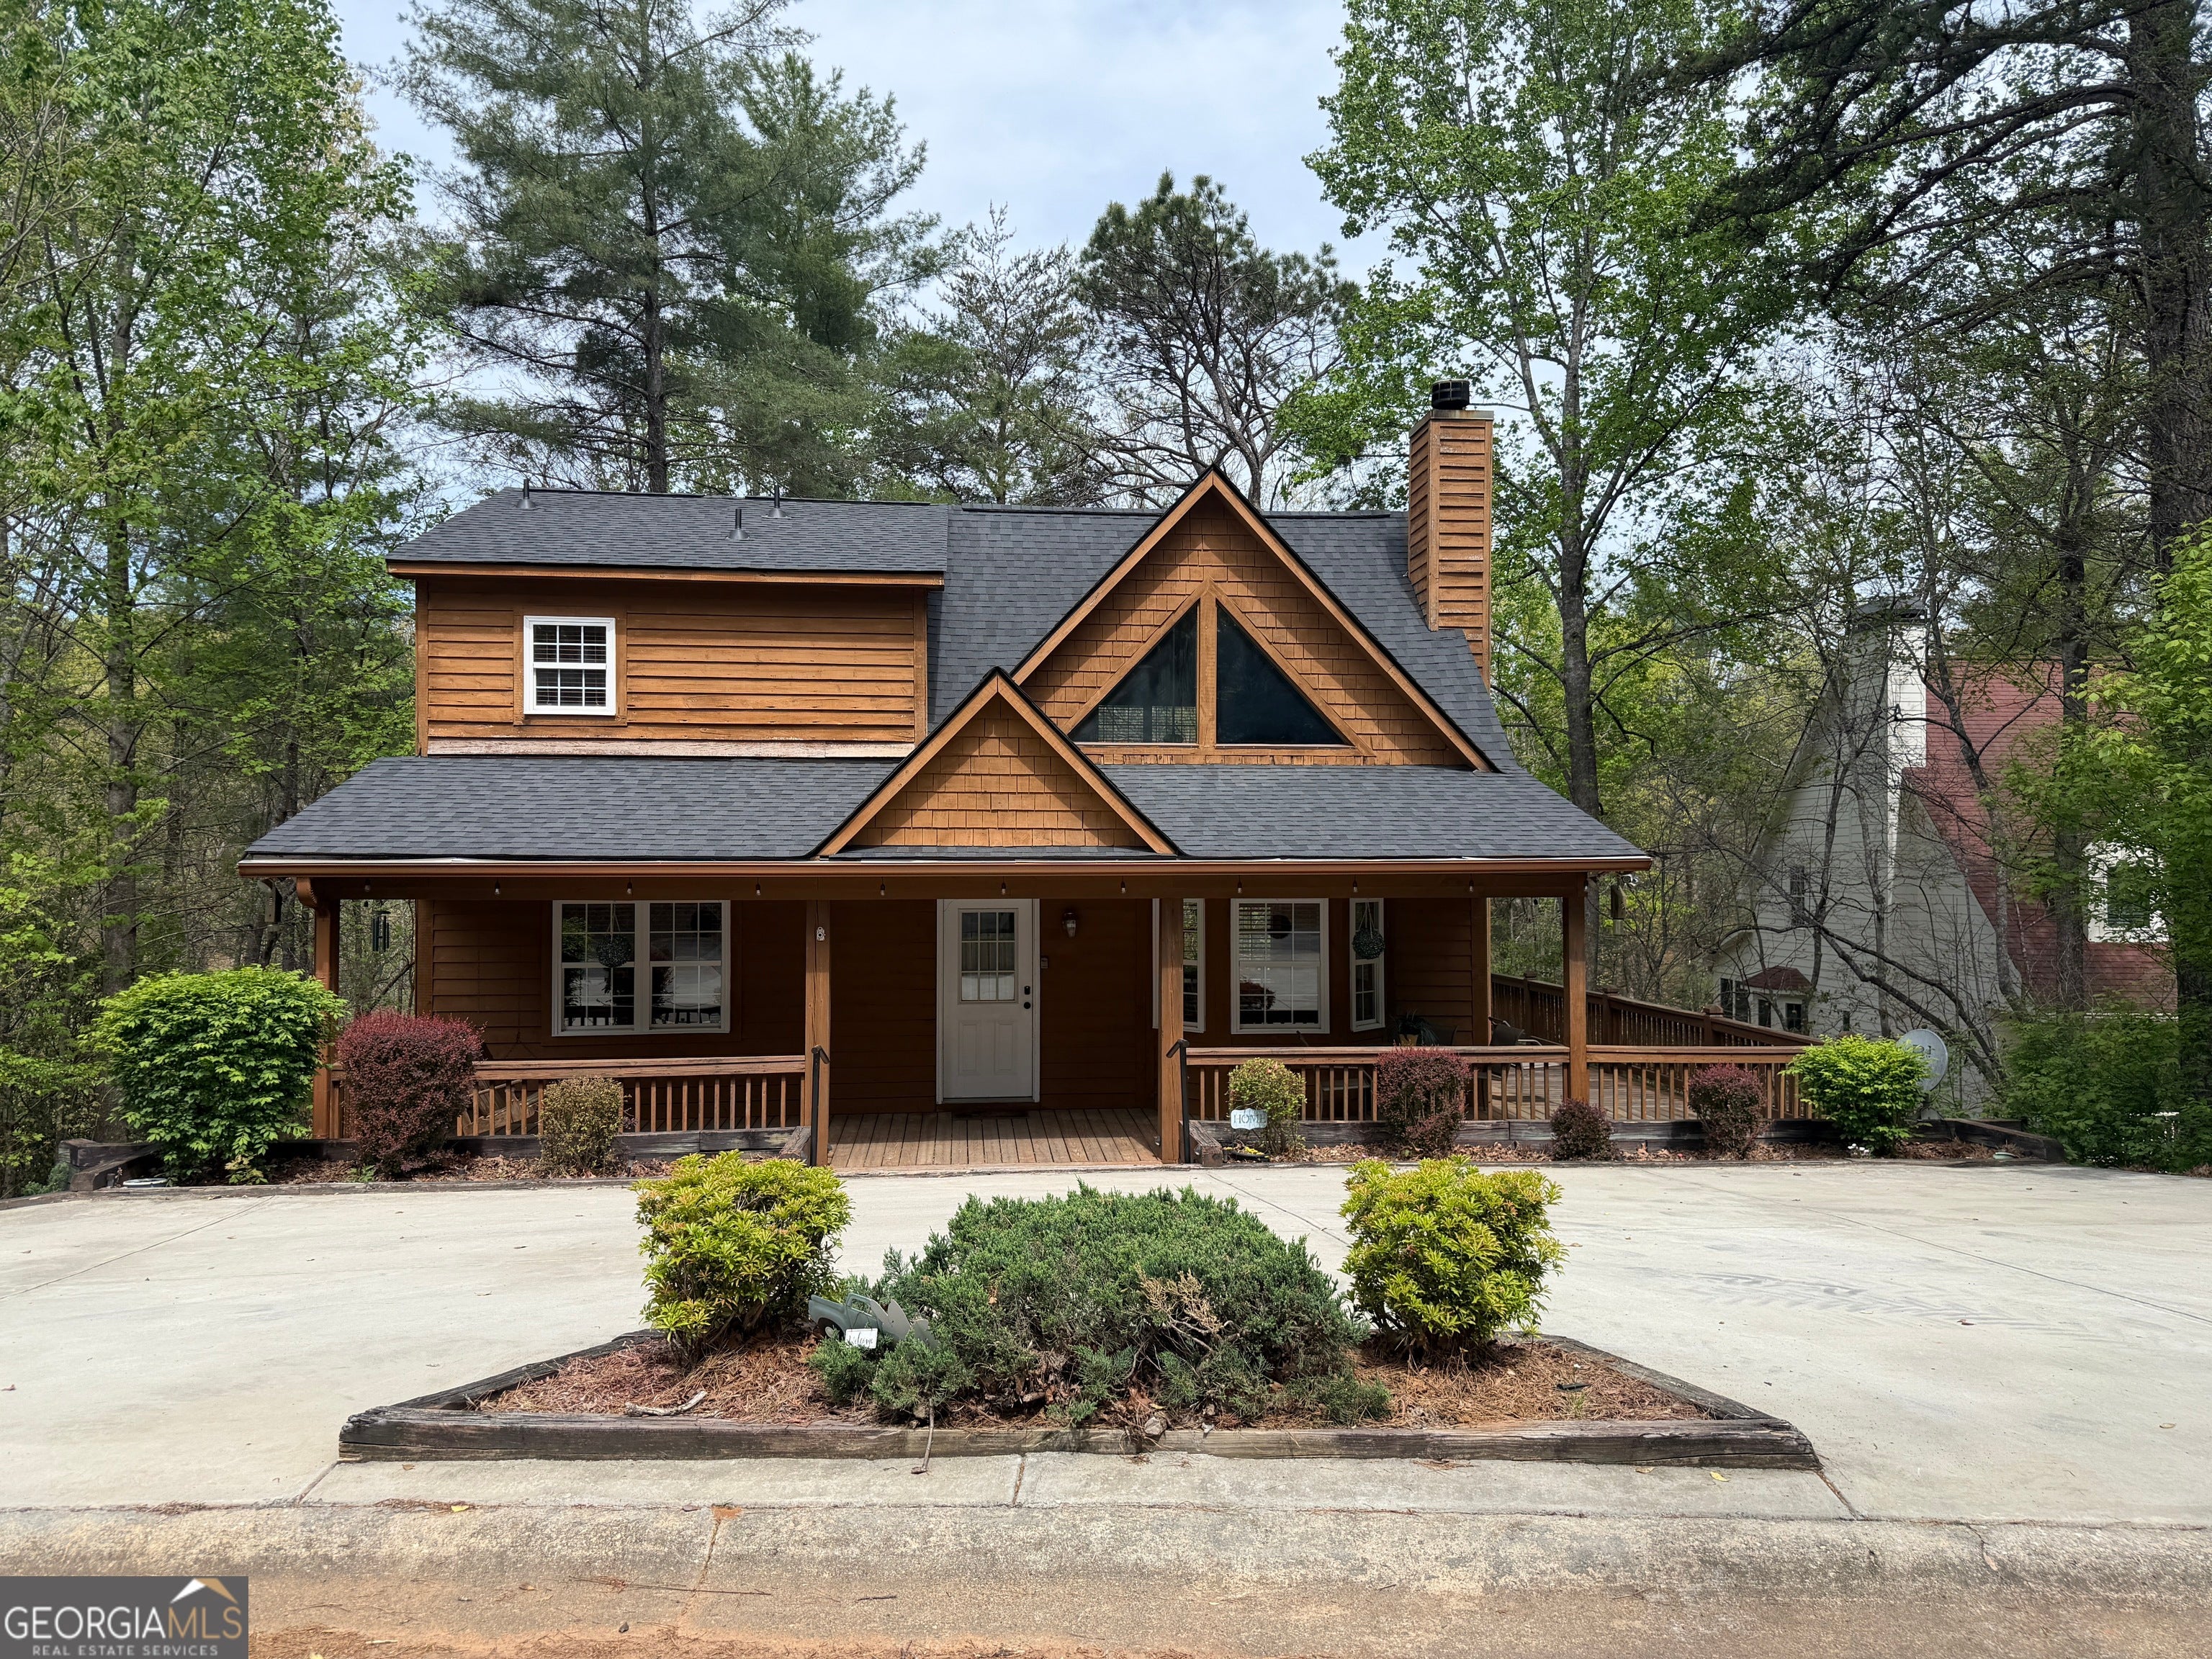
703 Zeppelin Strasse, Helen, GA 30545
Innsbruck · White County
Key Facts
Description
Welcome to your mountain retreat, ideally situated along the golf course and thoughtfully designed for both comfortable living and exceptional rental potential. This spacious 3-bedroom, 3-bathroom home showcases a seamless blend of rustic charm and modern convenience, featuring rich wood flooring, custom cabinetry, and an inviting fireplace. The main level offers easy, functional living with vaulted ceilings, a full bedroom and bathroom, convenient main-level laundry, and warm and inviting gathering spaces that open to scenic fairway views. A covered porch with a hot tub provides the perfect setting for year-round relaxation. The fully finished lower level expands the home's versatility with a bedroom, and full bathroom, and living room-ideal for multi-generational living, guest accommodations, or additional rental opportunities. Outdoor living is equally appealing, with a welcoming covered front porch, a seating area for entertaining, and a peaceful wooded backdrop that enhances the property's sense of privacy and tranquility. Located in the heart of Alpine Helen within the Innsbruck gated community, residents and guests enjoy access to a variety of amenities, including swimming pools, pickleball courts, fitness facilities, and more. Whether you're searching for a full-time residence, a vacation getaway, or an investment opportunity, this property offers an exceptional combination of location, comfort, and income potential.
Property Information
Property Type
Residential Income
Sub-Type
Single Family Residence
Structure Type
House
Year Built
2003
Stories
2
Days on Market
58
MLS® Listing#
10721995
Property Features
Cooling
Heating
Basement
Parking
Construction
Community
Utilities
Sewer
Water Source
Schools
- Elementary:
- Mount Yonah
- Middle:
- White
- High:
- White
Financial Details
HOA
$1,800 / Annually
Annual Taxes
$3,745
Parcel Number
056A 111
Directions
Please use GPS
Affordability Calculator
$105,000
Estimated monthly payment
$2,794/mo
Principal $420,000 · Est. interest $585,937 over 30 yrs
Neighborhood Market Statistics
How this home compares to active listings in Helen, GA
- $533,333
- Median Listing Price
- 67
- Median Days on Market
- 2,739
- Median Sq Ft
- $223
- Median Price / Sq Ft
- 52
- Active Listings
- This home’s price is 2% below the area median.
Market statistics compiled from active EXIT Realty® and MLS listings in Helen, GA.
Location
Map is currently unavailable for this location.
Points of Interest in Helen, GA
Showing the Helen area map.
Commute Calculator
Nearby Homes


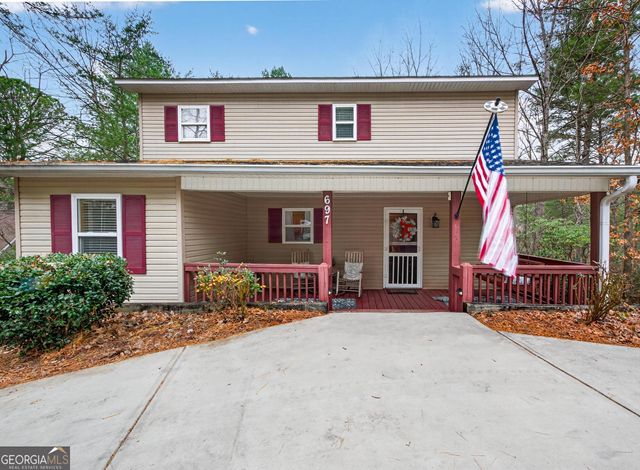


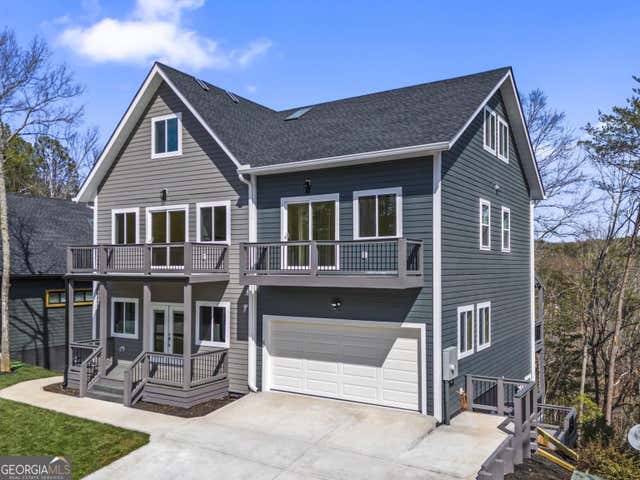
Similar Homes Nearby
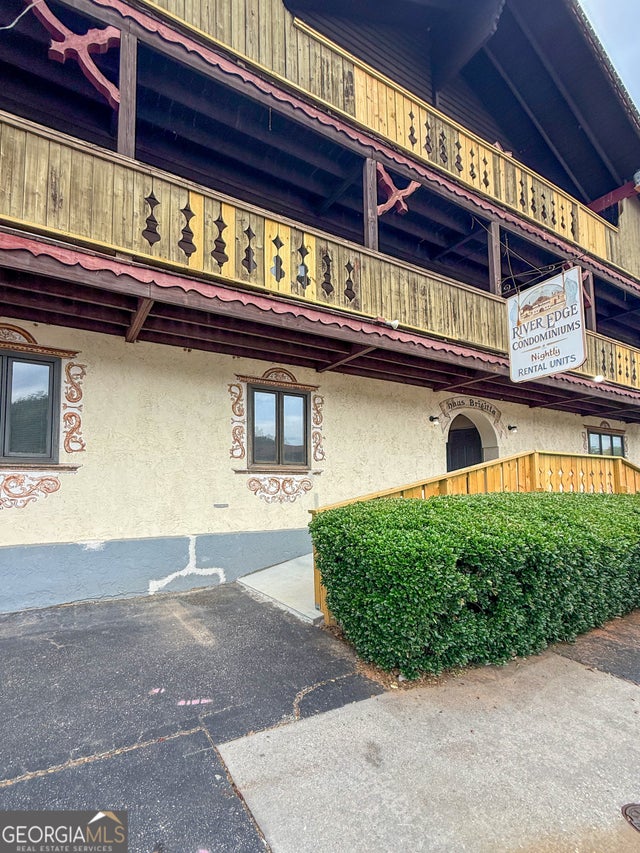

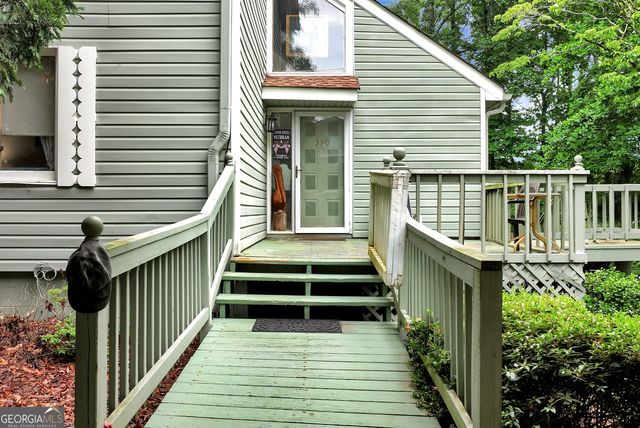
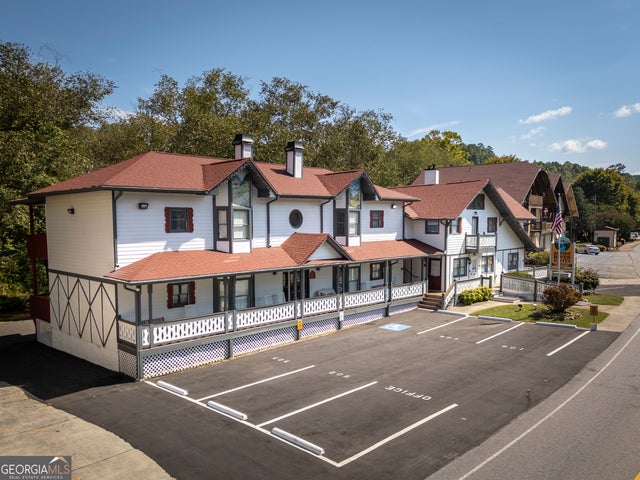
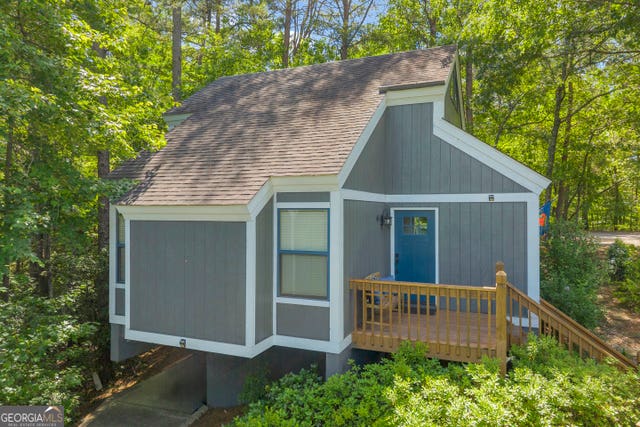

Similar Home Values
Comparable nearby listings and their asking prices.
| Address | Price | Beds | Baths | Sq Ft |
|---|---|---|---|---|
| 854 Edelweiss Strasse 702, Helen, GA | $369,000 | — | — | — |
| 390 Alpenrosen Strasse, Helen, GA | $369,900 | 3 | 2 | 1,276 |
| 390 Alpenrosen Strasse, Helen, GA | $369,900 | 3 | — | 1,276 |
| 892 Edelweiss Strasse, Helen, GA | $399,000 | 1 | — | — |
| 65 Vienna Ring, Helen, GA | $399,000 | 3 | — | 1,440 |
| 31 Petes Park RD, Helen, GA | $399,900 | — | — | 2,073 |
Moving Cost Estimate
EXIT Agents in Helen


Listing Courtesy: PEND Realty, LLC - 8886417363