

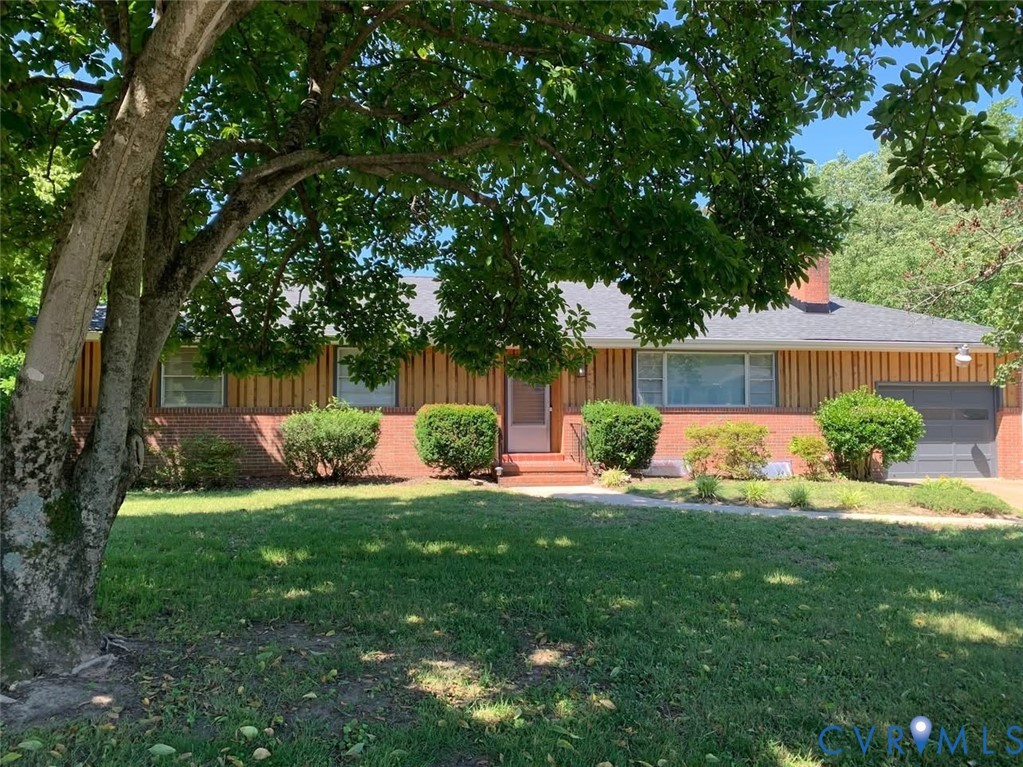
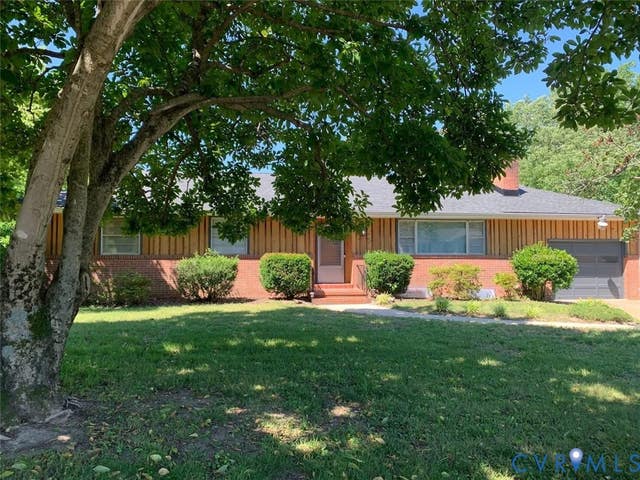
7423 Sandy Lane, Mechanicsville, VA 23111
Jerningham Residential Sub · Hanover County
Key Facts
Description
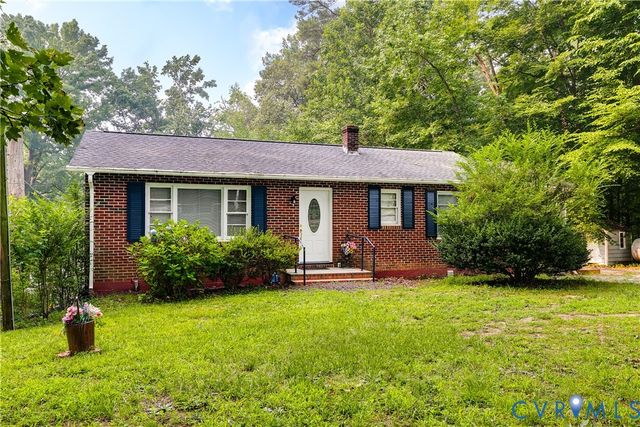
First Time To The Market! This Beautiful Brick/Wood Accented Rancher Has Been Lovingly Maintained And Updated By The Same Family Since It's Construction. The Home Features A Large Living Room With Brick Wood Burning Fireplace And Wood Flooring. The Formal Dining Room Features Wood Flooring And Wainscoting. It Is Located Off The Kitchen With Easy Access To The Living Room. Perfect For Entertaining. The Primary Bedroom Features Large Closet, Wood Flooring Under Carpeting And Full Bath With Shower And Linen Closet. Both The Second And Third Bedrooms Feature Wood Flooring Under Carpeting And Ample Closet Space. All The Wood Flooring Has Been Recently Refinished. The Eat-In Kitchen Has Been Updated With Granite Counter Tops, Tile Backsplash, Stainless Sink, Counter Top Range, Dishwasher, Wall Oven And Custom Pantry. The Laundry Room Is Located Off The Kitchen And The Upright Washer And Dryer Convey. The Second Full Bath Is Located In The Hallway And Features Linen Closet, New Vanity And Light Fixtures. The Basement Offers Multiple Uses. Here You Will Find A Family Room/Rec Room/Media Room Or Home Office. It Features Authentic Wood Paneled Walls, Carpeted Flooring And Wood Burning Fireplace. In Addition You Will Find A Utility Room, Workshop And Access To The Rear Fenced Yard. Highlights Of The Property Is The Large .41 Acre Lot. Attached Garage, Paved Drive, Newly Painted Trim, Doors, Garage Door And Rear Stoop. New Dimensional Shingled Roof (1 Week Old!) The Chimney Has Been Repointed. All Wood Floors Newly Refinished, Updated Kitchen, Wood Accented Front Freshly Sanded And Sealed. Refrigerator, Washer And Dryer Convey. Located Minutes From I295 And I64. Close To Shopping, Retail, Restaurants. Move In Condition. Seller Offering Home Warranty. Cinch-HMS Warranty. Call Your Agent To Show.
Property Information
Property Type
Residential
Sub-Type
Single Family Residence
Style
Ranch
Year Built
1958
Stories
1
Living Area
2,358 sq ft
Lot Size
0.41 acres
Garage Spaces
1
Ownership
Individuals
Days on Market
41
MLS® Listing#
2615534
Property Features
Interior
Exterior
Appliances
Cooling
Heating
Flooring
Fireplace
Basement
Pool
Parking
Laundry
Patio
Fencing
Lot Features
Construction
Roof
Windows
Other Structures
Sewer
Water Source
Rooms
- First
Schools
- Elementary:
- Mechanicsville
- Middle:
- Bell Creek Middle
- High:
- Mechanicsville
Financial Details
Annual Taxes
$2,652
Tax year 2026
Assessed Value
$327,400
Parcel Number
8714-38-9321
Affordability Calculator
$81,190
Estimated monthly payment
$2,161/mo
Principal $324,760 · Est. interest $453,069 over 30 yrs
Neighborhood Market Statistics
How this home compares to active listings in Mechanicsville, VA
- $554,386
- Median Listing Price
- 41
- Median Days on Market
- 2,313
- Median Sq Ft
- $238
- Median Price / Sq Ft
- 122
- Active Listings
- This home’s price is 27% below the area median.
- Its price per sq ft is 28% below the area median.
Market statistics compiled from active EXIT Realty® and MLS listings in Mechanicsville, VA.
Location
Map is currently unavailable for this location.
Points of Interest in Mechanicsville, VA
Showing the Mechanicsville area map.
Commute Calculator
Nearby Homes
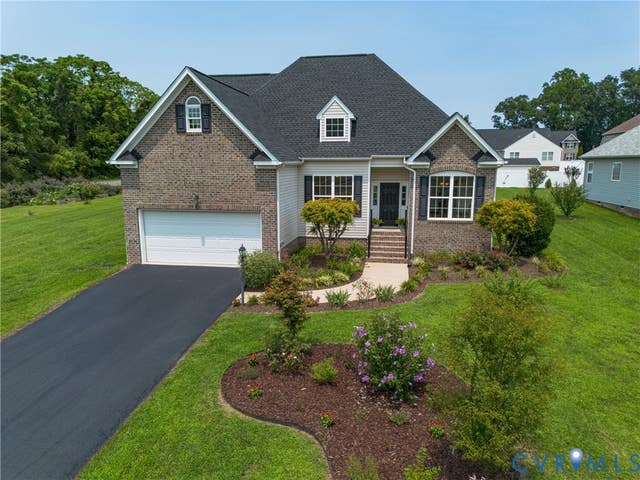
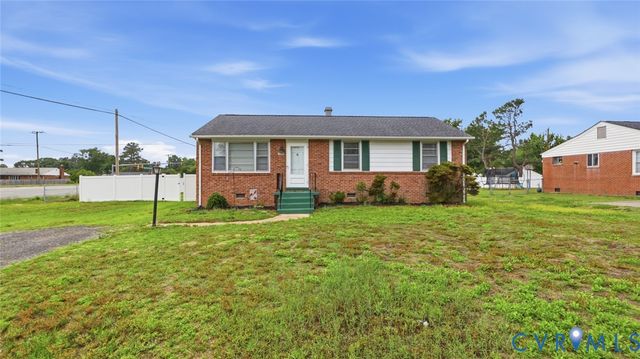
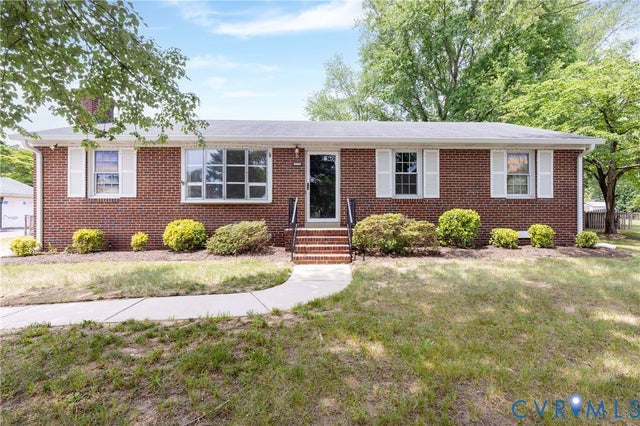
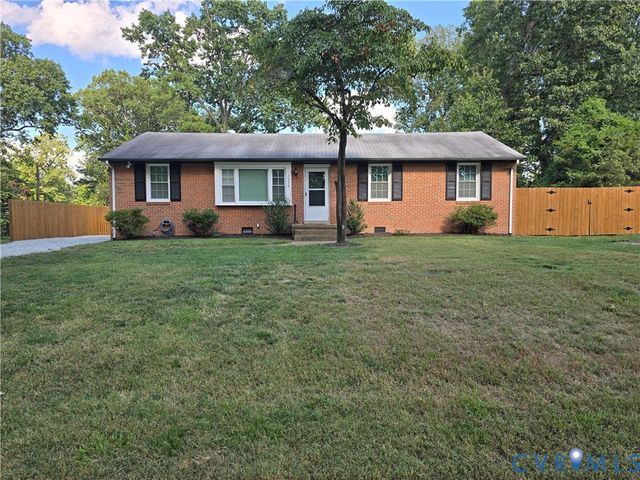
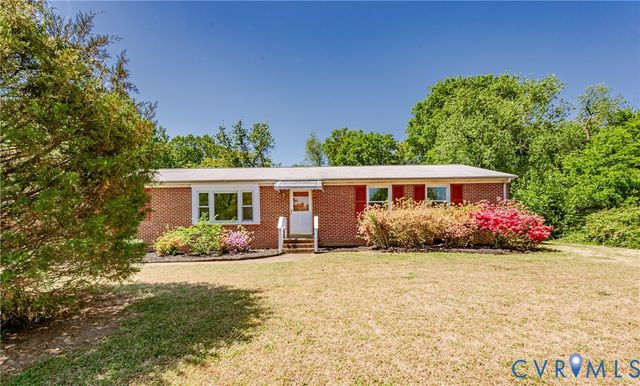
Similar Homes Nearby
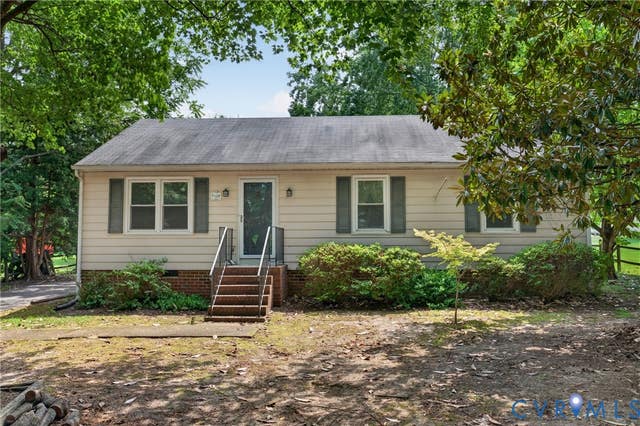
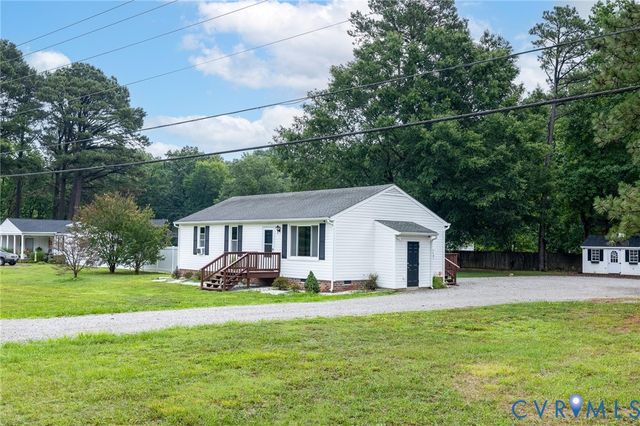

Similar Home Values
Comparable nearby listings and their asking prices.
| Address | Price | Beds | Baths | Sq Ft |
|---|---|---|---|---|
| 7100 Colonel Crump Drive, Mechanicsville, VA | $289,900 | 3 | 2 | 1,092 |
| 8283 Mattaponi Road, Mechanicsville, VA | $300,000 | 3 | 2 | 1,050 |
| 8004 Creekside Village Drive, Mechanicsville, VA | $315,000 | 3 | 3 | 1,464 |
| 7959 Kenmore Drive, Mechanicsville, VA | $319,950 | 3 | 1 | 1,170 |
| 8428 Atlee Road, Mechanicsville, VA | $319,950 | 3 | 1 | 1,056 |
| 6134 Rolling Forest Circle, Mechanicsville, VA | $320,000 | 3 | 2 | 1,682 |
Moving Cost Estimate
EXIT Agents in Mechanicsville



Listing Courtesy: Hometown Realty - 8047307195
Presented by: Wanda Garrett
Last Updated: 2026-06-06