

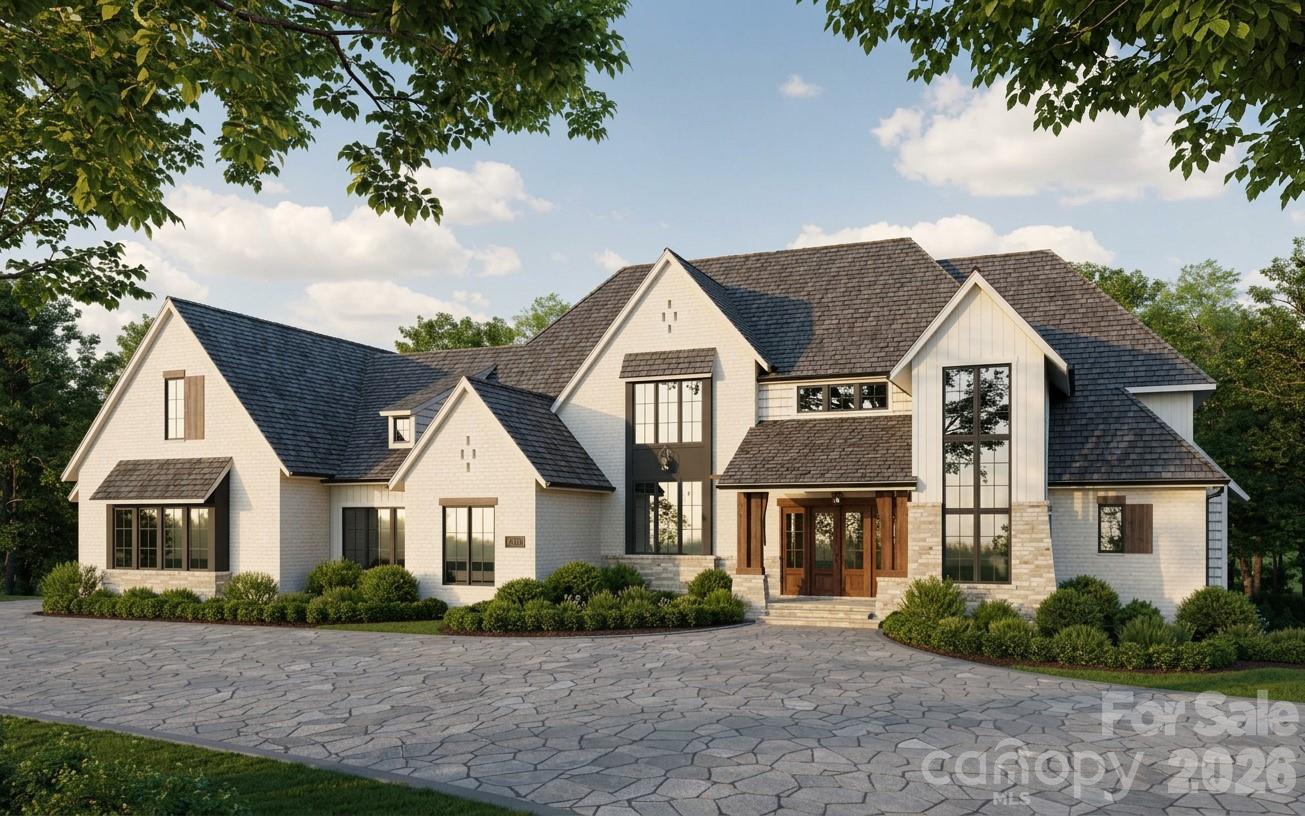
1008 Maxwell Court, Waxhaw, NC 28173
Sage at Marvin · Union County
Key Facts
Description
This to-be-built estate home by Peters Custom Homes is thoughtfully designed, a true masterclass in refined living. This luxury residence offers an effortless blend of elegance, comfort, and modern functionality. Thoughtfully arranged around an open-concept core, the home features a stunning gourmet kitchen with an expansive island, abundant prep space, and a dedicated scullery. The kitchen flows seamlessly into the dramatic great room and spacious dining area, creating a bright and inviting environment for gathering with family and friends. Walls of glass extend the living space outdoors to a generous screened porch and covered patio, ideal for year-round indoor-outdoor NC living. The serene primary suite is tucked into its own private wing, offering a peaceful escape complete with a spa-inspired bath and spacious walk-in closet. Also on the main level. a well-appointed guest bedroom ensures comfort for visitors, while a versatile hobby or craft room provides flexibility for a home office, studio, or creative workspace. Sage at Marvin is an exclusive gated enclave of just 23 estate homes, situated on .7 acre to 5 acre wooded homesites, with homes starting at $2M. Peters Custom Homes is known for exceptional craftsmanship and curated finishes with the most luxury materials. Enjoy a true concierge building experience with dedicated in-house design services guiding you through every step of creating your dream home. Top rated Marvin schools!
Property Information
Property Type
Residential
Sub-Type
Single Family Residence
Style
European
Year Built
2026
Living Area
5,194 sq ft
Garage Spaces
3
Zoning
Res
Days on Market
4
MLS® Listing#
4357282
Property Features
Interior
Appliances
Cooling
Heating
Flooring
Fireplace
Parking
Laundry
Patio
Construction
Roof
Community
Schools
- Elementary:
- Marvin
- Middle:
- Marvin Ridge
- High:
- Marvin Ridge
Financial Details
HOA
$750 / Quarterly
CAMS
Assessed Value
$487,200
Parcel Number
06-237-005
Directions
Located on the corner of Joe Kerr Rd and Marvin Rd. Use this address in your GPC: 9820 Joe Kerr Road, Waxhaw, NC 28173
Affordability Calculator
$694,679
Estimated monthly payment
$18,487/mo
Principal $2,778,716 · Est. interest $3,876,556 over 30 yrs
Neighborhood Market Statistics
How this home compares to active listings in Waxhaw, NC
- $717,822
- Median Listing Price
- 55
- Median Days on Market
- 3,134
- Median Sq Ft
- $235
- Median Price / Sq Ft
- 345
- Active Listings
- This home’s price is 384% above the area median.
- Its price per sq ft is 184% above the area median.
Market statistics compiled from active EXIT Realty® and MLS listings in Waxhaw, NC.
Similar Homes Nearby
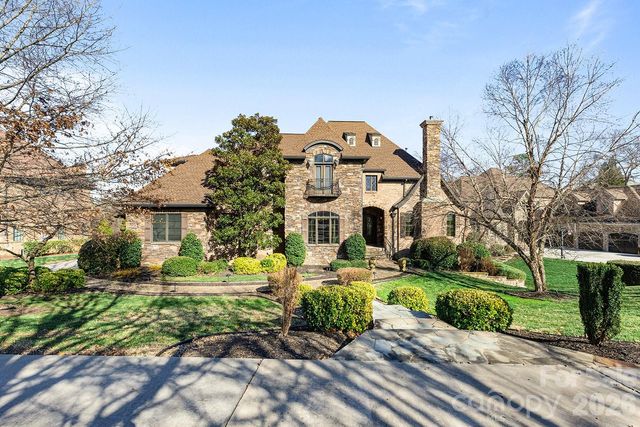

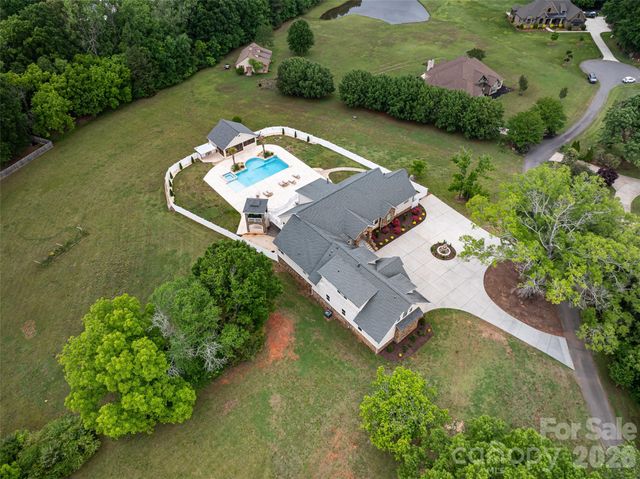


Similar Home Values
Comparable nearby listings and their asking prices.
| Address | Price | Beds | Baths | Sq Ft |
|---|---|---|---|---|
| 1801 Smarty Jones Drive, Waxhaw, NC | $2,499,000 | 5 | 7 | 9,045 |
| 6017 Oxfordshire Road, Waxhaw, NC | $2,650,000 | 5 | 6 | 6,353 |
| 4511 Howey Farms Drive, Waxhaw, NC | $2,650,000 | 7 | 8 | 9,684 |
| 1057 Maxwell Court, Waxhaw, NC | $2,823,000 | 5 | 7 | 5,580 |
| 1056 Maxwell Court, Waxhaw, NC | $2,902,703 | 5 | 6 | 4,273 |
| 8903 New Town Road, Waxhaw, NC | $2,985,000 | 6 | 5 | 4,375 |
Moving Cost Estimate

Listing Courtesy: COMPASS - Gina.lorenzo@compass.com
Last Updated: 2026-03-13
1