

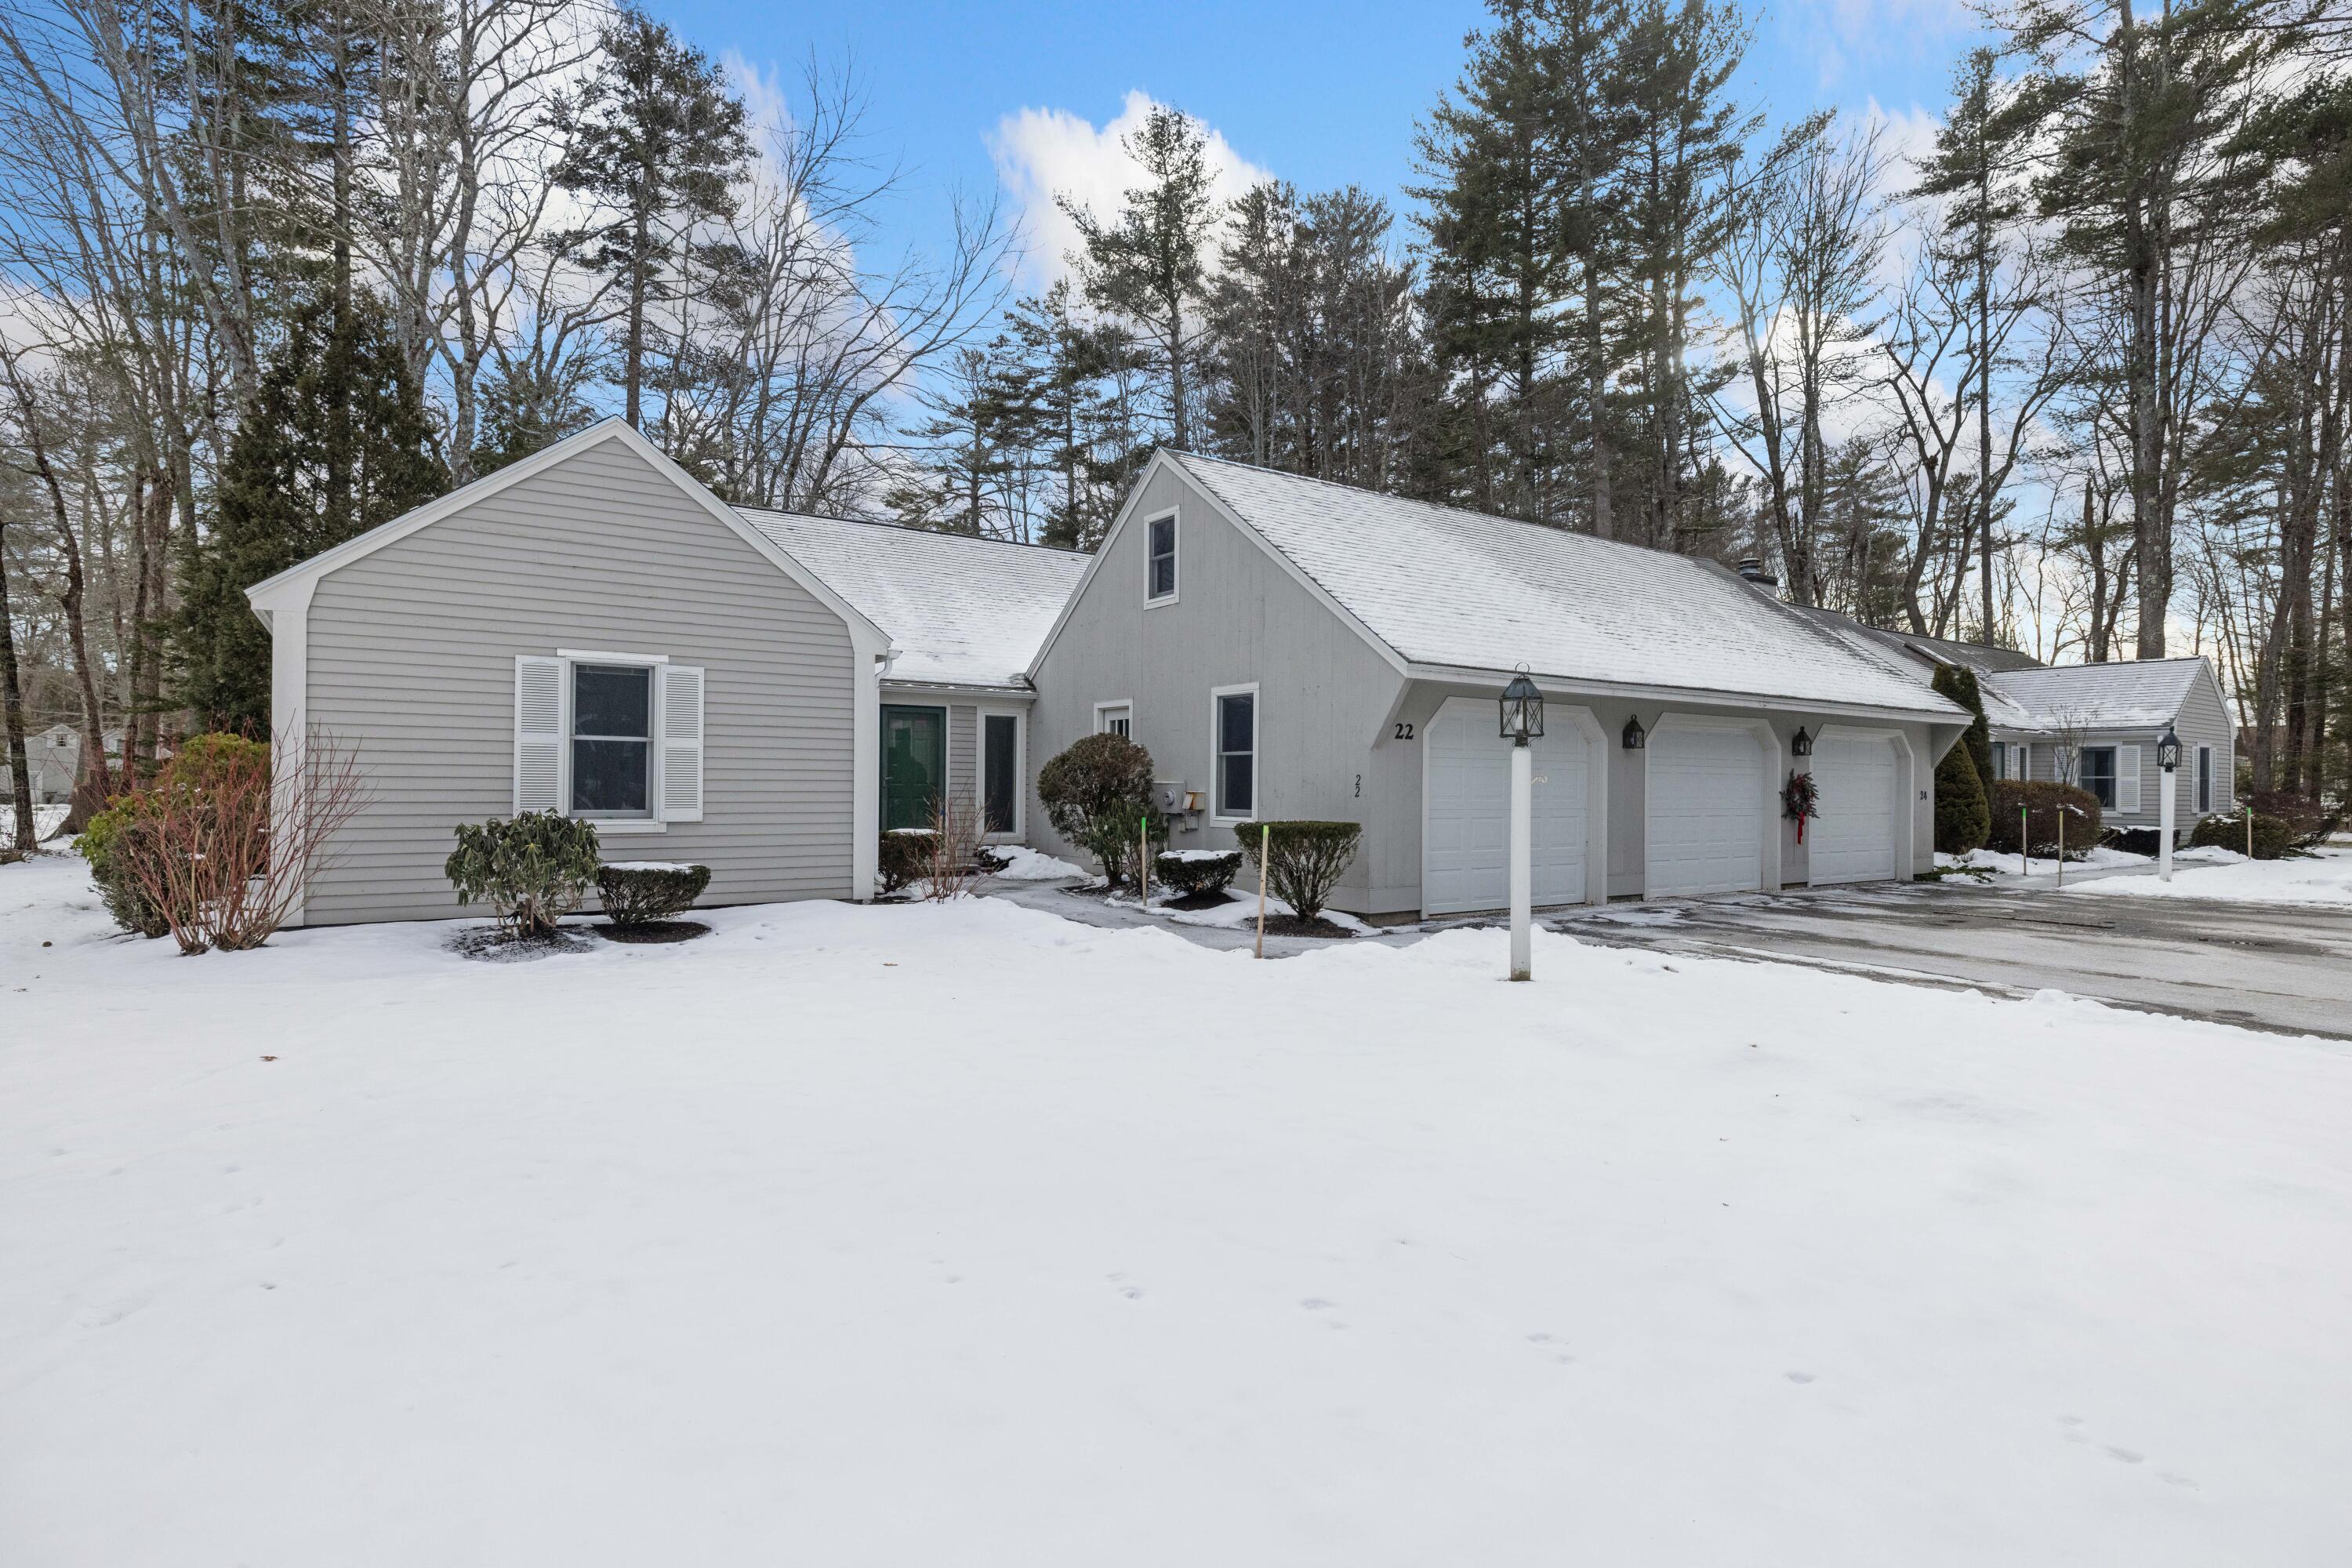
22 Oakwood Lane 22, Kennebunk, ME 04043
York County
Key Facts
Description
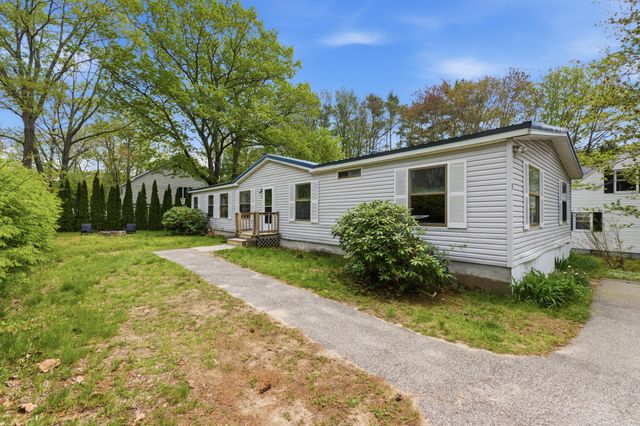
Enjoy exceptional privacy in this expandable Oakwood Lane condominium featuring a rare three-car garage between units and no shared residential walls. Located on a quiet half-mile loop road with no through traffic, the setting is ideal for walking and peaceful living. Direct trail access leads to Wiggins Pond just 100 yards away, with connections into Hope Woods for a scenic two-mile loop. Less than a mile to downtown Kennebunk, under two miles to the Maine Turnpike, and just 10 minutes to beaches or Kennebunkport. Portland and Portsmouth are approximately 30 minutes away. Well-managed HOA with strong reserves and long-term financial planning. The sunny south-facing living room offers bay windows, a sliding glass door, and a fireplace. Four large closets provide excellent storage. Energy-efficient comfort is provided by a two-year-old heat pump system with three mini-splits rated to 15 below zero. In the garage there is a 50-amp outlet which can easily be adapted for a EV plug in.
Property Information
Property Type
Residential
Sub-Type
Condominium
Style
Cape Cod
Year Built
1986
Living Area
1,448 sq ft
Lot Size
1.00 acres
Garage Spaces
1
Zoning
res
Days on Market
25
MLS® Listing#
1648948
Property Features
Interior
Appliances
Cooling
Heating
Flooring
Fireplace
Parking
Laundry
Patio
Lot Features
Construction
Foundation
Roof
Utilities
Sewer
Water Source
Financial Details
HOA
$666 / Monthly
Annual Taxes
$4,644
Tax year 2024
Parcel Number
KENB-000047-000000-000033-000023
Affordability Calculator
$99,000
Estimated monthly payment
$2,635/mo
Principal $396,000 · Est. interest $552,455 over 30 yrs
Neighborhood Market Statistics
How this home compares to active listings in Kennebunk, ME
- $820,588
- Median Listing Price
- 71
- Median Days on Market
- 1,819
- Median Sq Ft
- $397
- Median Price / Sq Ft
- 131
- Active Listings
- This home’s price is 40% below the area median.
- Its price per sq ft is 14% below the area median.
Market statistics compiled from active EXIT Realty® and MLS listings in Kennebunk, ME.
Location

Points of Interest in Kennebunk, ME
Showing the Kennebunk area map.
Nearby Schools
Kennebunk High School
Secondary · 0.3 mi away
The New School
Secondary · 1.0 mi away
Sea Road School
Elementary · 1.4 mi away
Kennebunk Elementary School
Elementary · 1.7 mi away
Middle School of the Kennebunks
Secondary · 1.9 mi away
Crayon Academy
School · 2.0 mi away
The Cellar Co.
School · 2.1 mi away
School Around US
School · 2.6 mi away
Mildred L Day School
Elementary · 3.5 mi away
Kennebunkport Consolidated School
Elementary · 4.4 mi away
Brilliant Bloomers Nursery School
School · 5.0 mi away
Roots and Wings Preschool
School · 5.0 mi away
Wells Junior High School
Secondary · 5.6 mi away
Wells-Ogunquit Community School District
School · 5.6 mi away
Wells High School
Secondary · 5.7 mi away
Wells Elementary School
Elementary · 5.8 mi away
360 Maine
School · 5.9 mi away
Biddeford Intermediate School
Elementary · 6.6 mi away
Biddeford Primary School
Elementary · 6.7 mi away
Biddeford Middle School
Secondary · 6.7 mi away
Commute Calculator
Nearby Homes

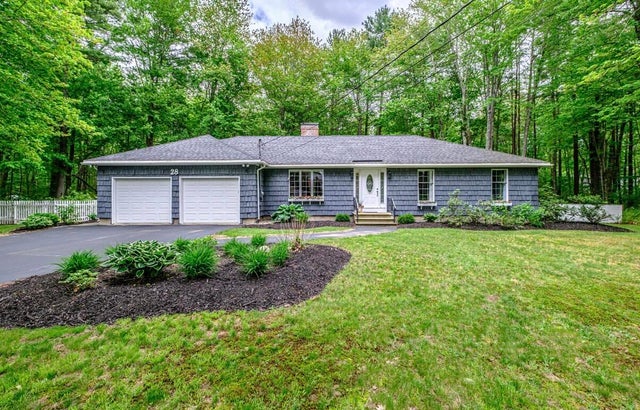
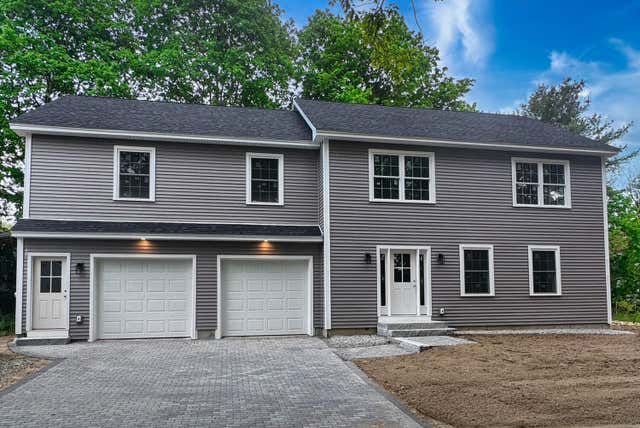


Similar Homes Nearby

Similar Home Values
Comparable nearby listings and their asking prices.
| Address | Price | Beds | Baths | Sq Ft |
|---|---|---|---|---|
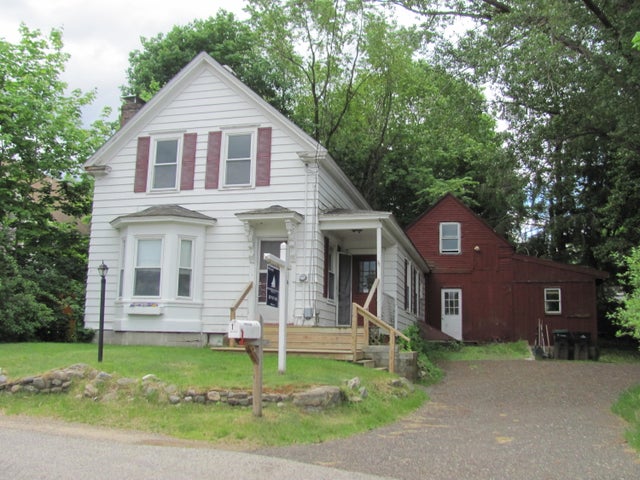
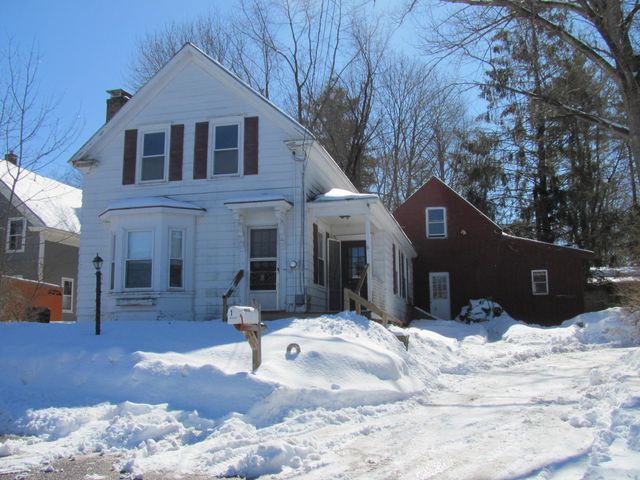
| 1 Hall Street, Kennebunk, ME | $349,000 | 3 | 1 | 1,442 |
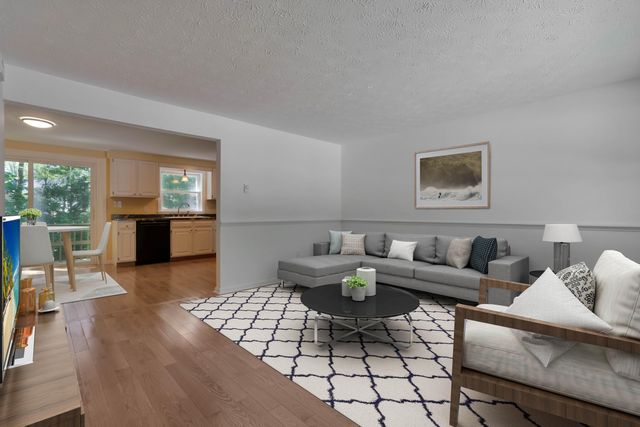
| 60 Brown Street 7, Kennebunk, ME | $375,000 | 2 | 1 | 1,053 |
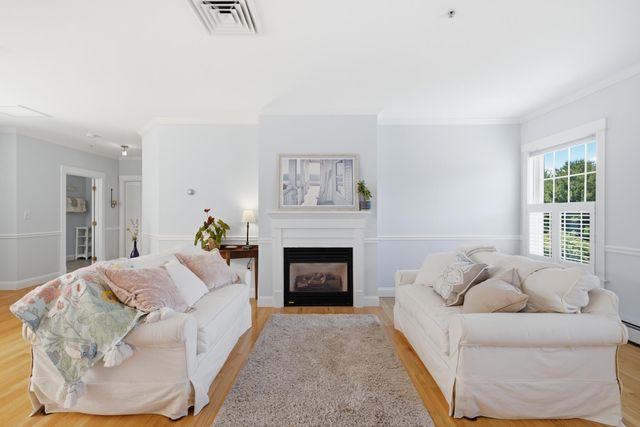
| 106 Farragut Way 366, Kennebunk, ME | $379,000 | 1 | 1 | 1,037 |
| 1 Hall Street, Kennebunk, ME | $379,500 | 3 | 1 | 1,442 |
| 1 Boundary Way, Kennebunk, ME | $393,000 | 4 | 3 | 1,620 |
| 12 Powder Mill Drive 12, Kennebunk, ME | $399,900 | 2 | 1 | 1,516 |


