

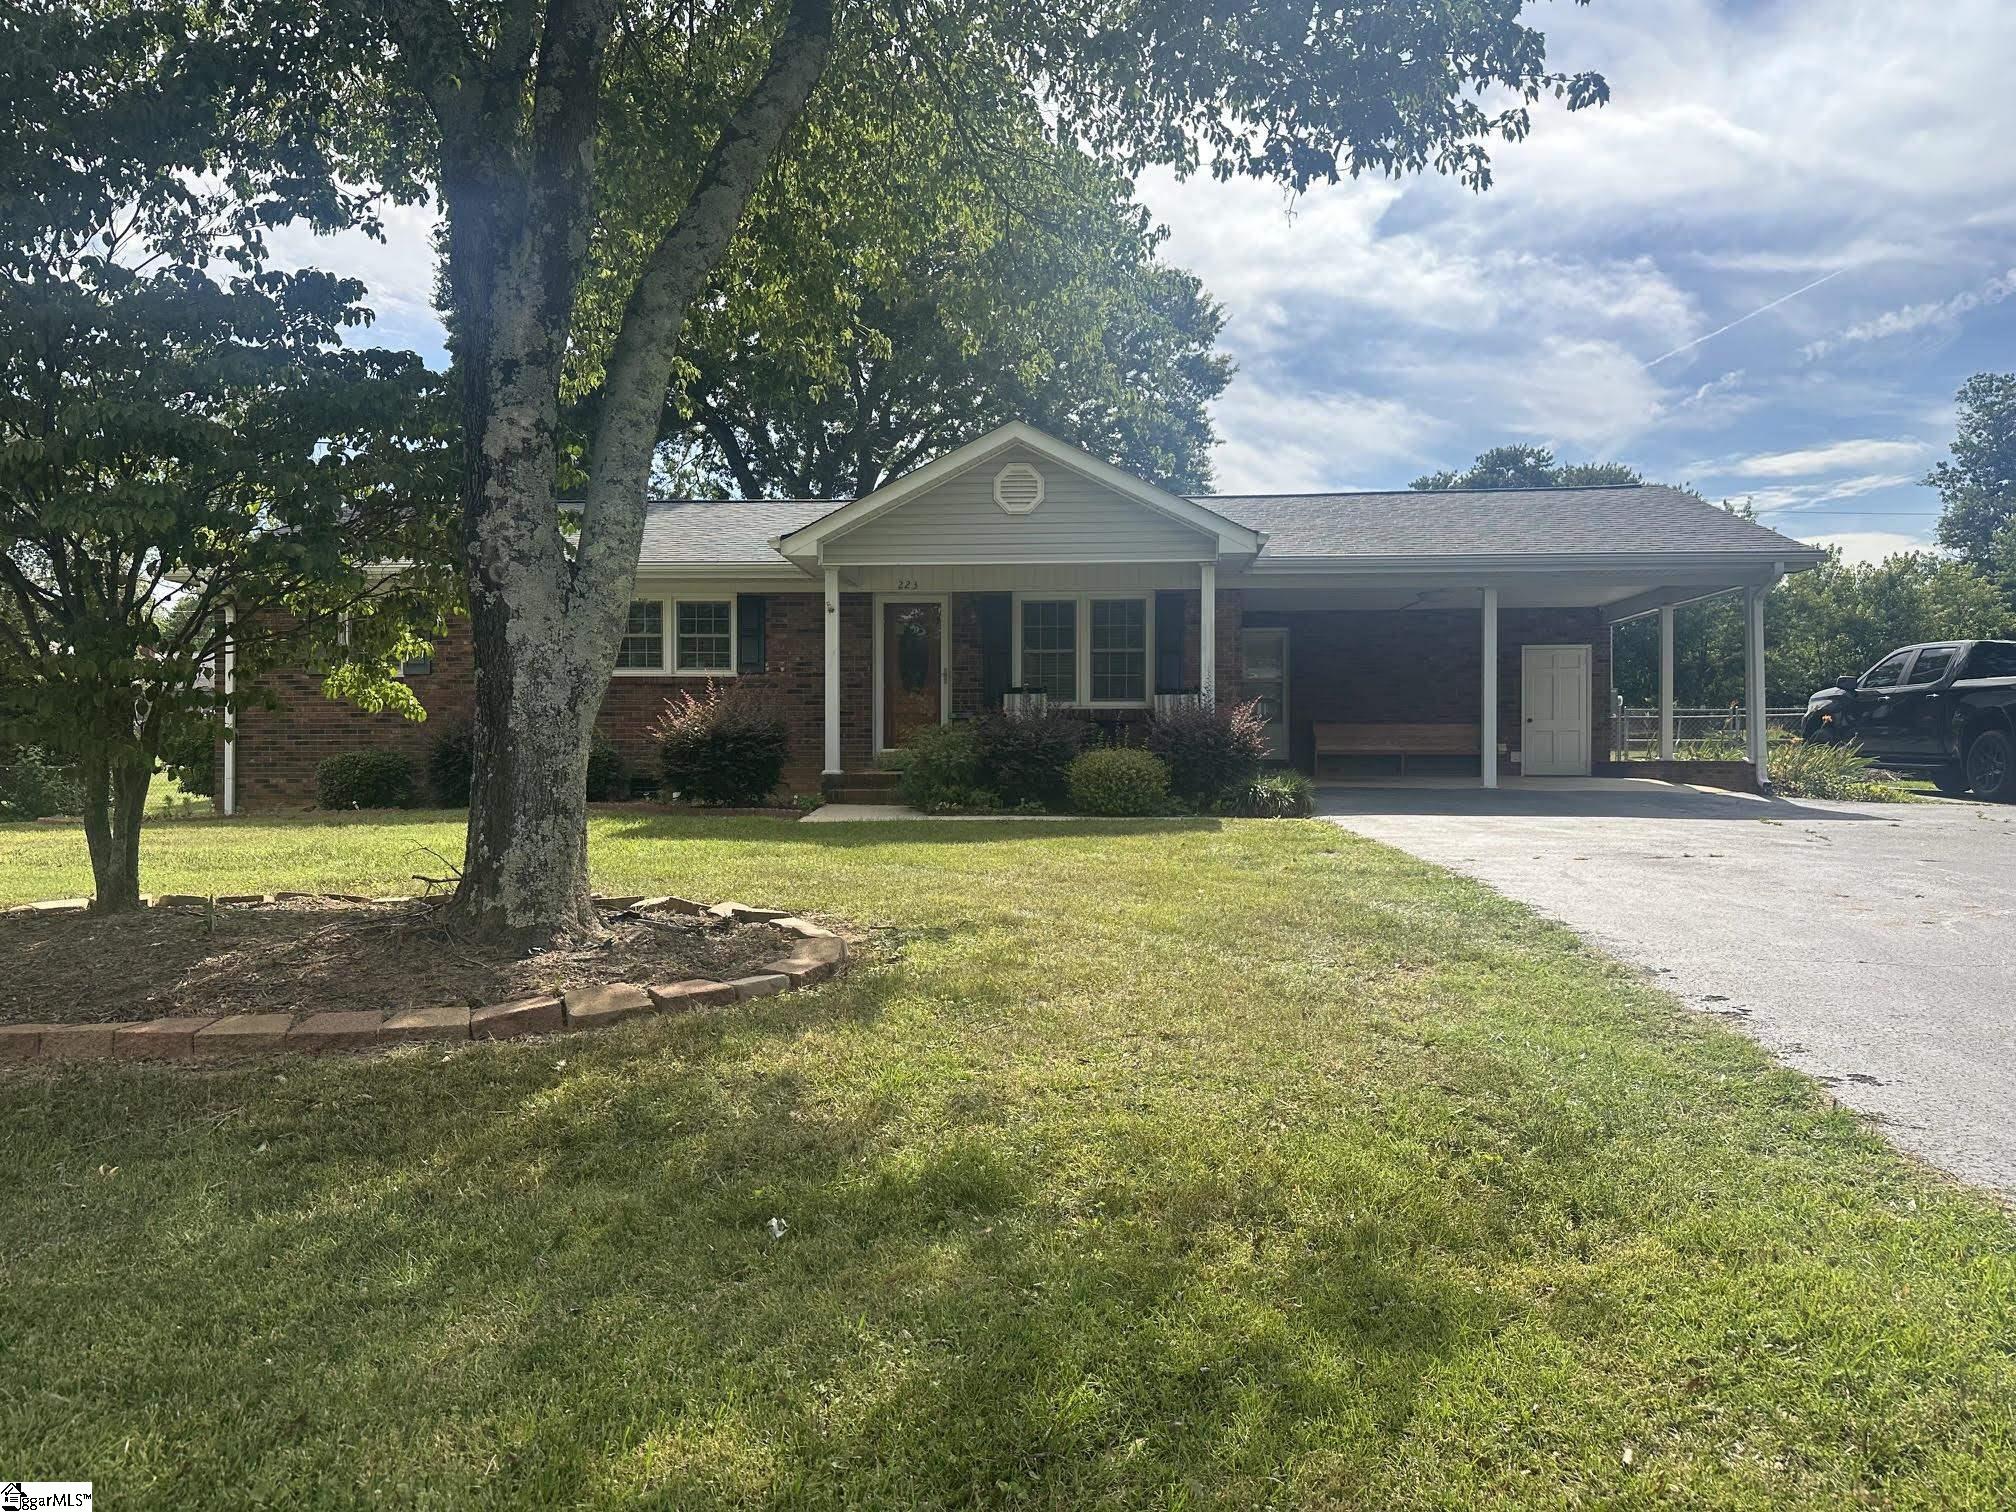
223 Blalock Road, Boiling Springs, SC 29316
None · Spartanburg County
Key Facts
Description
Located in the heart of Boiling Springs just off Blalock Road, this exceptionally well-maintained brick ranch offers the perfect combination of comfort, convenience, and versatility. Move-in ready and full of thoughtful spaces, this home features an upgraded kitchen designed for both everyday living and entertaining, a spacious 16' x 16' sunroom filled with natural light, a dedicated home office, and an oversized walk-in closet in the primary suite providing exceptional storage. Step outside to enjoy the patio and fully fenced backyard—ideal for pets, play, gardening, or simply relaxing in your own private outdoor space. A detached workshop/garage with electricity and a roll-up garage door offers endless possibilities for hobbies, projects, additional storage, or secure parking. Conveniently located near shopping, dining, schools, and everyday amenities, this home delivers the quality, space, and functionality today's buyers are looking for. Don't miss your opportunity to make this exceptional property your next home!
Property Information
Property Type
Residential
Sub-Type
Single Family Residence
Style
Ranch
Living Area
1,729 sq ft
Lot Size
0.47 acres
Lot Dimensions
98 x 191 x 99 x 193
Garage Spaces
2
Parking Spaces
2
MLS® Listing#
1596111
Property Features
Interior
Appliances
Cooling
Heating
Flooring
Fireplace
Basement
Parking
Laundry
Patio
Fencing
Lot Features
Construction
Roof
Community
Sewer
Water Source
Rooms
- Bedroom 211x12Main
- Bedroom 311x12Main
- Kitchen20x8
- Living Room11x12
- Master Bedroom11x14Main
- Office14x12
Schools
- Elementary:
- Boilings Spring
- Middle:
- Boiling Springs
- High:
- Boiling Springs
Financial Details
HOA
None
Annual Taxes
$879
Parcel Number
24400114.00
Affordability Calculator
$58,980
Estimated monthly payment
$1,570/mo
Principal $235,920 · Est. interest $329,129 over 30 yrs
Neighborhood Market Statistics
How this home compares to active listings in Boiling Springs, SC
- $329,197
- Median Listing Price
- 64
- Median Days on Market
- 2,135
- Median Sq Ft
- $157
- Median Price / Sq Ft
- 183
- Active Listings
- This home’s price is 10% below the area median.
- Its price per sq ft is 9% above the area median.
Market statistics compiled from active EXIT Realty® and MLS listings in Boiling Springs, SC.
Location
Map is currently unavailable for this location.
Points of Interest in Boiling Springs, SC
Showing the Boiling Springs area map.
Commute Calculator
Nearby Homes

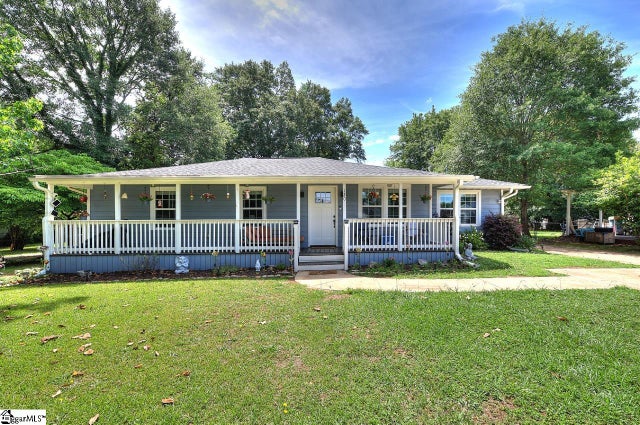
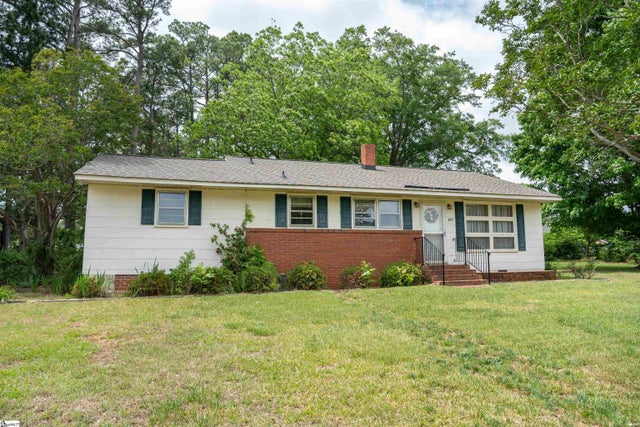

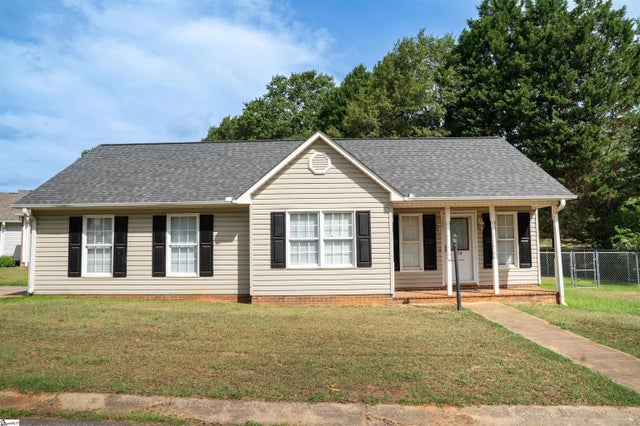
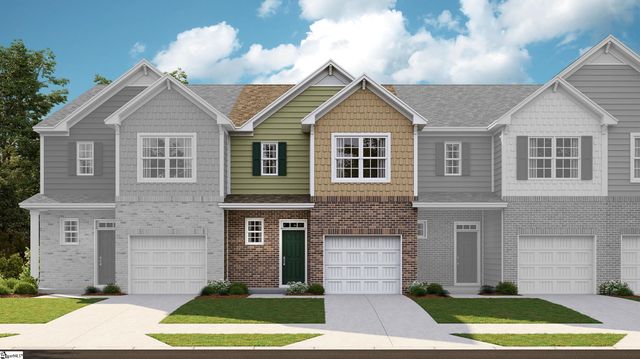
Similar Homes Nearby


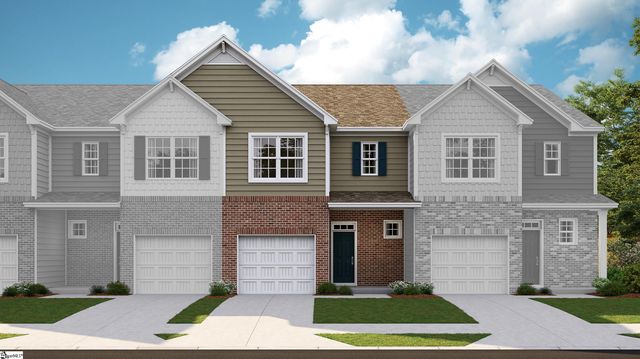
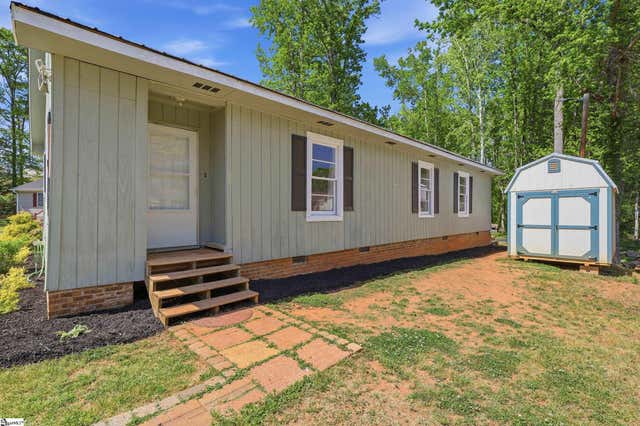
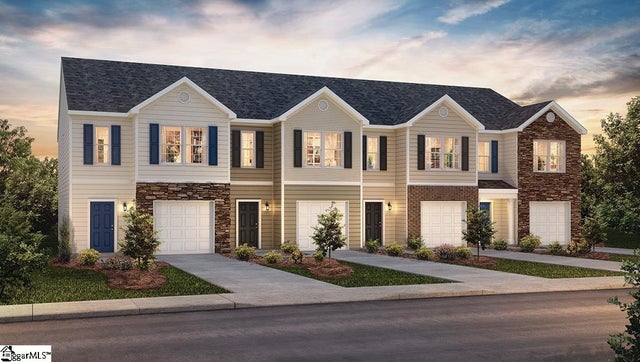
Similar Home Values
Comparable nearby listings and their asking prices.
| Address | Price | Beds | Baths | Sq Ft |
|---|---|---|---|---|
| 125 Shoally Street, Boiling Springs, SC | $209,000 | 3 | 2 | 1,925 |
| 1756 Hidalgo Drive, Boiling Springs, SC | $211,679 | 3 | 3 | 1,634 |
| 1760 Hidalgo Drive, Boiling Springs, SC | $213,999 | 3 | 3 | 1,631 |
| 104 Old Well Place, Boiling Springs, SC | $215,000 | 3 | 2 | 1,369 |
| 3453 Hunters Brook Drive, Boiling Springs, SC | $218,900 | 3 | 3 | 1,462 |
| 1752 Hidalgo Drive, Boiling Springs, SC | $219,859 | 3 | 3 | 1,634 |
Moving Cost Estimate
EXIT Agents in Boiling Springs


Listing Courtesy: Leslie Horne and Associates - 8647072315
Presented by: Leslie Horne