

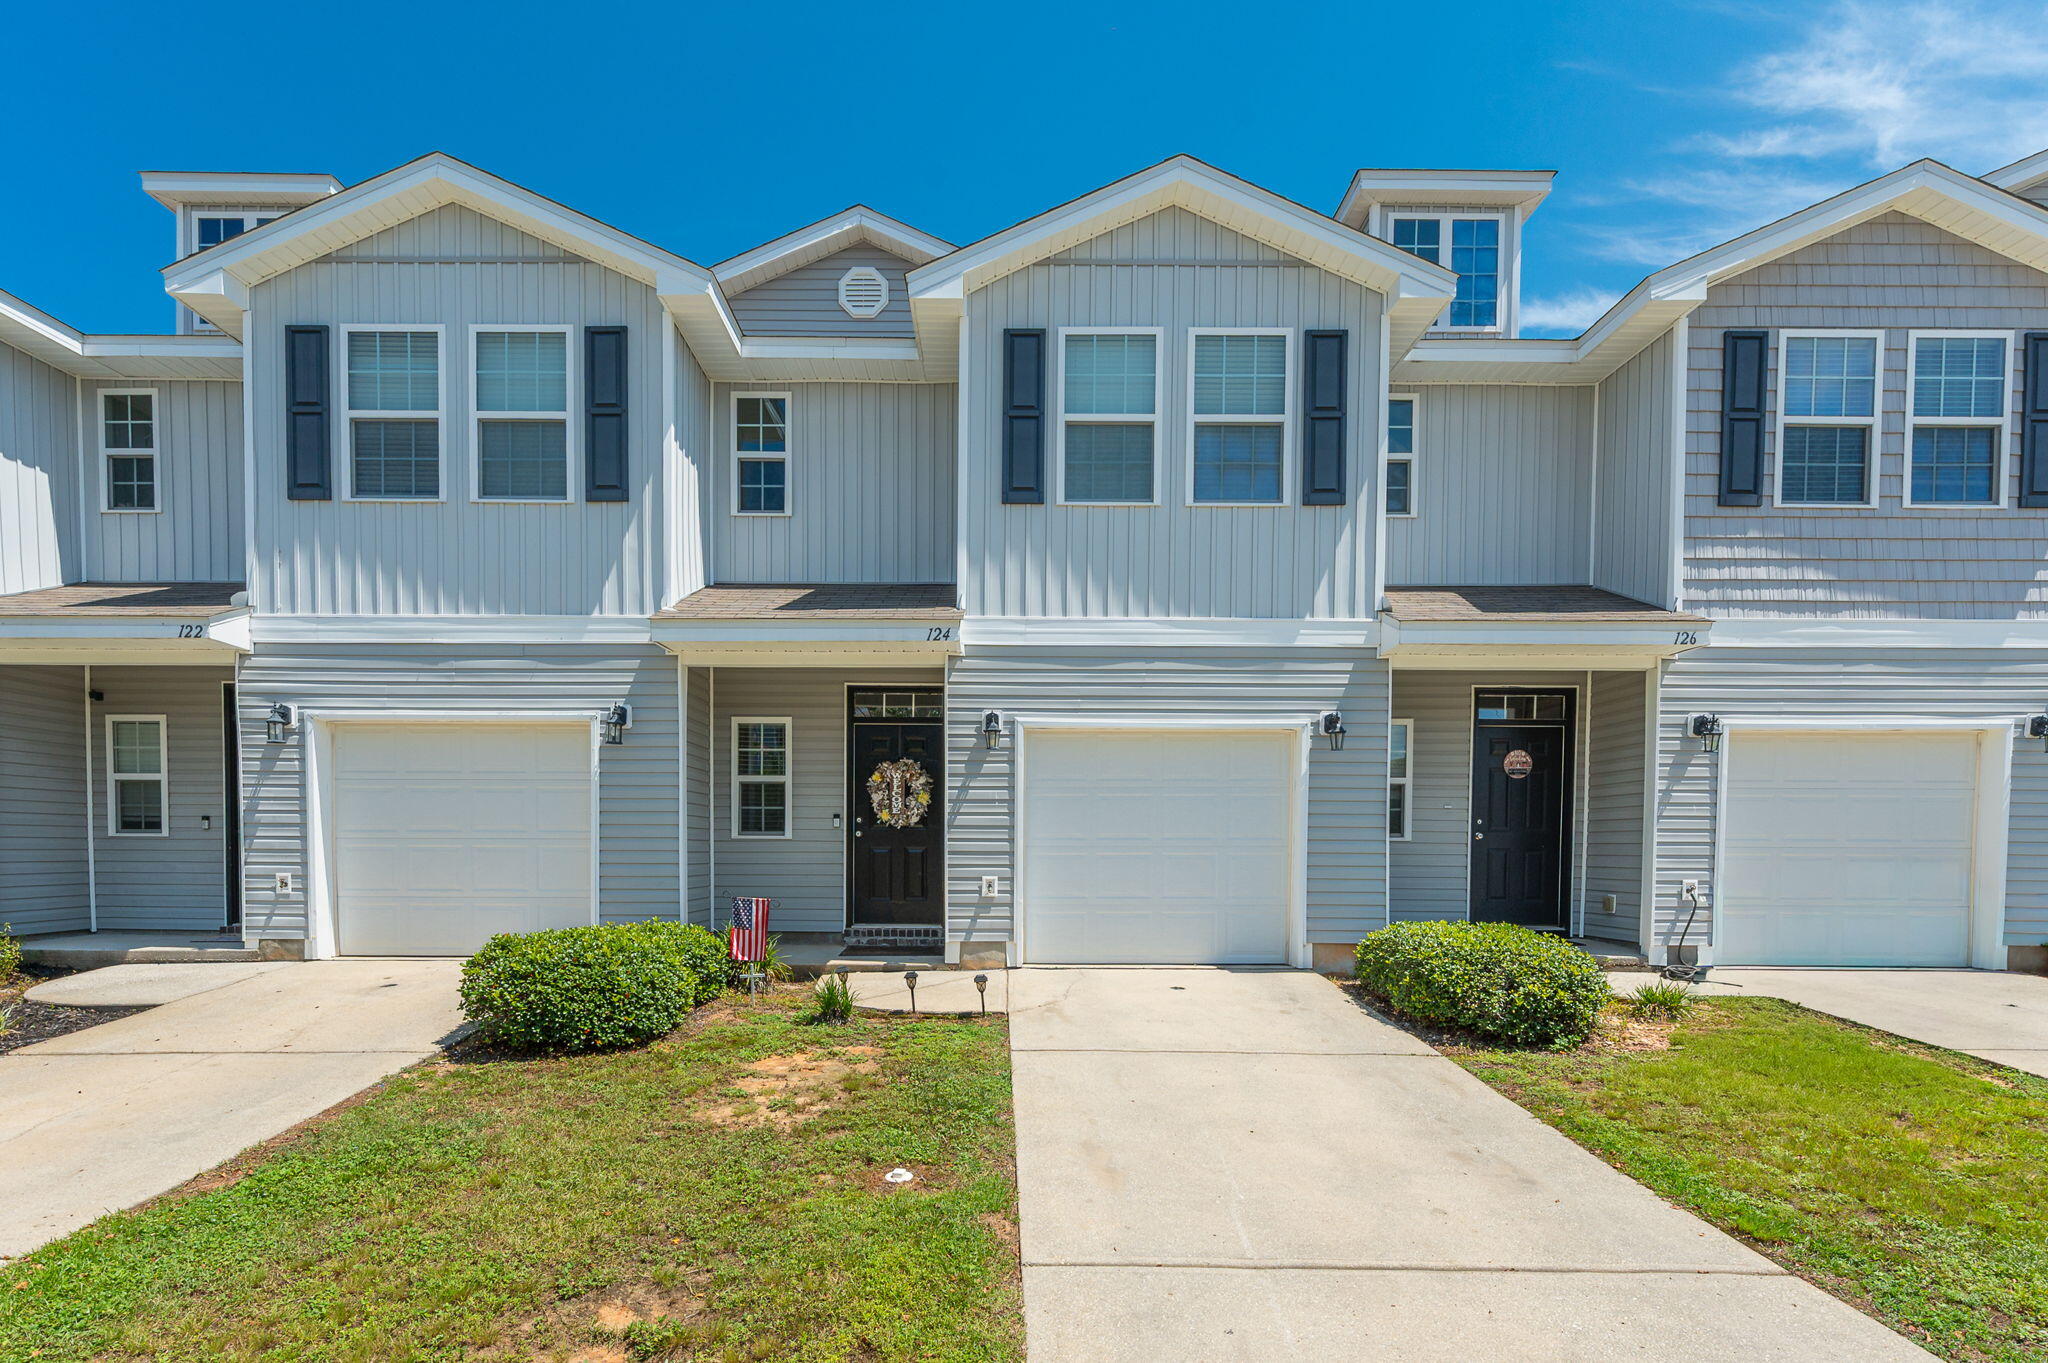
124 E Iron Horse Drive, Crestview, FL 32539
Iron Horse T/H · Okaloosa County
Key Facts
Description
Welcome home to this beautifully maintained 3-bedroom, 2.5-bathroom townhome that has been lovingly cared for by its original owner. Featuring an open-concept floor plan, this home offers a spacious and inviting living and dining area that's perfect for both everyday living and entertaining. The kitchen comes fully equipped with all appliances and includes a pantry, breakfast bar, and ample cabinet space. A convenient half bath is located on the main level for guests. Upstairs, the generous primary suite provides a comfortable retreat, while two well-sized guest bedrooms offer flexibility for family, guests, or a home office. You'll also appreciate the abundant storage throughout the home and the upstairs laundry space. Step outside to enjoy the private rear patio--ideal for relaxing or outdoor dining. Conveniently located near shopping, dining, military bases, and I-10, this home combines comfort, convenience, and value.
Property Information
Property Type
Residential
Sub-Type
Townhouse
Style
Townhome
Year Built
2015
Living Area
1,587 sq ft
Lot Size
0.05 acres
Garage Spaces
1
Parking Spaces
1
Zoning
City
Days on Market
4
MLS® Listing#
1007309
Property Features
Interior
Appliances
Cooling
Heating
Flooring
Pool
Parking
Construction
Foundation
Windows
Security
Utilities
Sewer
Water Source
Rooms
- 19 x 11First
- Bedroom11 x 10Second
- Bedroom11 x 10Second
- Kitchen18 x 6First
- Living Room19 x 18First
- Master Bedroom15 x 11Second
Schools
- Elementary:
- Riverside
- Middle:
- Shoal River
- High:
- Crestview
Financial Details
HOA
$478 / Quarterly
Assessed Value
$478
Parcel Number
21-3N-23-1110-000B-0080
Directions
From Hwy 85, go east on Redstone Ave, left on Broadsword Lane and right on Iron Horse E. The property is on the left.
Affordability Calculator
$43,000
Estimated monthly payment
$1,144/mo
Principal $172,000 · Est. interest $239,955 over 30 yrs
Neighborhood Market Statistics
How this home compares to active listings in Crestview, FL
- $308,411
- Median Listing Price
- 62
- Median Days on Market
- 1,823
- Median Sq Ft
- $178
- Median Price / Sq Ft
- 442
- Active Listings
- This home’s price is 30% below the area median.
- Its price per sq ft is 24% below the area median.
Market statistics compiled from active EXIT Realty® and MLS listings in Crestview, FL.
Location
Map is currently unavailable for this location.
Points of Interest in Crestview, FL
Showing the Crestview area map.
Commute Calculator
Nearby Homes


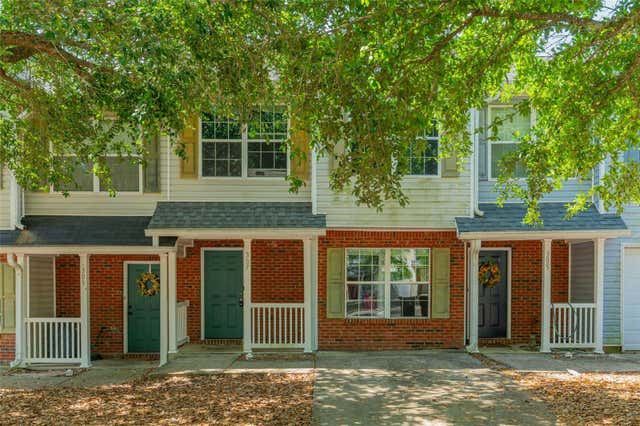
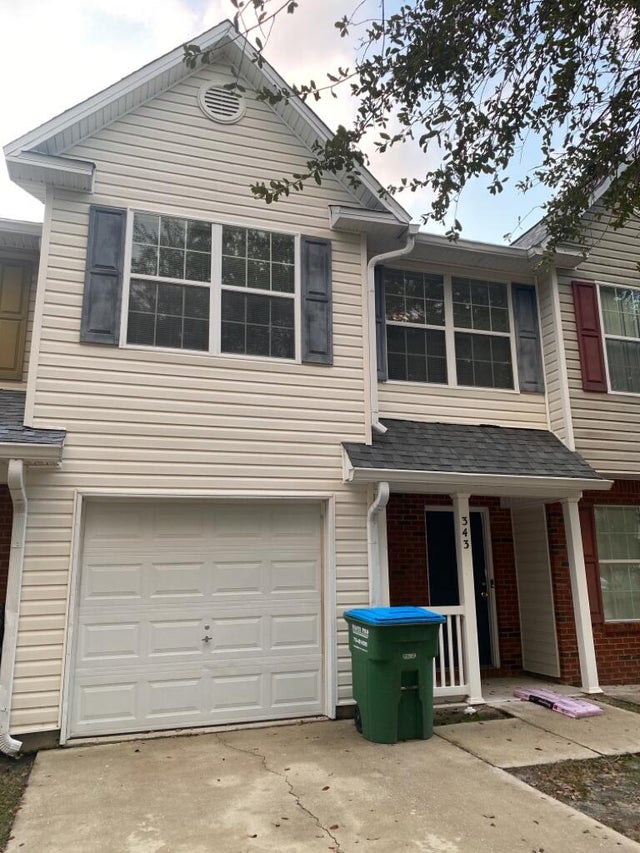
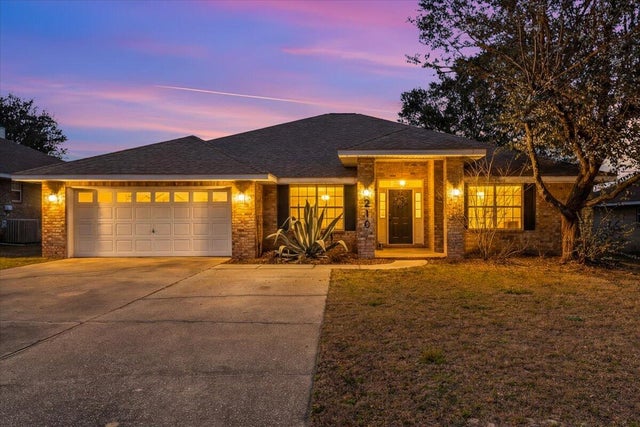

Similar Homes Nearby
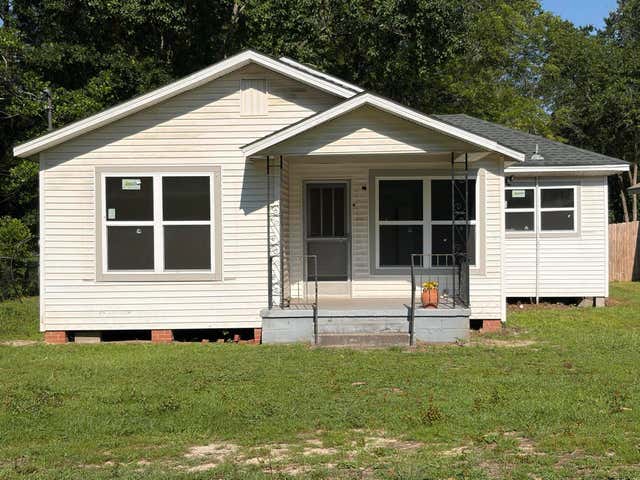
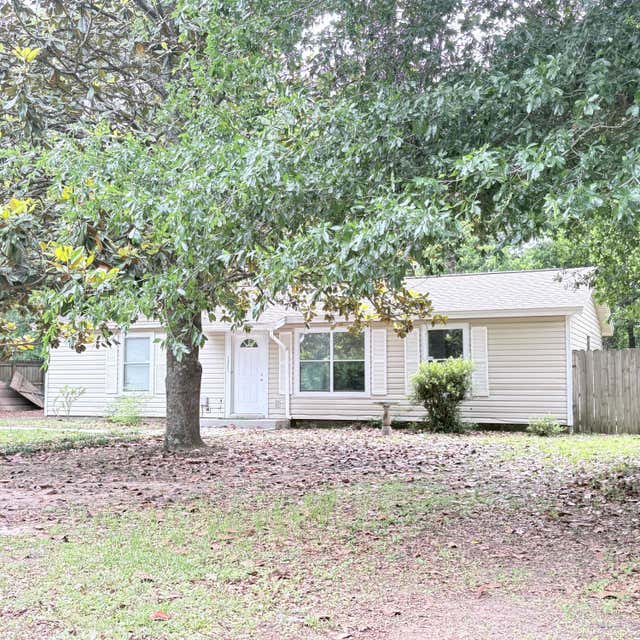

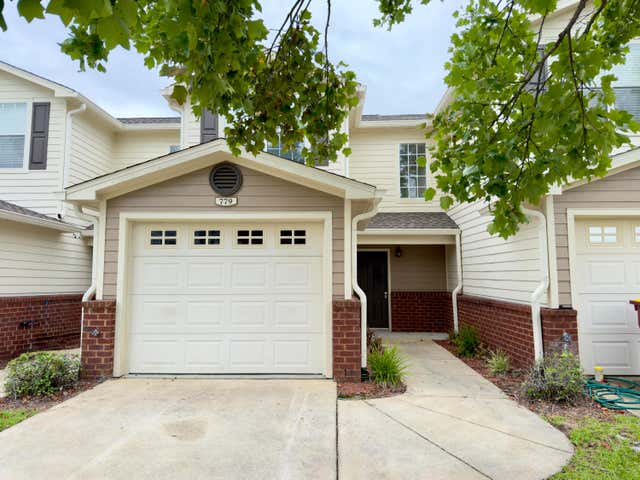
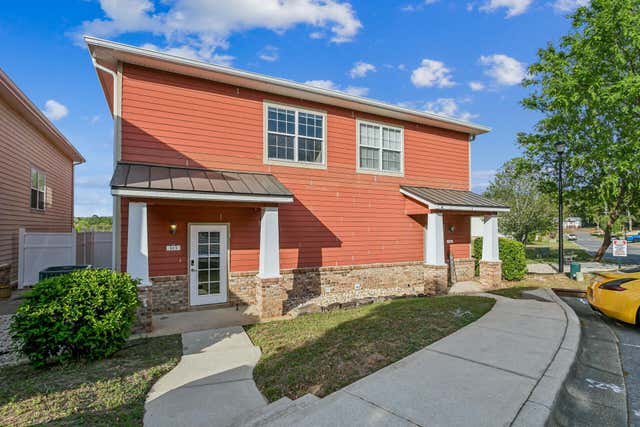
Similar Home Values
Comparable nearby listings and their asking prices.
| Address | Price | Beds | Baths | Sq Ft |
|---|---|---|---|---|
| 1346 N Pearl Street, Crestview, FL | $155,000 | 4 | 1 | 1,146 |
| 1321 Sunshine Drive, Crestview, FL | $159,900 | 3 | 2 | 1,128 |
| 208 Forrest Parkway, Crestview, FL | $159,900 | 3 | 1 | 1,430 |
| 5320 Wright Home Place, Crestview, FL | $159,900 | 2 | 1 | 966 |
| 779 Majestic Drive, Crestview, FL | $160,000 | 2 | 3 | 1,264 |
| 813 Arbor Lake Drive, Crestview, FL | $164,900 | 2 | 3 | 1,200 |
Moving Cost Estimate
EXIT Agents in Crestview


Listing Courtesy: ERA American Real Estate - 8506824822