

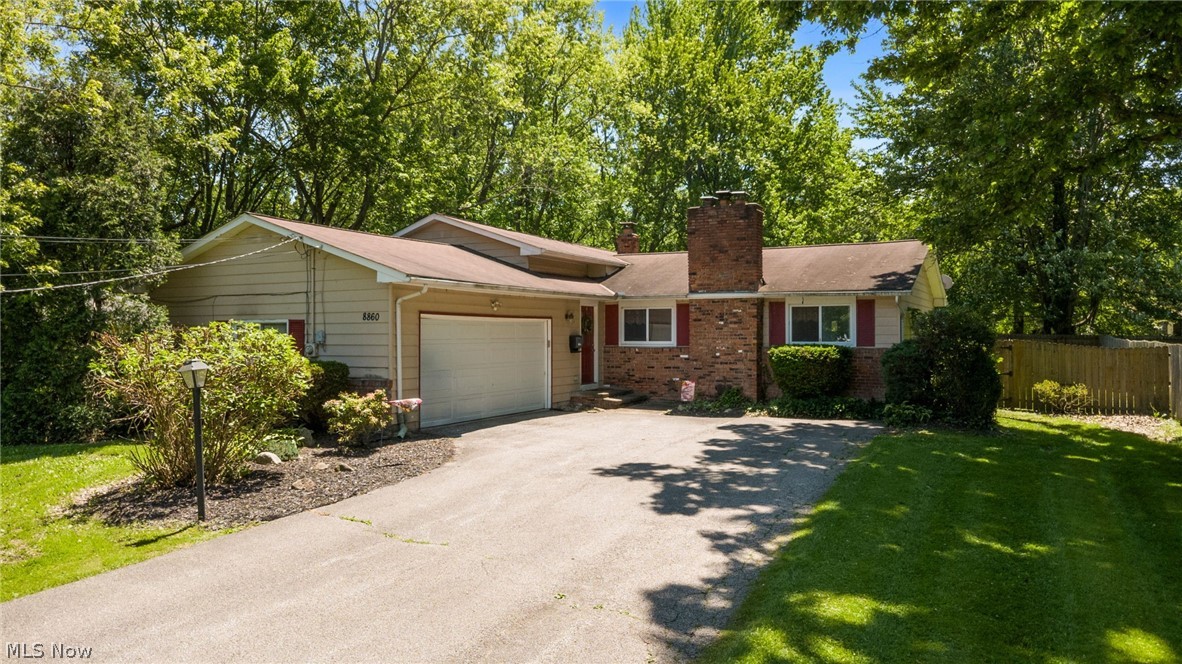
8860 Evergreen Drive, Mentor, OH 44060
Mentor Foothills Sub · Lake County
Key Facts
Description
Welcome to 8860 Evergreen Dr! Nestled on a quiet street, this beautifully maintained 3-bedroom home is filled with timeless charm and original character that adds warmth and personality throughout. From the moment you arrive, you’ll be impressed by the well-kept front yard and inviting curb appeal. Step inside to a spacious living room filled with natural light, highlighted by a stunning brick gas fireplace that creates a warm and welcoming atmosphere. The formal dining room opens seamlessly to the back patio, making it the perfect space for summer entertaining and family gatherings. The large eat-in kitchen offers ample cabinet space, a double sink, a stylish backsplash, and white appliances, all included. Just a few steps down, the cozy family room provides the ideal setting for relaxing movie nights or casual gatherings. This level also features a versatile bonus room perfect for a home office or flex space, along with a convenient half bath and laundry room. Upstairs, you’ll find three generously sized bedrooms featuring hardwood floors, abundant natural light, and plenty of closet space. The full bathroom features a large vanity with abundant storage and a tub/shower combination. Step outside and imagine hosting summer barbecues on the large deck or enjoying peaceful evenings in the fully fenced backyard, complete with a storage shed for all your outdoor tools and equipment. Additional highlights include an attached two-car garage and updates completed within the last five years, including new carpet and refreshed bathrooms. Conveniently located near Big Creek Park, Mentor Beach Park, shopping, restaurants, and more, this charming home offers comfort, character, and convenience all in one. Call us today to schedule a time to see it! Home is being sold as is.
Property Information
Property Type
Residential
Sub-Type
Single Family Residence
Style
Split Level
Year Built
1972
Living Area
2,080 sq ft
Lot Size
0.41 acres
Garage Spaces
2
Days on Market
10
MLS® Listing#
5214204
Property Features
Appliances
Cooling
Heating
Fireplace
Basement
Parking
Fencing
Construction
Roof
Security
Other Structures
Sewer
Water Source
Financial Details
HOA
None
Annual Taxes
$4,101
Tax year 2025
Parcel Number
16-A-019-D-00-020-0
Directions
Lakeland Fwy to Little Mountain Rd to Evergreen Dr
Affordability Calculator
$52,000
Estimated monthly payment
$1,384/mo
Principal $208,000 · Est. interest $290,179 over 30 yrs
Neighborhood Market Statistics
How this home compares to active listings in Mentor, OH
- $306,667
- Median Listing Price
- 31
- Median Days on Market
- 1,870
- Median Sq Ft
- $148
- Median Price / Sq Ft
- 98
- Active Listings
- This home’s price is 15% below the area median.
- Its price per sq ft is 16% below the area median.
Market statistics compiled from active EXIT Realty® and MLS listings in Mentor, OH.
Location
Map is currently unavailable for this location.
Points of Interest in Mentor, OH
Showing the Mentor area map.
Commute Calculator
Nearby Homes

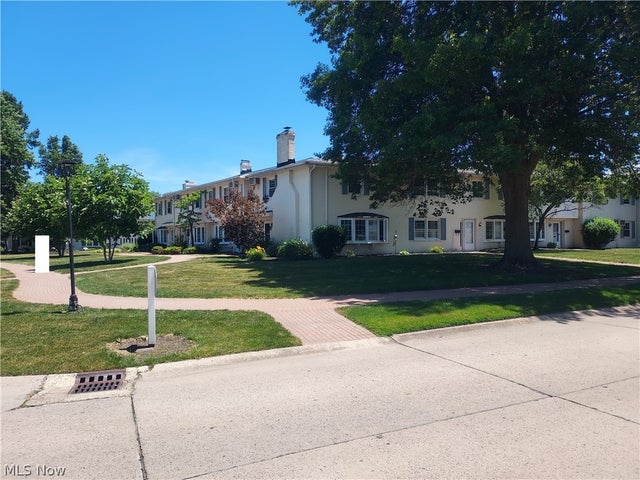
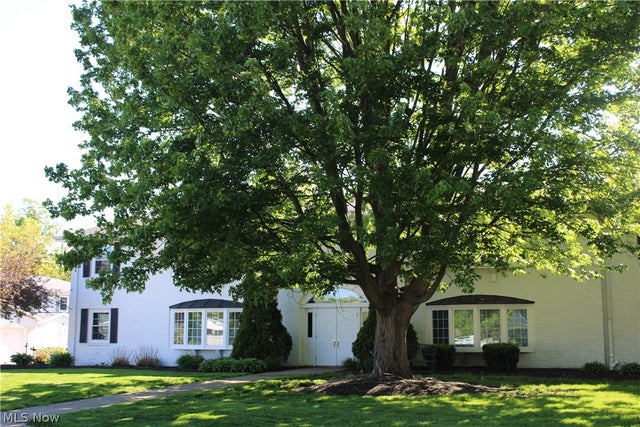


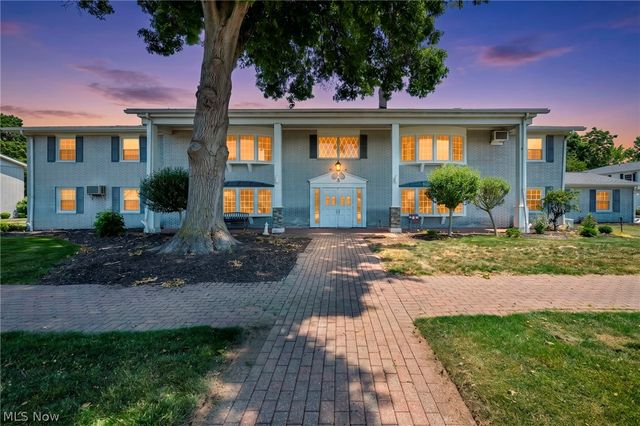
Similar Homes Nearby

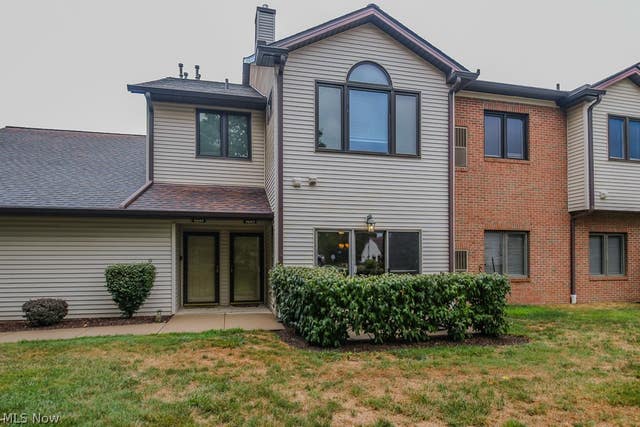
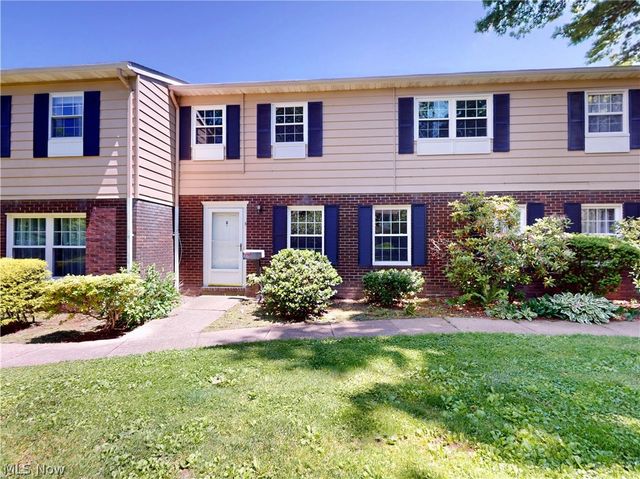
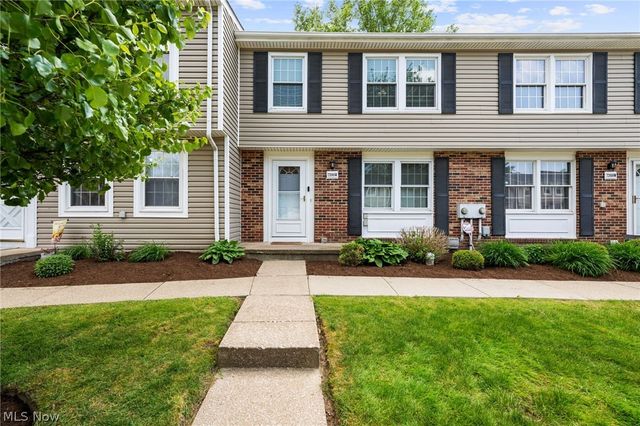
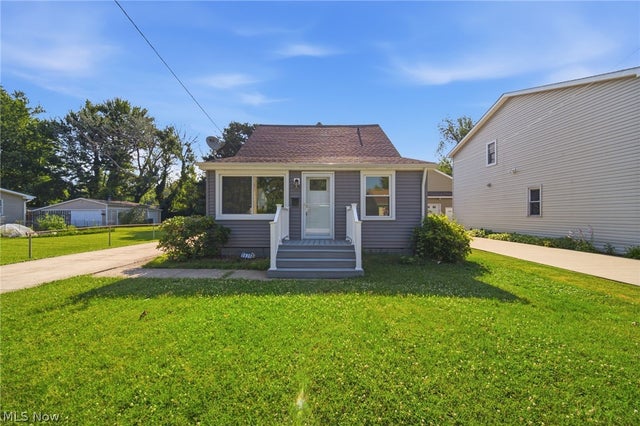

Similar Home Values
Comparable nearby listings and their asking prices.
| Address | Price | Beds | Baths | Sq Ft |
|---|---|---|---|---|
| 7972 Colonial Drive 89C, Mentor, OH | $185,900 | 3 | 2 | 1,316 |
| 9683 Sylvan Lane, Mentor, OH | $189,900 | 2 | 2 | 1,276 |
| 8240 Deepwood Boulevard 7-2, Mentor, OH | $193,000 | 3 | 3 | 1,776 |
| 7390 Willow Run Drive, Mentor, OH | $194,500 | 3 | 2 | 1,540 |
| 5635 Park Street, Mentor on the Lake, OH | $199,500 | 3 | 1 | 1,353 |
| 6199 Reynolds Road, Mentor, OH | $209,000 | 2 | 1 | — |
Moving Cost Estimate
EXIT Agents in Mentor


Listing Courtesy: EXP Realty, LLC. - joe@vaccaroteam.com, 216-503-7007
Last Updated: 2026-06-01