

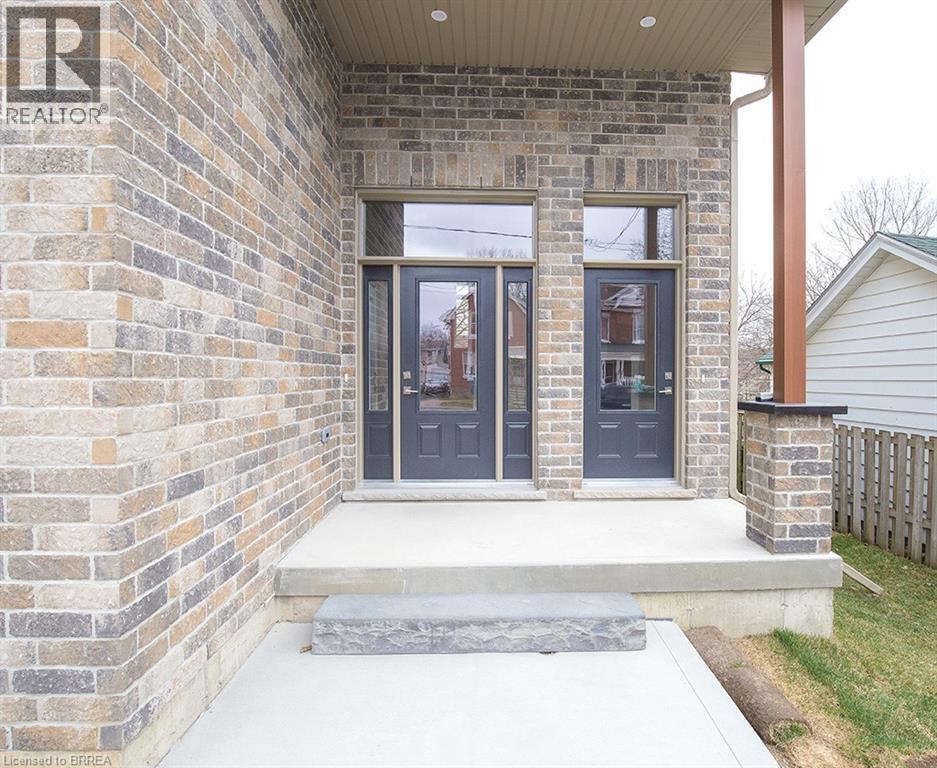
355 WELLINGTON Street, Brantford, ON N3S4A7
2050 - Echo Place
Key Facts
Description
We are pleased to present to you this brand new Duplex in a peaceful residential neighbourhood, with easy access to Hwys. 24N & 403 and to Public and High Schools. The New Building contains 2 LOVELY SEPARATE UNITS (upper and lower) with combined square footage of 2550. sf and BEAUTIFUL LARGE WINDOWS THROUGHOUT! Enter off the Front Porch into the Front Foyer of the Upper Unit (which has a total of 1,770 sq.ft),Then continue up a few steps to the Beautiful Open Concept Kitchen with Brand New Appliances: Refrigerator, Stove, Over-Stove Microwave, Dishwasher, Centre Island with Double Sinks. PLUS, there is a dining area and WALK-OUT THROUGH PATIO DOORS TO A PLEASANT RAILED DECK, OVERLOOKING THE INVITING REAR YARD! Also on the Main Floor is a Large Living Room and a convenient 2 Piece Bath! Upstairs on the Bedroom Level you will find a Lovely Large Master Bedroom, with Ensuite 3 pc Bath with Shower Stall. There are 2 other Bedrooms and a 4 pc. Bath. Your laundry area is conveniently installed on the Bedroom Level too! Back to the Porch we go, and enter through the 2nd door to the steps down into the COMPLETELY SELF CONTAINED APARTMENT offering 2 Large Bedrooms, Kitchen, Living Room, 4 piece bath and ITS OWN SEPARATE SERVICES!!Lower two bedroom currently rented for 1750.00 a month plus utilities. Upper unit can be rented for 2850.00 a month plus utilities or vacant possession. (id:31684)
Property Information
Property Type
Residential Income
Sub-Type
Multi Family
Living Area
2,550 sq ft
Parking Spaces
6
Ownership
Freehold
Listing #
40815763
Property Features
Cooling
Heating
Parking
Sewer
Affordability Calculator
$175,980
Estimated monthly payment
$4,683/mo
Principal $703,920 · Est. interest $982,031 over 30 yrs
Neighborhood Market Statistics
How this home compares to active listings in Brantford, ON
- CA$623,692
- Median Listing Price
- 39
- Median Days on Market
- 1,728
- Median Sq Ft
- CA$389
- Median Price / Sq Ft
- 1,181
- Active Listings
- This home’s price is 41% above the area median.
- Its price per sq ft is 11% below the area median.
Market statistics compiled from active EXIT Realty® and MLS listings in Brantford, ON.
Location
- 355 WELLINGTON Street, Brantford, ON N3S4A7
Getting Around
Points of Interest in Brantford, ON
Showing the Brantford area map.
Nearby Schools
King George School
School · 0.5 km away
Holy Cross School
School · 0.5 km away
Pauline Johnson Collegiate Vocational School
Secondary · 0.6 km away
Brantford Little School
School · 0.6 km away
Haven International School
School · 1.0 km away
Woodman-Cainsville School
School · 1.2 km away
The Montessori House
Elementary · 1.4 km away
Allanti School of Hairstyling & Aesthetics
Secondary · 1.8 km away
SNP Steam Academy
School · 1.9 km away
St. Peter School
School · 2.0 km away
Brantford Christian School
Secondary · 2.2 km away
Graham Bell-Victoria School
School · 2.3 km away
Brantford Collegiate Institute
Secondary · 2.4 km away
Prince Charles Elementary School
Elementary · 2.5 km away
Grandview Public School
School · 2.7 km away
Ecole St Marguerite Bourgeoys
School · 2.8 km away
Harmony Arts Daycare and Education Centre
School · 2.8 km away
Agnes G Hodge School
School · 2.9 km away
Braemar House School
School · 3.1 km away
Christ the King School
School · 3.3 km away
Commute Calculator
Nearby Homes


Similar Homes Nearby
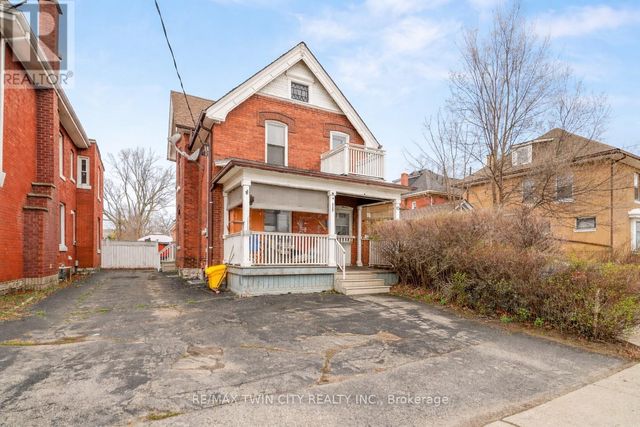

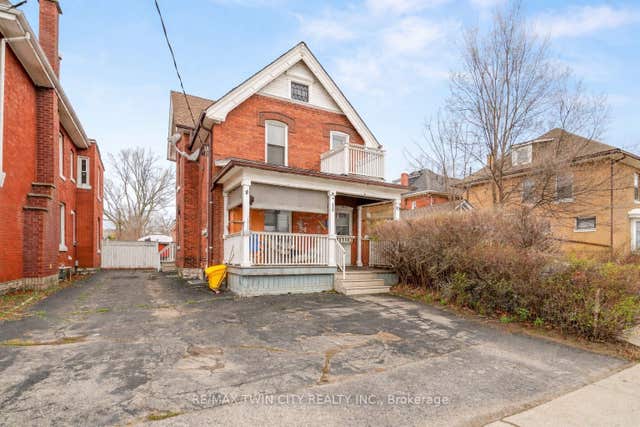
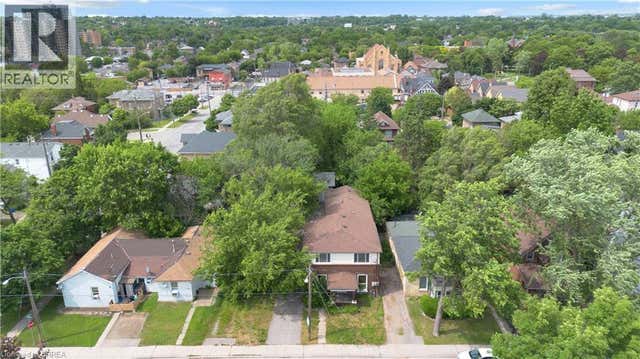

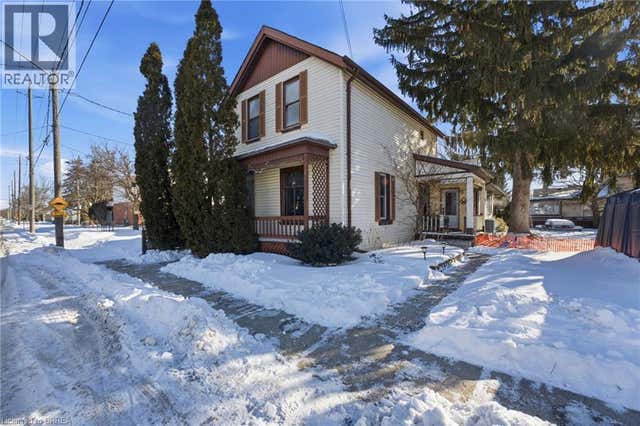
Similar Home Values
Comparable nearby listings and their asking prices.
| Address | Price | Beds | Baths | Sq Ft |
|---|---|---|---|---|
| 10 HENRIETTA STREET, Brantford, ON | CA$619,900 | 4 | 2 | — |
| 10 HENRIETTA Street, Brantford, ON | CA$619,900 | 4 | 2 | 2,074 |
| 10 Henrietta Street, Brantford, ON | CA$619,900 | 4 | 2 | — |
| 8 VICTORIA Street, Brantford, ON | CA$624,900 | 5 | 4 | 2,476 |
| 352 Brantwood Park Road, Brantford, ON | CA$624,900 | 4 | 2 | — |
| 187 SYDENHAM Street, Brantford, ON | CA$624,900 | 4 | 2 | 1,871 |
Moving Cost Estimate
EXIT Agents in Brantford



Listing Courtesy: Century 21 Heritage House LTD
Data Terms of Use
This website is operated by Century 21 Heritage House LTD, a brokerage who is a member of The Canadian Real Estate Association (CREA). The content on this website is owned or controlled by CREA. By accessing this website, the user agrees to be bound by these terms of use as amended from time to time, and agrees that these terms of use constitute a binding contract between the user, Century 21 Heritage House LTD, and CREA.
Copyright
The content on this website is protected by copyright and other laws, and is intended solely for the private, non-commercial use by individuals. Any other reproduction, distribution or use of the content, in whole or in part, is specifically prohibited. Prohibited uses include commercial use, “screen scraping”, “database scraping”, and any other activity intended to collect, store, reorganize or manipulate the content of this website.
Trademarks
REALTOR®, REALTORS®, and the REALTOR® logo are certification marks that are owned by REALTOR® Canada Inc. and licensed exclusively to The Canadian Real Estate Association (CREA). These certification marks identify real estate professionals who are members of CREA and who must abide by CREA’s By-Laws, Rules, and the REALTOR® Code. The MLS® trademark and the MLS® logo are owned by CREA and identify the professional real estate services provided by members of CREA.
Liability and Warranty Disclaimer
The information contained on this website is based in whole or in part on information that is provided by members of CREA, who are responsible for its accuracy. CREA reproduces and distributes this information as a service for its members, and assumes no responsibility for its completeness or accuracy.
Amendments
Century 21 Heritage House LTD may at any time amend these Terms of Use by updating this posting. All users of this site are bound by these amendments should they wish to continue accessing the website, and should therefore periodically visit this page to review any and all such amendments.