

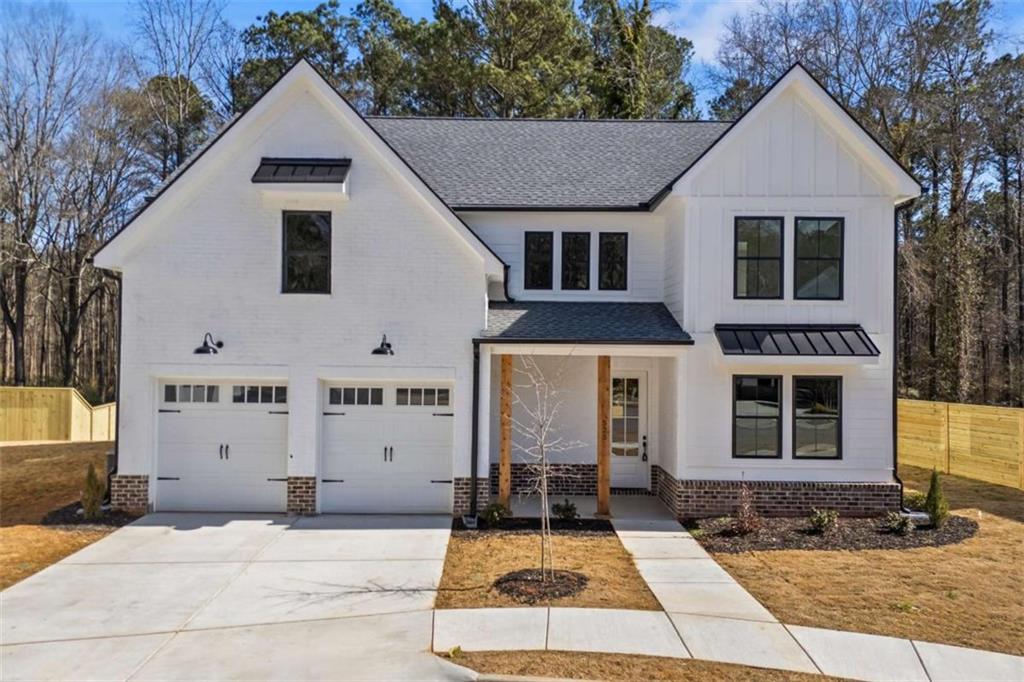
525 Mill Farm Lane, Monroe, GA 30655
Mill Farm Place · Walton County
Key Facts
Description
New construction farmhouse walking distance (or take your golf cart!) to Downtown Monroe and Monroe Country Club and Golf Course. A beautiful entry way leads you into an open living area with tons of natural lighting. The family room comes equipped with fireplace and accent wall and is open to the eat in kitchen. Cook gourmet meals on your Thor range which includes 6 gas burners, a griddle and double electric ovens! Also a Thor vent hood to match. Quartz countertops, tile backsplash, walk in pantry, flex room on the main level, built in drop zone, loads of trim work, luxury Vinyl flooring throughout main level, etc. Upstairs you will find a private primary ensuite with soaking tub, frameless shower and big walk in closet. Also 2 secondary bedrooms and full bathroom! Take glass doors out to your covered back porch and grilling deck! The deck extends the length of the home and includes built in benches. Yard is already sodded and landscaped to include a sprinkler system!
Property Information
Property Type
Residential
Sub-Type
Single Family Residence
Style
Craftsman
Year Built
2026
Stories
2
Living Area
2,199 sq ft
Lot Size
0.24 acres
Lot Dimensions
0
Garage Spaces
2
Ownership
Fee Simple
Days on Market
124
MLS® Listing#
7722301
Property Features
Interior
Exterior
Appliances
Cooling
Heating
Flooring
Fireplace
Basement
Pool
Parking
Laundry
Patio
Fencing
Lot Features
Construction
Foundation
Roof
Other Structures
Community
Utilities
Sewer
Water Source
Schools
- Elementary:
- Atha Road
- Middle:
- Youth
- High:
- Walnut Grove
Financial Details
HOA
$500 / Annually
Annual Taxes
$1,797
Tax year 2024
Parcel Number
NM20E00000007000
Directions
GPS 605 Alcovy Street for Entrance to Mill Farm Place
Affordability Calculator
$104,980
Estimated monthly payment
$2,794/mo
Principal $419,920 · Est. interest $585,826 over 30 yrs
Neighborhood Market Statistics
How this home compares to active listings in Monroe, GA
- $483,429
- Median Listing Price
- 56
- Median Days on Market
- 2,400
- Median Sq Ft
- $205
- Median Price / Sq Ft
- 614
- Active Listings
- This home’s price is 9% above the area median.
- Its price per sq ft is 16% above the area median.
Market statistics compiled from active EXIT Realty® and MLS listings in Monroe, GA.
Location
Map is currently unavailable for this location.
Points of Interest in Monroe, GA
Showing the Monroe area map.
Commute Calculator
Nearby Homes


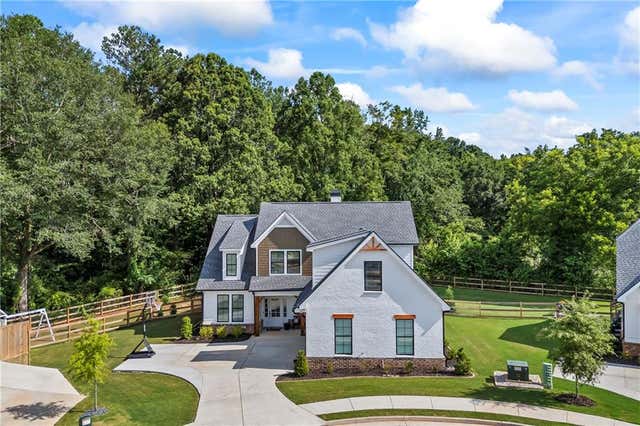
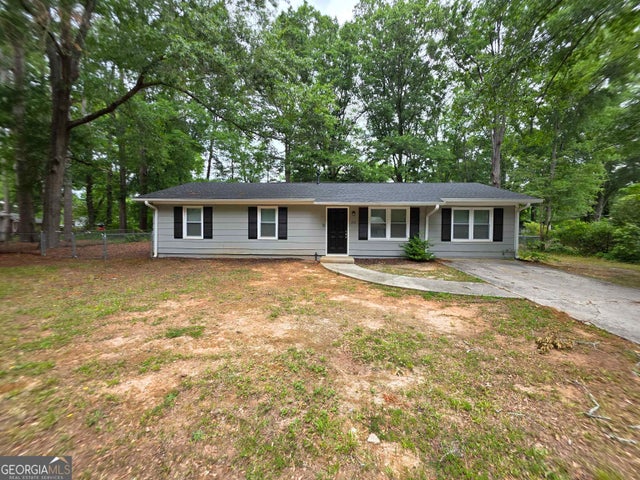
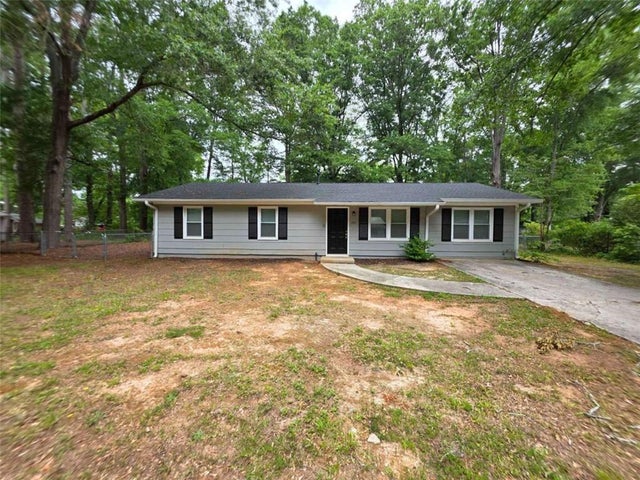

Similar Homes Nearby


Similar Home Values
Comparable nearby listings and their asking prices.
| Address | Price | Beds | Baths | Sq Ft |
|---|---|---|---|---|
| 2777 Chickadee Drive, Monroe, GA | $368,900 | 4 | 3 | 1,912 |
| 2777 Chickadee DR, Monroe, GA | $368,900 | 4 | — | 1,912 |
| 607 Cantor Way, Monroe, GA | $369,483 | 3 | 3 | 1,810 |
| 607 Cantor Way, Monroe, GA | $369,483 | 3 | 3 | 1,810 |
| 607 Cantor WAY, Monroe, GA | $369,483 | 3 | — | 1,810 |
| 307 Pine CIR, Monroe, GA | $369,900 | 3 | — | 1,560 |
Moving Cost Estimate
EXIT Agents in Monroe


Listing Courtesy: Algin Realty, Inc. - 770-616-4460
Last Updated: 2026-02-19