

1028 KENYON STREET NW, WASHINGTON, DC 20010
COLUMBIA HEIGHTS · WASHINGTON County
Key Facts
Description
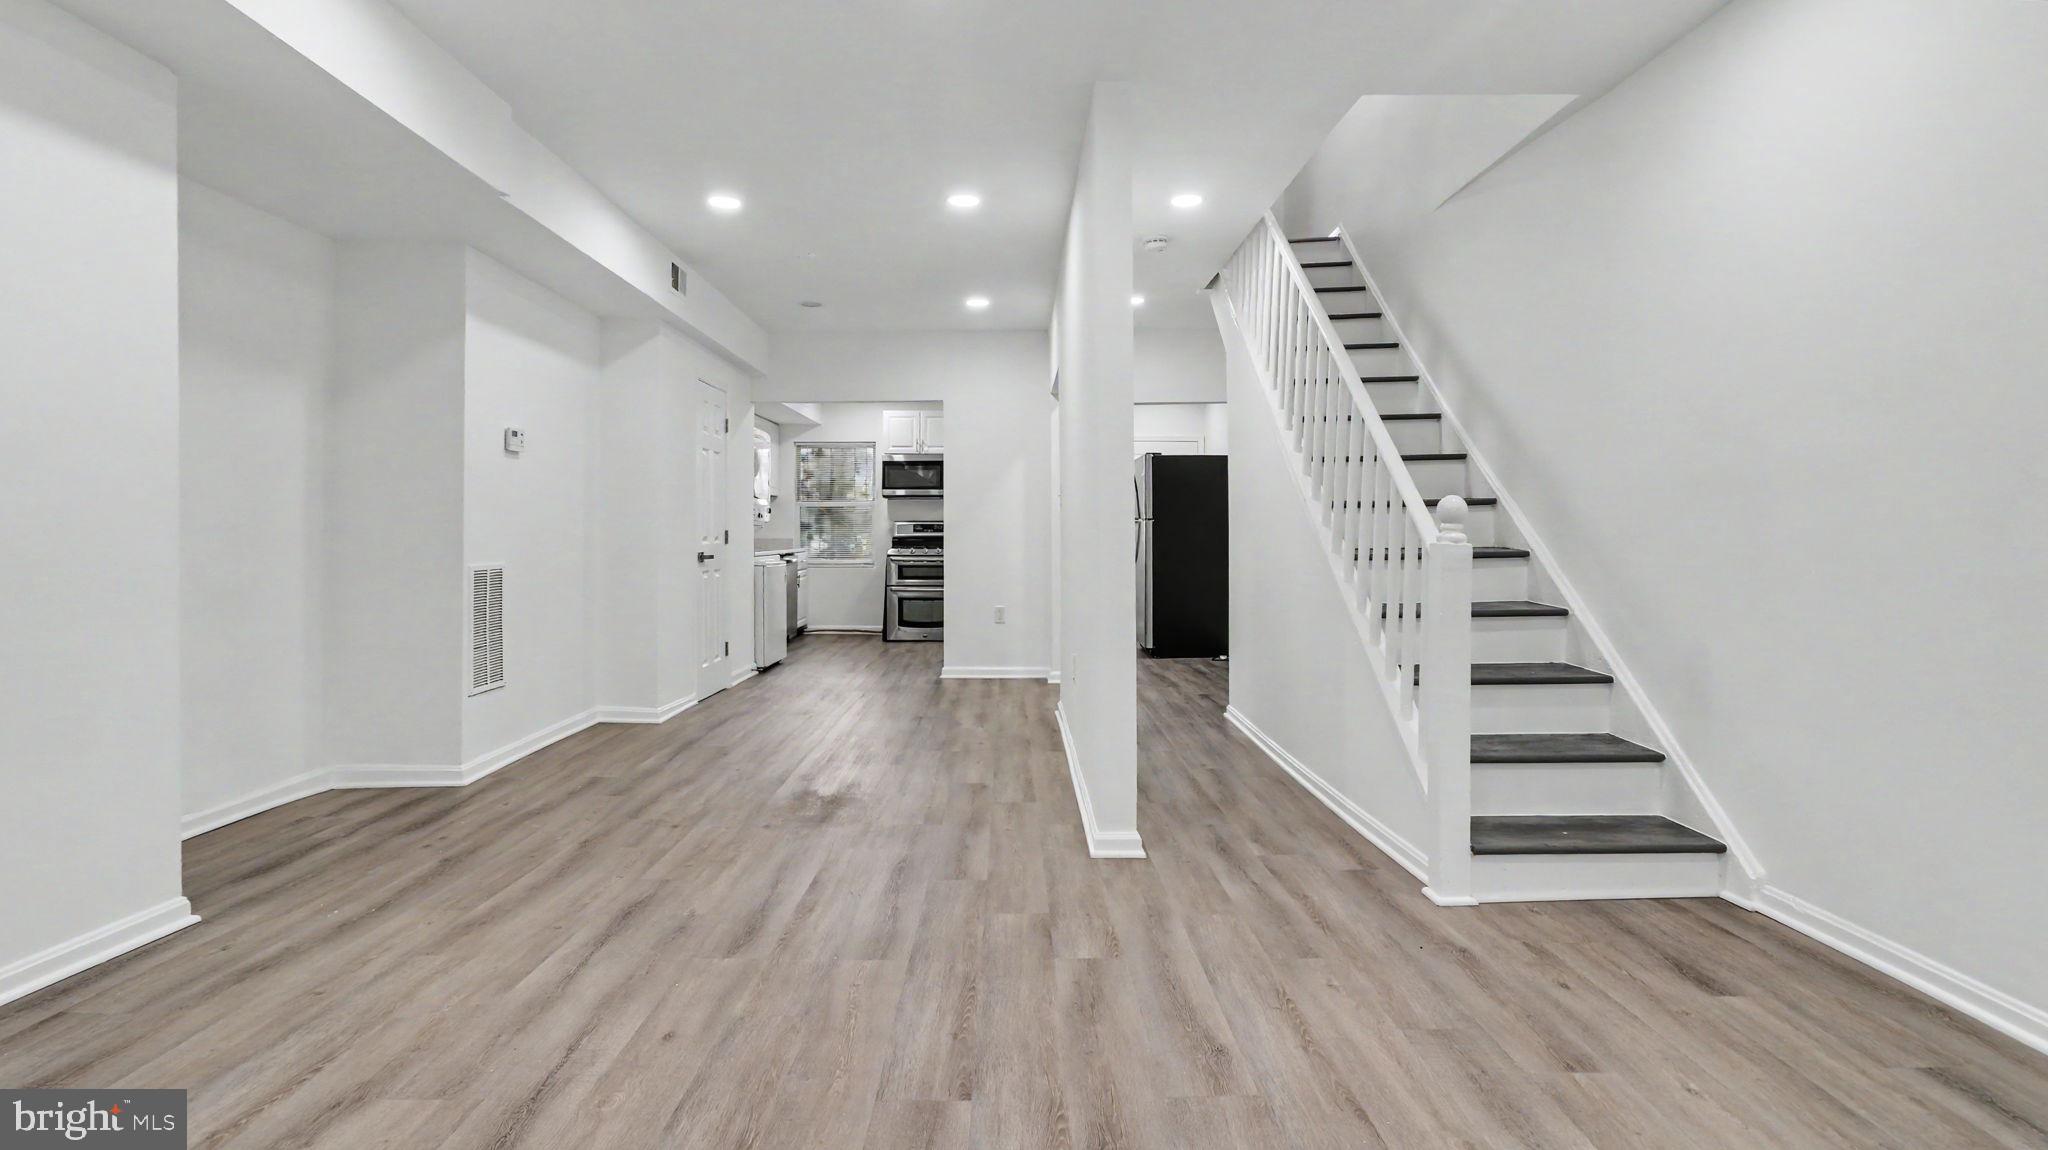
Nestled in the charming Columbia Heights neighborhood and just three blocks from the Columbia Heights Metro Station, this beautifully renovated interior row townhouse offers the perfect blend of character and modern convenience. Recently renovated in 2026, this exceptional residence features five spacious bedrooms and three-and-a-half bathrooms designed for comfortable city living. Step inside to discover a thoughtfully updated interior featuring high-quality luxury flooring throughout the home. The modern kitchen is equipped with stainless steel appliances, including a gas range, refrigerator, dishwasher, and microwave — ideal for both everyday living and entertaining. The bathrooms feature updated finishes and tub/shower combinations designed to provide comfort and functionality. Ceiling fans throughout the residence enhance the home’s inviting atmosphere. The fully finished basement provides additional versatile living space perfect for a home office, gym, recreation room, or guest suite, while the interior connecting stairway offers seamless accessibility throughout the home. Parking is a rare convenience in the city, and this property offers three to four off-street parking spaces located in the rear parking area, providing exceptional ease for residents and guests alike. Available Now!! Enjoy everything Columbia Heights has to offer, including vibrant restaurants, shopping, parks, entertainment, and convenient Metro access just moments from your doorstep. This is a rare opportunity to lease a spacious, renovated home in one of Washington, DC’s most desirable and walkable neighborhoods.
Property Information
Property Type
Residential Lease
Sub-Type
Townhouse
Structure Type
Townhouse
Year Built
1905
Living Area
1,800 sq ft
Lot Size
2,333 sq ft
Parking Spaces
3
Zoning
RF-1
Days on Market
51
MLS® Listing#
DCDC2264808
Property Features
Interior
Exterior
Appliances
Cooling
Heating
Flooring
Basement
Pool
Parking
Construction
Foundation
Roof
Utilities
Sewer
Water Source
Schools
- Elementary:
- TUBMAN
- Middle:
- COLUMBIA HEIGHTS EDUCATION CAMPUS
- High:
- CARDOZO
- District:
- DISTRICT OF COLUMBIA PUBLIC SCHOOLS
Financial Details
HOA
None
Parcel Number
2846//0812
Directions
from Sherman St North make a left on Kenyon St NW
Affordability Calculator
$1,040
Estimated monthly payment
$28/mo
Principal $4,159 · Est. interest $5,802 over 30 yrs
Neighborhood Market Statistics
How this home compares to active listings in WASHINGTON, DC
- $551,977
- Median Listing Price
- 66
- Median Days on Market
- 1,250
- Median Sq Ft
- $481
- Median Price / Sq Ft
- 2,946
- Active Listings
- This home’s price is 99% below the area median.
- Its price per sq ft is 99% below the area median.
Market statistics compiled from active EXIT Realty® and MLS listings in WASHINGTON, DC.
Location
- 1028 KENYON STREET NW, WASHINGTON, DC 20010
Getting Around
Points of Interest in WASHINGTON, DC
Showing the WASHINGTON area map.
Nearby Schools
Meridian Public Charter Middle School
Secondary · 0.1 mi away
E.L. Haynes Public Charter School
Secondary · 0.4 mi away
AppleTree School
School · 0.4 mi away
Raymond Elementary School
Elementary · 0.4 mi away
School Without Walls at Francis-Stevens
Elementary · 0.4 mi away
Bruce-Monroe Elementary School at Parkview
Elementary · 0.5 mi away
Lincoln Multicultural Middle School
Elementary · 0.5 mi away
Bell Multicultural High School
Secondary · 0.5 mi away
Washington Preschool
School · 0.5 mi away
Barbara Chambers Children's Center
Elementary · 0.5 mi away
Meyer Elementary School
Elementary · 0.5 mi away
Creative Minds
School · 0.5 mi away
Mysa School
School · 0.5 mi away
Youthbuild Public Charter School
School · 0.5 mi away
Francis L. Cardozo Education Campus
Secondary · 0.6 mi away
Howard University Middle School of Mathematics and Science
Secondary School · 0.6 mi away
Preparatory School of the District
Elementary · 0.7 mi away
Champions at H. D. Cooke Elementary
Elementary · 0.7 mi away
H.D. Cooke Elementary School
Elementary · 0.7 mi away
Children's Studio School
Elementary · 0.8 mi away
Commute Calculator
Nearby Homes


Similar Homes Nearby
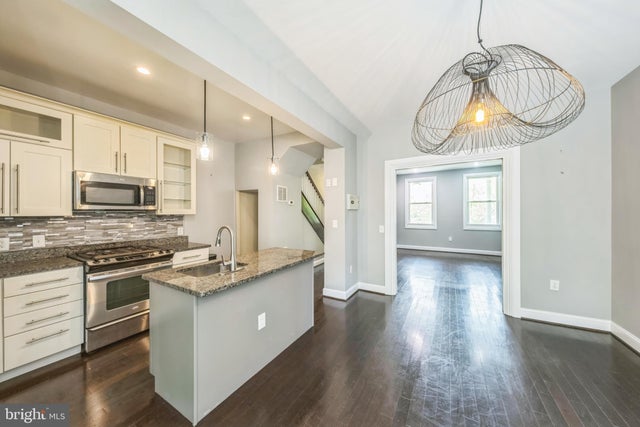
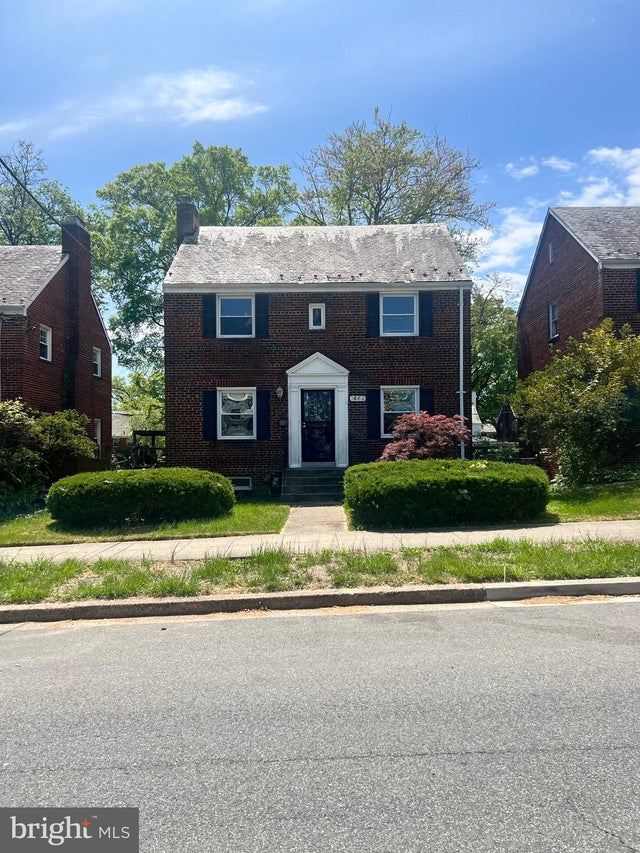

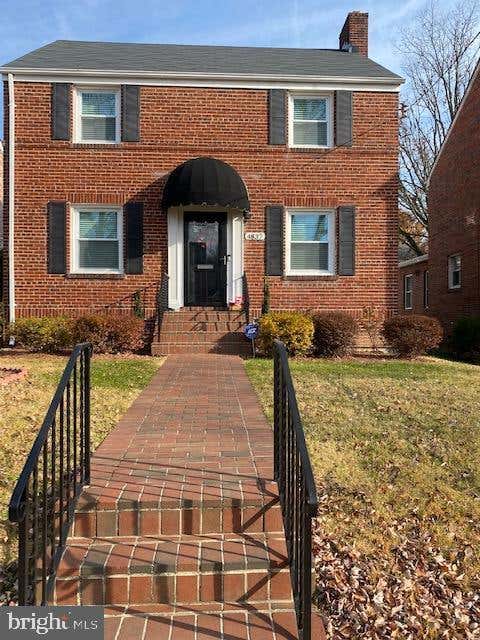
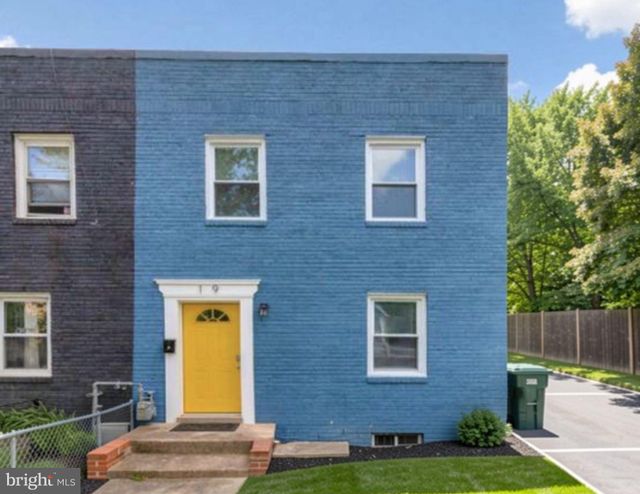
Similar Home Values
Comparable nearby listings and their asking prices.
| Address | Price | Beds | Baths | Sq Ft |
|---|---|---|---|---|
| 723 K STREET NE, WASHINGTON, DC | $3,700/mo | 4 | 3 | 1,384 |
| 1663 WEBSTER STREET NE, WASHINGTON, DC | $3,757/mo | 4 | 3 | 1,758 |
| 1829 PROVIDENCE STREET NE UNIT B, WASHINGTON, DC | $3,800/mo | 4 | 4 | 5,720 |
| 4837 QUEENS CHAPEL TERRACE NE, WASHINGTON, DC | $3,800/mo | 4 | 4 | 2,290 |
| 19 ATLANTIC STREET SE, WASHINGTON, DC | $3,800/mo | 4 | 2 | 1,824 |
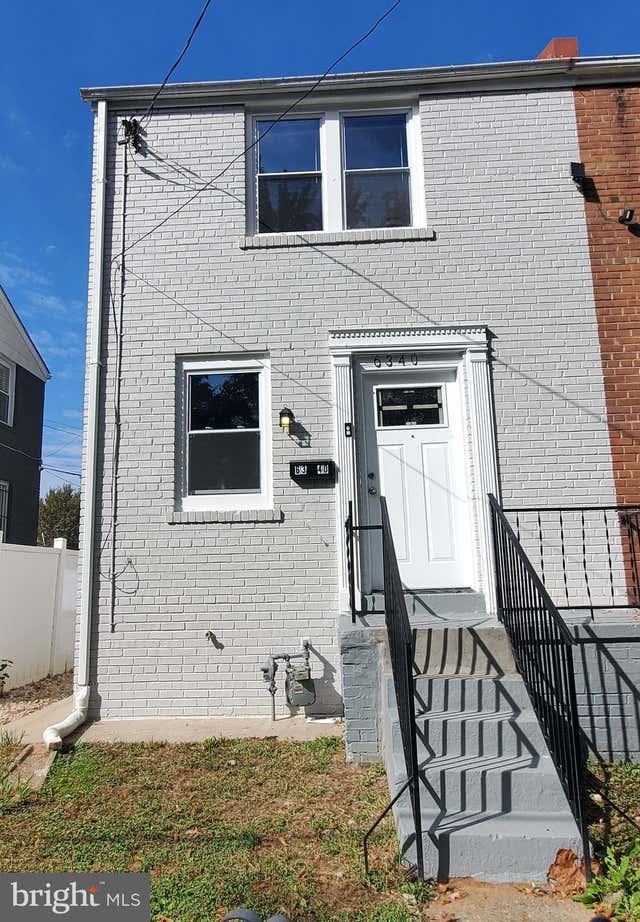
| 6340 SOUTHERN AVENUE NE, WASHINGTON, DC | $3,900/mo | 4 | 2 | 1,248 |
Moving Cost Estimate
EXIT Agents in WASHINGTON


Listing Courtesy: Taylor Properties - 3019702447