


312 Outlook Cove, La Porte, IN 46350
Outlook Cove Condo Ph 02 · La Porte County
Key Facts
Description
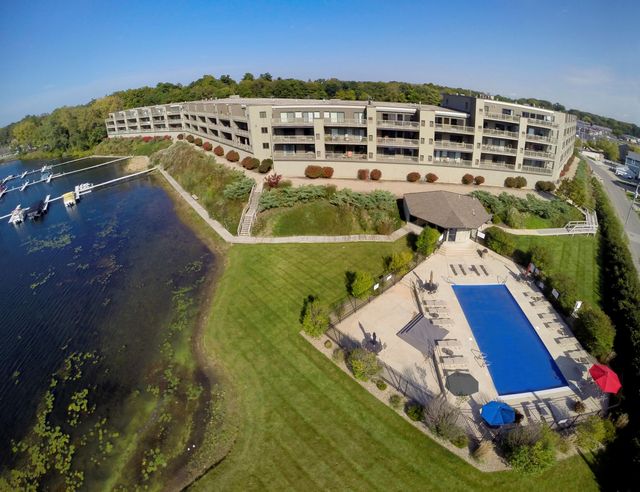
Beautiful condo with stunning views of Pine Lake, overlooking the pool and club house with fitness center. Ideally located within close distance of restaurants, shopping an local amenities. This spacious 1 bedroom plus den unit features tile floors, a beautifully updated kitchen, remote controlled screens on the private patio with peaceful lake views. Additional highlights include an 8x11 boat slip, a reserved garage parking space and a private storage area. A fantastic value with an unbeatable location. Schedule today!
Property Information
Property Type
Residential
Sub-Type
Condominium
Year Built
2005
Living Area
1,092 sq ft
Garage Spaces
1
Days on Market
16
MLS® Listing#
841568
Property Features
Interior
Exterior
Appliances
Cooling
Heating
Flooring
Pool
Parking
Laundry
Patio
Fencing
Lot Features
Utilities
Sewer
Water Source
Financial Details
HOA
$333 / Monthly
1st American Management Company Association Phone:
Annual Taxes
$3,000
Tax year 2024
Assessed Value
$300,000
Parcel Number
460627203057000043
Directions
Hwy 35 to Outlook Cove
Affordability Calculator
$57,980
Estimated monthly payment
$1,543/mo
Principal $231,920 · Est. interest $323,549 over 30 yrs
Neighborhood Market Statistics
How this home compares to active listings in La Porte, IN
- $368,000
- Median Listing Price
- 53
- Median Days on Market
- 2,188
- Median Sq Ft
- $158
- Median Price / Sq Ft
- 114
- Active Listings
- This home’s price is 21% below the area median.
- Its price per sq ft is 68% above the area median.
Market statistics compiled from active EXIT Realty® and MLS listings in La Porte, IN.
Location

Points of Interest in La Porte, IN
Showing the La Porte area map.
Nearby Schools
Crichfield Elementary School
Elementary · 1.2 mi away
Riley Elementary School
Elementary · 1.5 mi away
Maple City Montessori School
Elementary · 1.7 mi away
Noah's Ark Preschool
Elementary · 2.0 mi away
La Porte Community School Corporation
School · 2.2 mi away
Boston Middle School
Elementary · 2.2 mi away
Lincoln Elementary School
Elementary · 2.2 mi away
First United Methodist Church
Elementary · 2.4 mi away
Laporte High School
Secondary · 2.5 mi away
Handley Elementary School
Elementary · 2.7 mi away
Hailmann Elementary School
Elementary · 2.7 mi away
St John's Lutheran Church
School · 3.0 mi away
Kesling Intermediate School
Secondary · 3.4 mi away
La Porte Middle School
Secondary · 3.4 mi away
Door Prairie Christian
School · 4.1 mi away
Renaissance Academy
Elementary · 4.3 mi away
La Lumiere School
Elementary · 5.2 mi away
Constructive Pathways Montessori School
Elementary · 5.8 mi away
Springfield Elementary School
Elementary · 6.1 mi away
Kingsbury Elementary School
Elementary · 6.2 mi away
Commute Calculator
Nearby Homes




Similar Homes Nearby





Similar Home Values
Comparable nearby listings and their asking prices.
| Address | Price | Beds | Baths | Sq Ft |
|---|---|---|---|---|
| 1638 Stone Lake Drive, La Porte, IN | $209,000 | 3 | 3 | 1,424 |
| 1985 N Pioneer Road, La Porte, IN | $210,000 | 3 | 2 | 1,614 |
| 225 Holton Road, La Porte, IN | $219,000 | 2 | 2 | 1,676 |
| 205 Noble Street, La Porte, IN | $220,000 | 5 | 2 | 2,452 |
| 2223 W Oak Street, La Porte, IN | $222,000 | 3 | 3 | 1,617 |
| 208 Ardmore Avenue, La Porte, IN | $225,000 | 3 | 2 | 1,444 |
Moving Cost Estimate
EXIT Agents in La Porte


Listing Courtesy: Weichert Realtors, Merrion Gro - 2198724000
Presented by: Tricia Welty-Meyer
Last Updated: 2026-07-01