

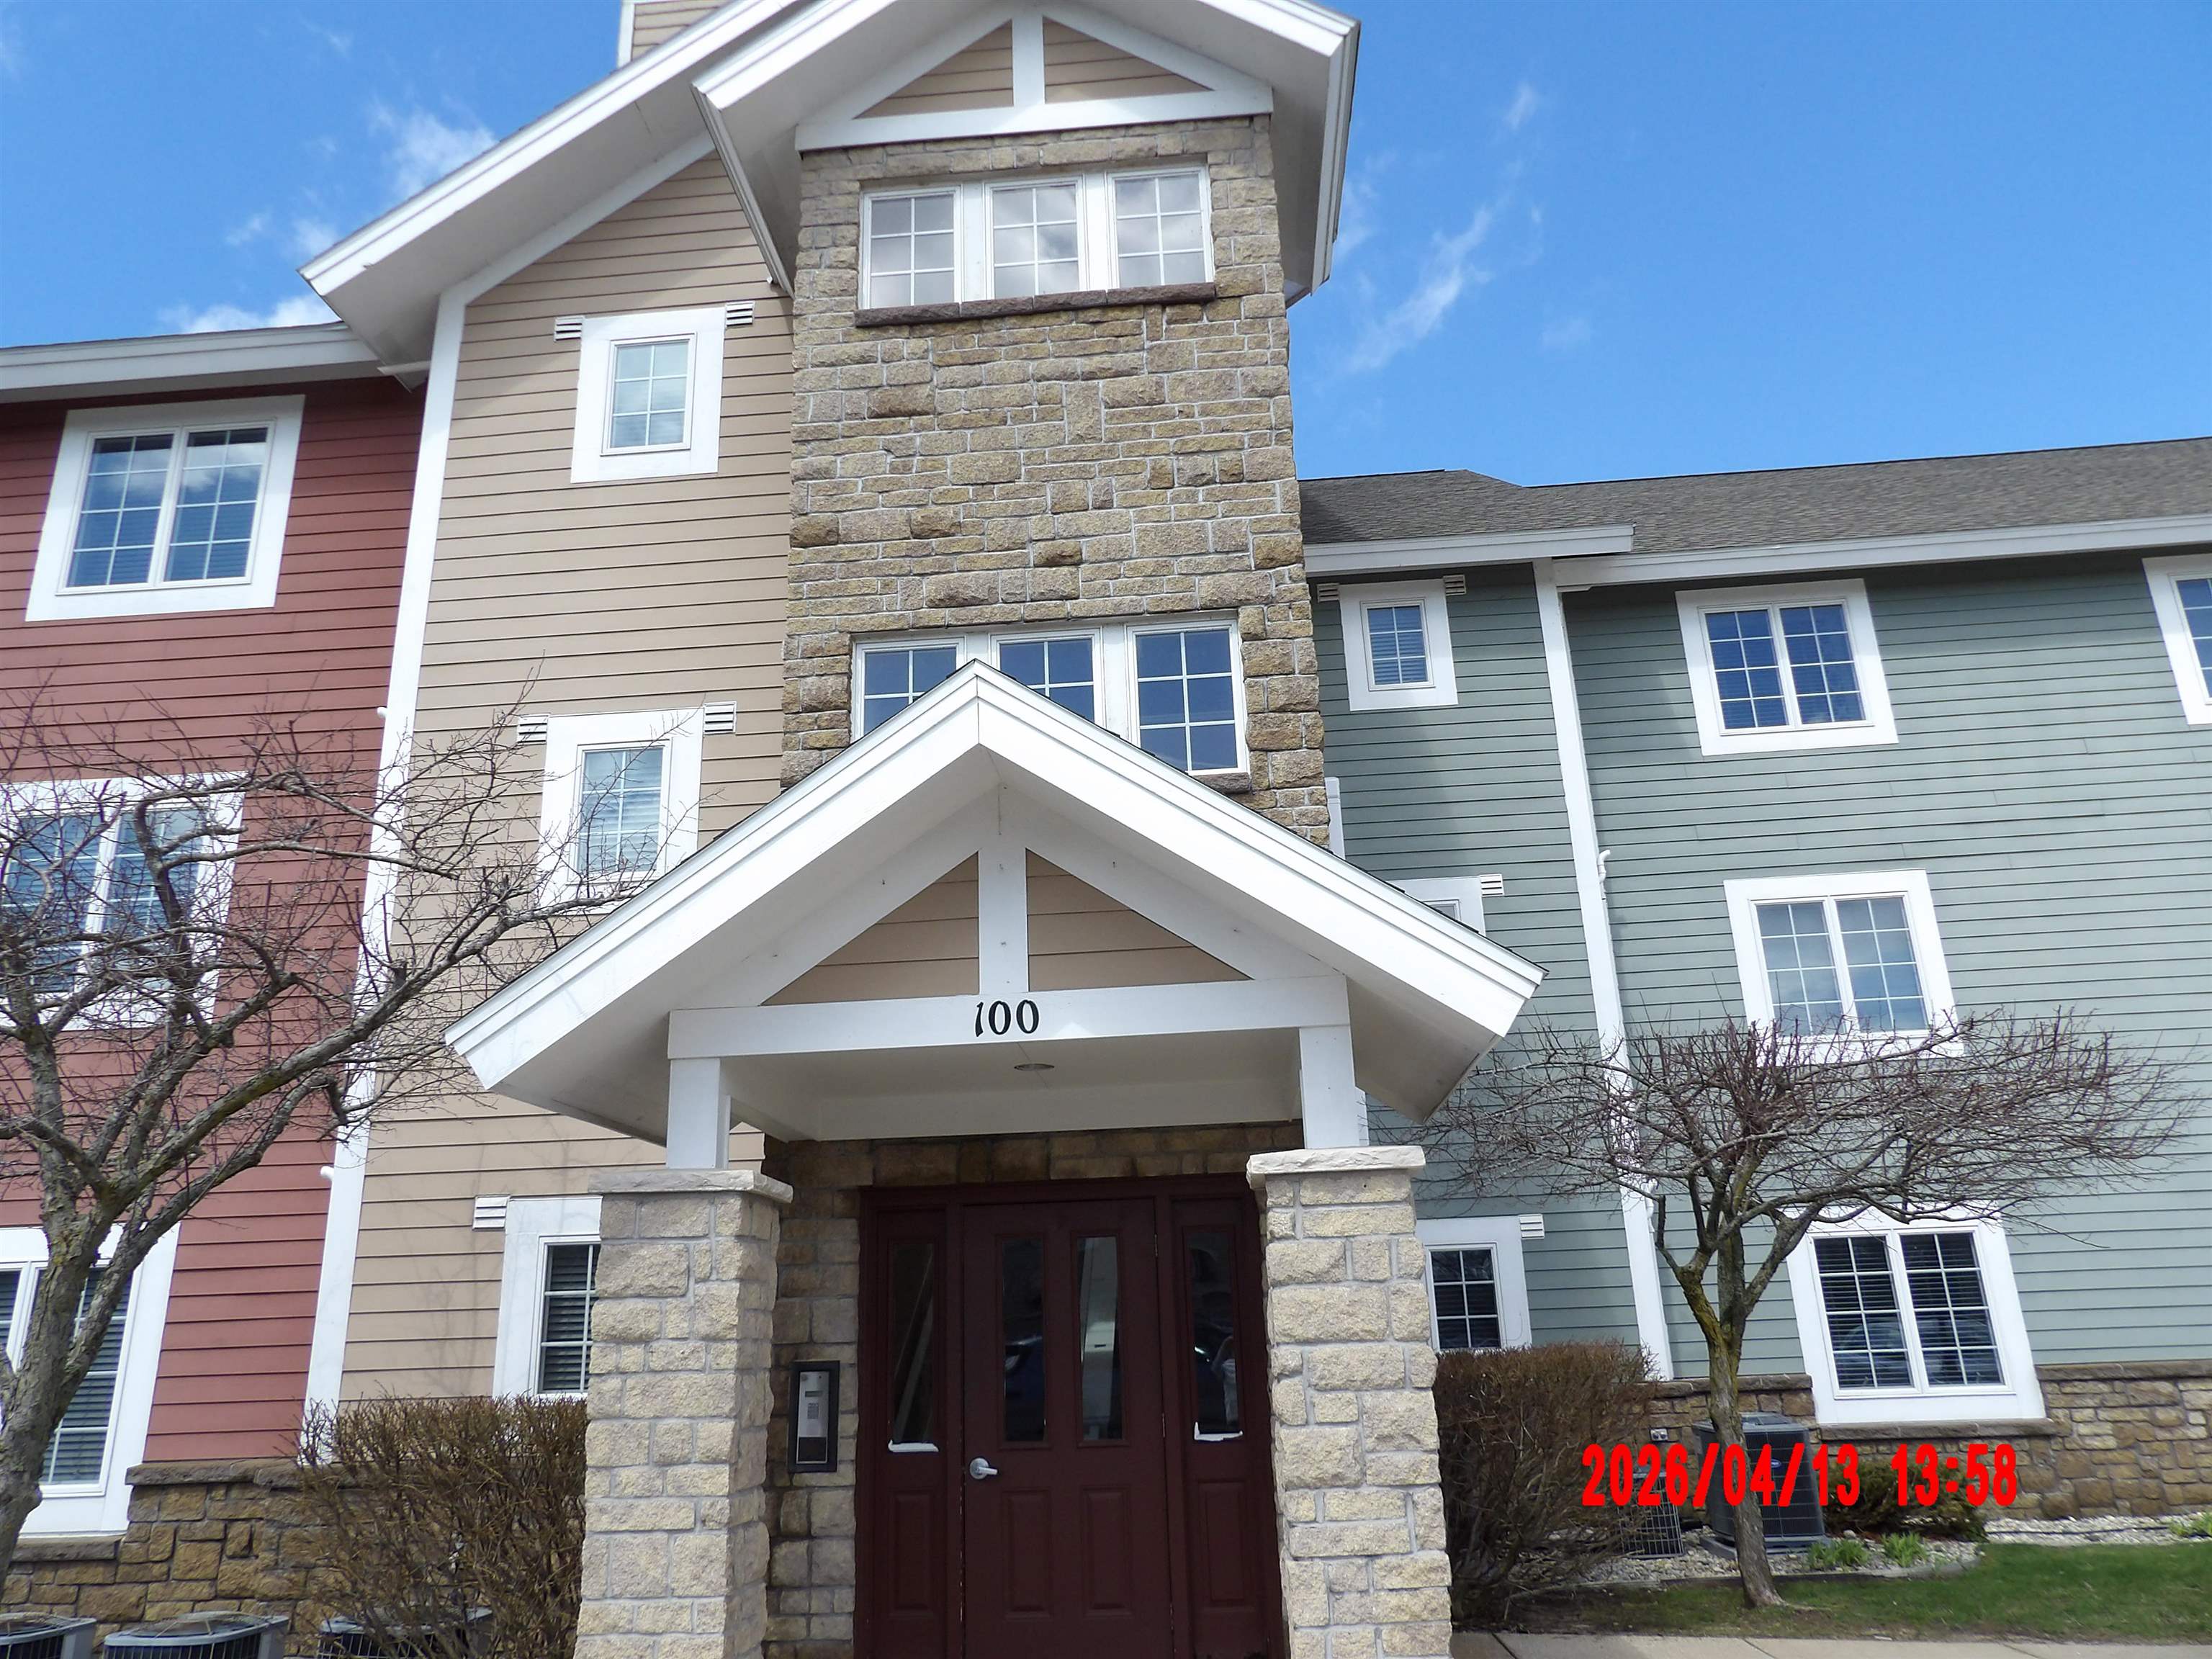
1246 Sunnyside Drive, Cadillac City, MI 49601
SUNSET SHORES RESORT · Wexford County
Key Facts
Description
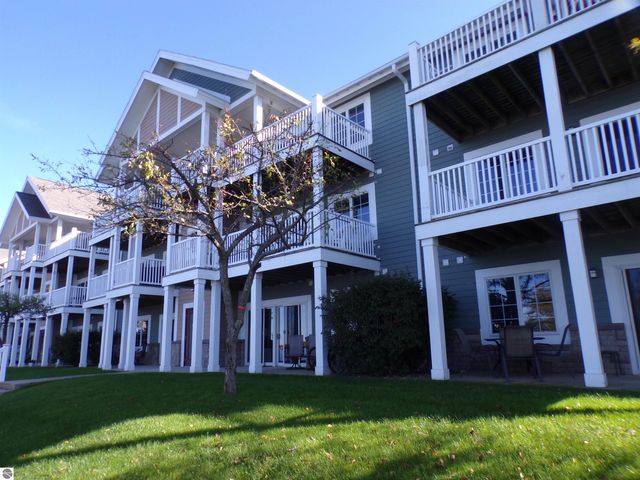
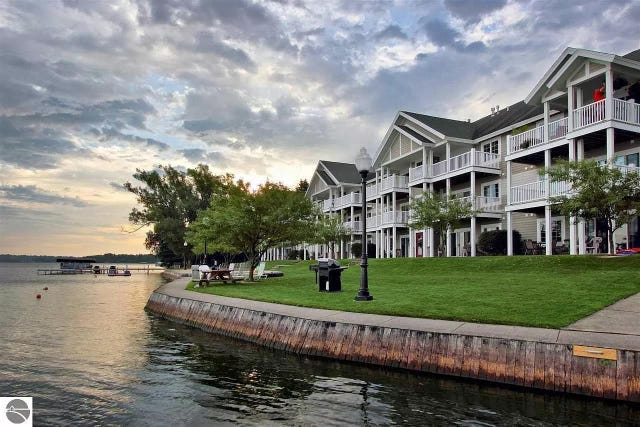
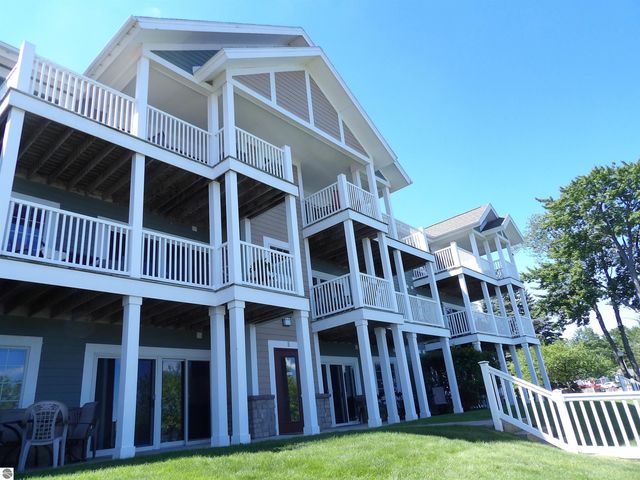
This beautiful 2 bedroom, 2 bath condo located on the ground floor. This is a fractional ownership opportunity that allows 6 weeks of usage per year. The condo overlooks lake Cadillac and offers 420 feet of private lake frontage to enjoy. The open concept floorplan offer sweeping views of the lake! The unit is fully furnished and ready to enjoy! The property offers other amenities such as sitting dock, boat slip (based on availability), fire pit, shared grills, access to clubhouse with indoor swimming pool, spa and workout area. Your "up North" getaway awaits!
Property Information
Property Type
Residential
Sub-Type
Condominium
Style
Morethan2Stories
Year Built
2001
Living Area
998 sq ft
Days on Market
5
MLS® Listing#
78080066936
Property Features
Interior
Appliances
Cooling
Heating
Basement
Pool
Patio
Construction
Community
Sewer
Water Source
Rooms
- Bedroom 111.0 x 12.0Main
- Kitchen11.0 x 8.0
- LaundryMain
- Living Room16.0 x 11.0
Financial Details
HOA
$157 / Monthly
Annual Taxes
$549
Assessed Value
$13,200
Parcel Number
100330010209
Affordability Calculator
$5,999
Estimated monthly payment
$160/mo
Principal $23,996 · Est. interest $33,477 over 30 yrs
Neighborhood Market Statistics
How this home compares to active listings in Cadillac City, MI
- $237,954
- Median Listing Price
- 55
- Median Days on Market
- 1,499
- Median Sq Ft
- $139
- Median Price / Sq Ft
- 13,904
- Active Listings
- This home’s price is 87% below the area median.
- Its price per sq ft is 78% below the area median.
Market statistics compiled from active EXIT Realty® and MLS listings in Cadillac City, MI.
Location
- 1246 Sunnyside Drive, Cadillac City, MI 49601
Points of Interest in Cadillac City, MI
Showing the Cadillac City area map.
Nearby Schools
KENWOOD Elementary School
Elementary · 1.1 mi away
Cadillac Junior High School
Secondary · 1.3 mi away
Mackinaw Trail Middle School
Secondary · 1.5 mi away
Cadillac Area Public Schools
School · 1.7 mi away
Franklin Elementary School
Elementary · 2.1 mi away
Lincoln Elementary School
Elementary · 2.2 mi away
Northview Seventh-Day Adventist School
School · 2.4 mi away
Wexford Missaukee Isd
Secondary · 3.3 mi away
Forest View Elementary School
Elementary · 7.6 mi away
Pine River Preschools
School · 9.4 mi away
Northern Michigan Christian School
Secondary · 10.7 mi away
McBain Elementary School
Elementary · 11.0 mi away
McBain Rural Agricultural School
School · 11.0 mi away
McBain High School
Secondary · 11.0 mi away
Manton Consolidated Schools
Secondary · 11.9 mi away
Pine River Area Schools
Secondary · 12.0 mi away
Lake City High School
Secondary · 12.7 mi away
Lake City Area Schools
School · 12.8 mi away
Lake City Middle School
Secondary · 12.9 mi away
Pine River Elementary School
Elementary · 13.6 mi away
Commute Calculator
Nearby Homes


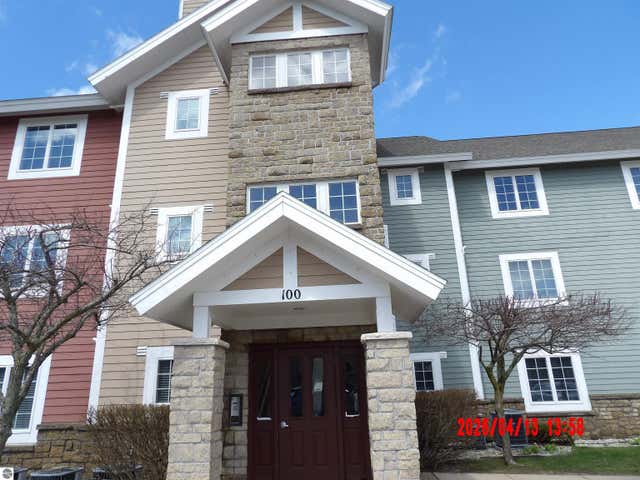
Similar Homes Nearby


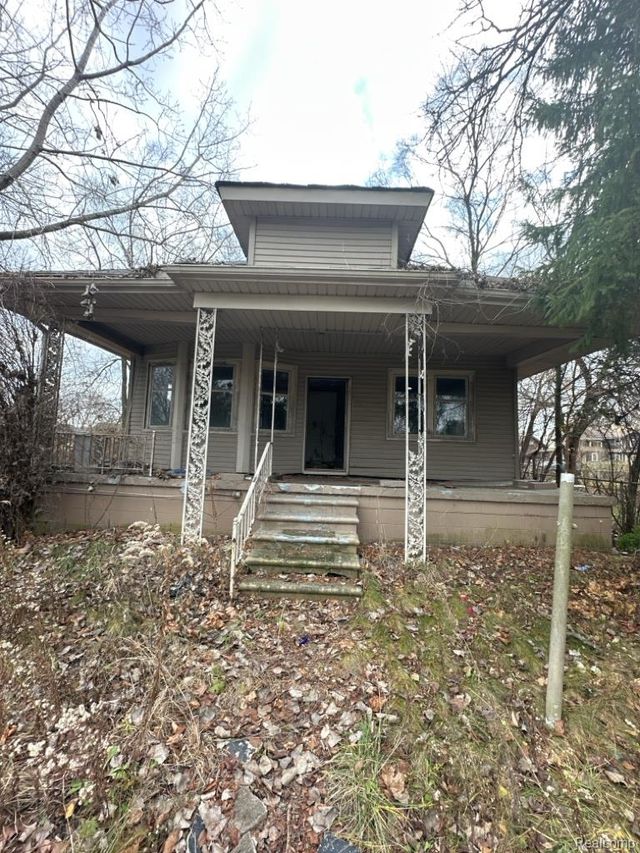

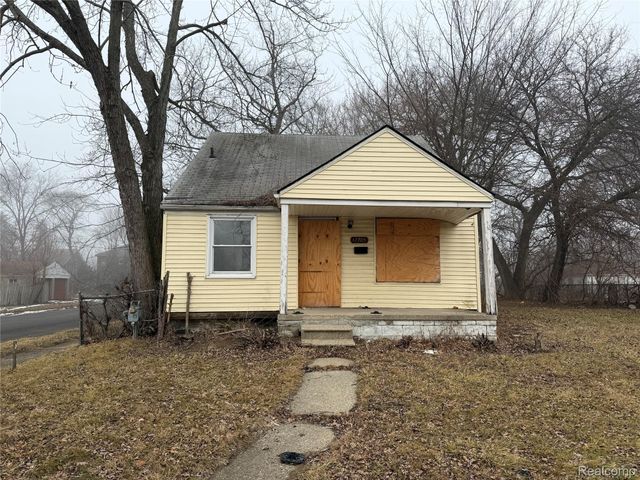

Similar Home Values
Comparable nearby listings and their asking prices.
| Address | Price | Beds | Baths | Sq Ft |
|---|---|---|---|---|
| 13065 Elmdale Street, Detroit City, MI | $21,000 | 3 | 1 | 1,085 |
| 1705 Arizona Avenue, Flint City, MI | $21,499 | 2 | 1 | 1,152 |
| 189 Richton Street, Highland Park City, MI | $21,500 | 3 | 1 | 1,202 |
| 12324 Wisconsin Street, Detroit City, MI | $21,500 | 3 | 1 | 908 |
| 12705 Flanders Street, Detroit City, MI | $21,900 | 3 | 1 | 1,020 |
| 12725 Northlawn Street, Detroit City, MI | $21,900 | 3 | 1 | 1,248 |
Moving Cost Estimate
EXIT Agents in Cadillac City


Listing Courtesy: REMAX Central - 2317751205
The accuracy of all information, regardless of source, is not guaranteed or warranted. All information should be independently verified. Any use of search facilities of data on the site, other than by a consumer looking to purchase real estate, is prohibited.