

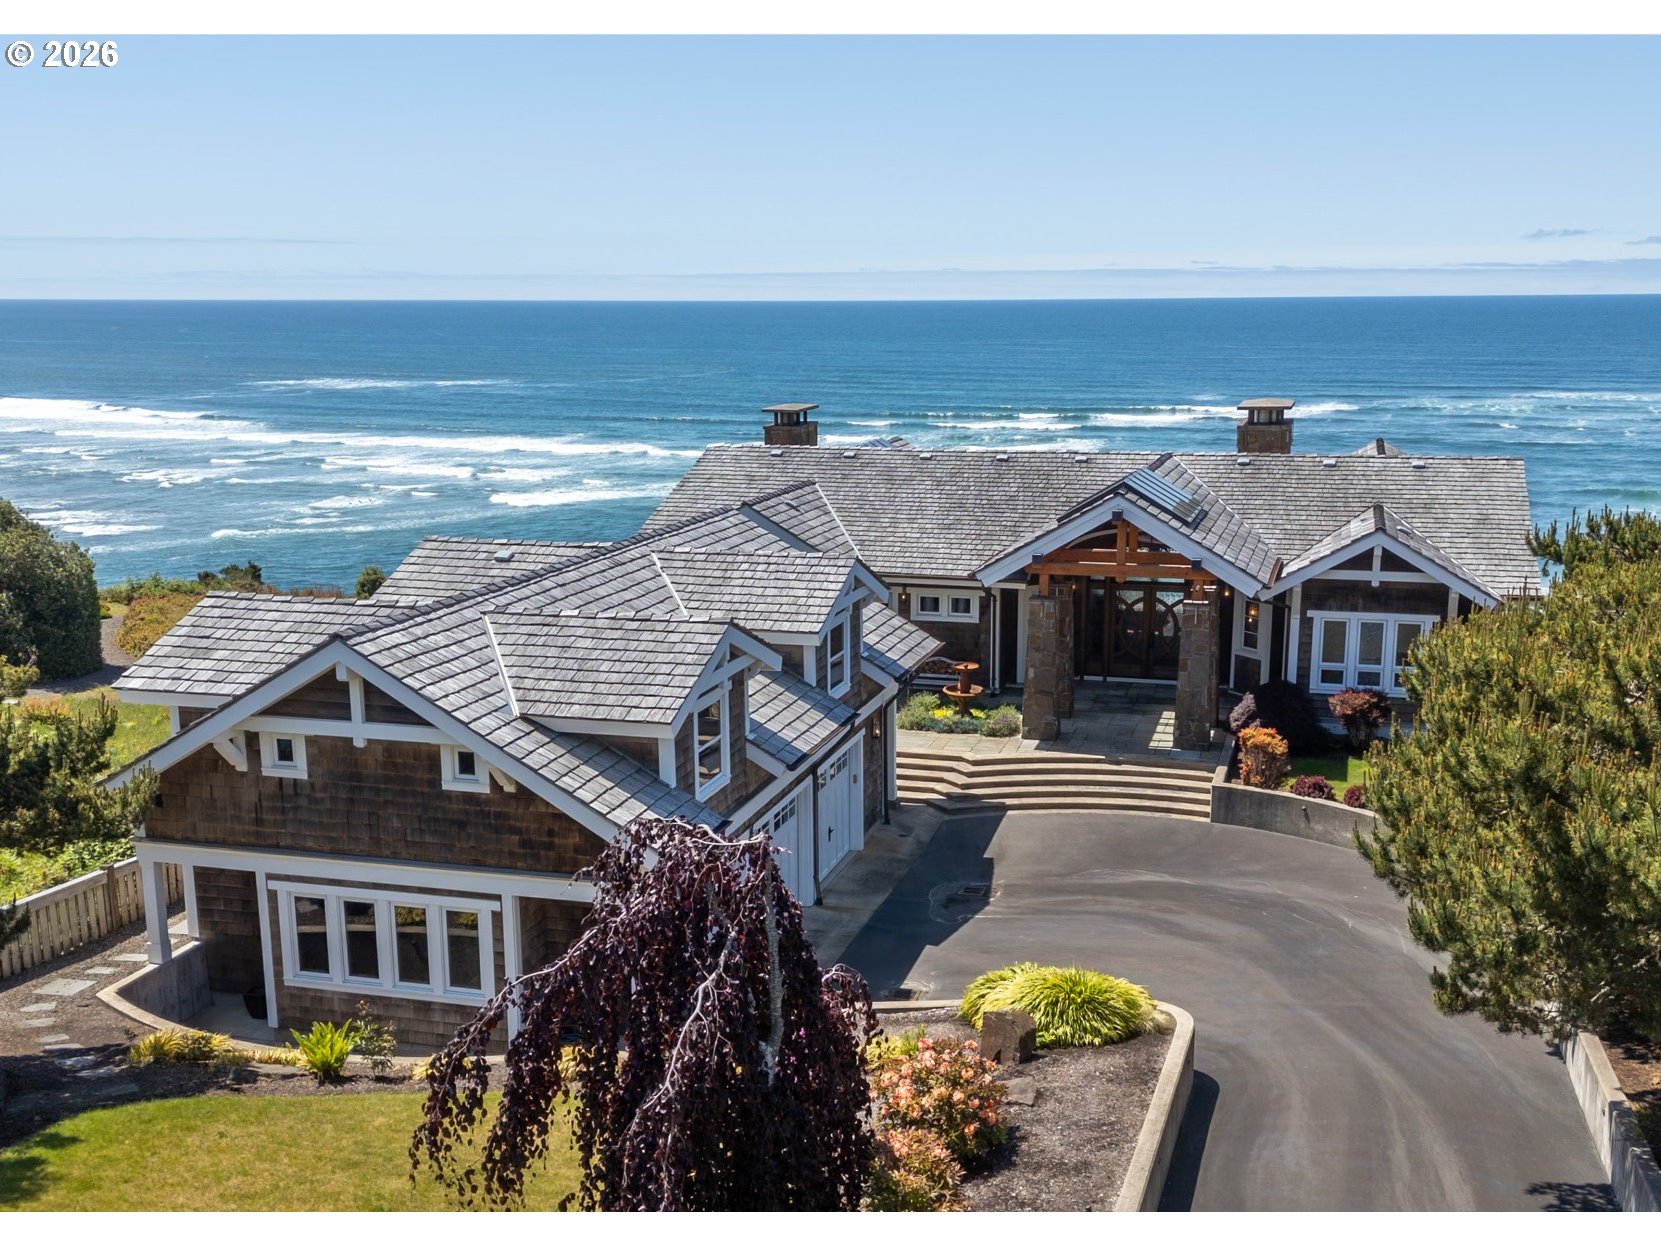
280 FALL CREEK DR, Tillamook, OR 97141
Tillamook County
Key Facts
Description
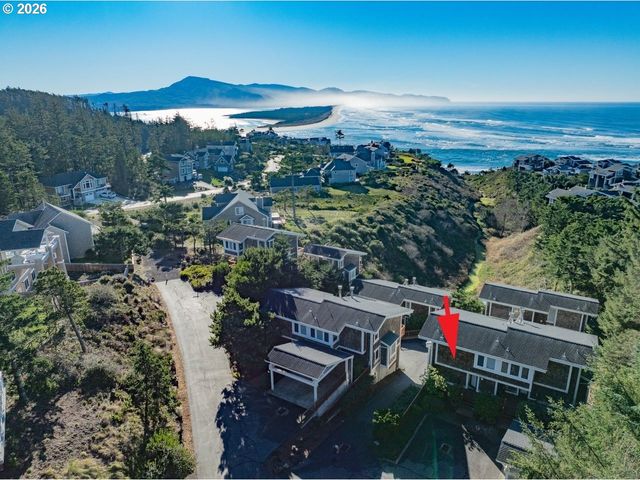
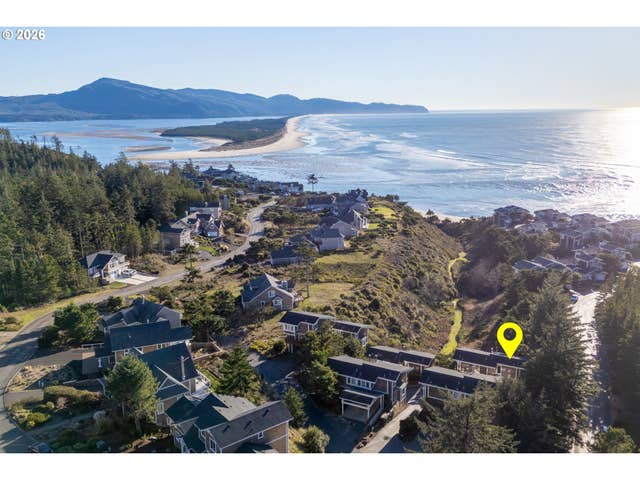
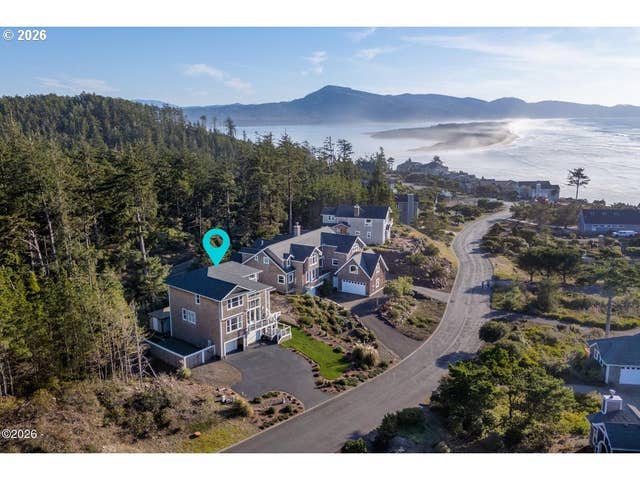
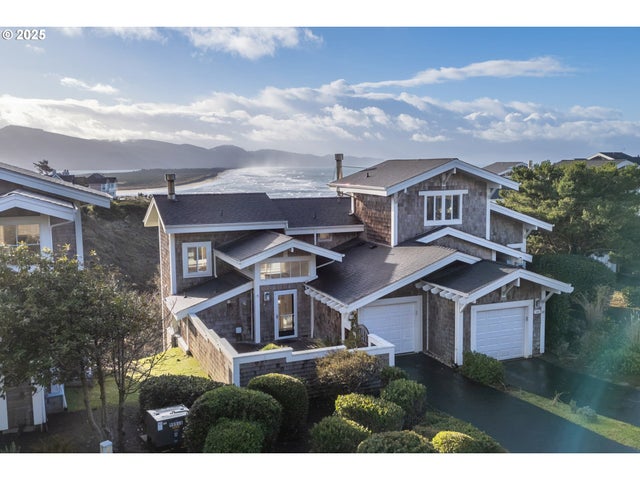
OCEANFRONT MASTERPIECE in The Capes—Oceanside’s premier gated enclave. Perched on a dramatic high bank with sweeping views of Netarts Bay, Cape Lookout, the Three Arch Rocks, and endless Pacific horizons, this exceptional estate is a rare offering for the discerning buyer. Designed to impress and crafted with the finest materials, the home seamlessly blends timeless elegance with modern luxury. Folding panel glass doors on both levels open to expansive oceanfront patios and decks, blurring the line between indoors and out. Over 5,700 sq ft of exquisite living space includes acacia hardwood floors, myrtle wood mantles, five fireplaces, a wine cellar, a wet bar, sauna, and a stunning chef’s kitchen featuring distressed cherry cabinetry, copper sinks, and top-tier appliances. The primary suite is a private retreat with spa bath, dual walk-ins, and its own fireplace. Every detail has been curated with care, and the home is in pristine condition. Enjoy a whole-house sound system, oceanfront outdoor kitchen, and guest-ready finished space above the detached 3-bay garage. Community amenities include private beach trails, tennis and bocce courts, a meeting house, and on-site manager. Walk to the beach and charming village of Oceanside. Less than two hours from Portland, this is coastal living at its finest—a showstopper property for those who expect nothing less.
Property Information
Property Type
Residential
Sub-Type
Single Family Residence
Style
Craftsman
Year Built
2011
Stories
2
Living Area
4,723 sq ft
Lot Size
0.45 acres
Lot Dimensions
84x262x72x241
Garage Spaces
3
Parking Spaces
3
Zoning
RR-2
MLS® Listing#
774104043
Property Features
Interior
Appliances
Cooling
Heating
Flooring
Fireplace
Basement
Parking
Patio
Lot Features
Construction
Foundation
Roof
Windows
Security
Sewer
Water Source
Schools
- Elementary:
- East
- Middle:
- Tillamook
- High:
- Tillamook
Financial Details
HOA
$193 / Monthly
Annual Taxes
$19,841
Tax year 2025
Parcel Number
394392
Directions
Hwy 131 west to Oceanside. Left into The Capes. Pass through gate. Left on Fall Creek Drive.
Affordability Calculator
$590,000
Estimated monthly payment
$15,701/mo
Principal $2,360,000 · Est. interest $3,292,410 over 30 yrs
Neighborhood Market Statistics
How this home compares to active listings in Tillamook, OR
- $515,000
- Median Listing Price
- 185
- Median Days on Market
- 1,727
- Median Sq Ft
- $315
- Median Price / Sq Ft
- 51
- Active Listings
- This home’s price is 473% above the area median.
- Its price per sq ft is 98% above the area median.
Market statistics compiled from active EXIT Realty® and MLS listings in Tillamook, OR.
Location

Points of Interest in Tillamook, OR
Showing the Tillamook area map.
Nearby Schools
Liberty Elementary School
Elementary · 5.4 mi away
Pacific Christian School
School · 5.7 mi away
Tillamook Early Learning Center
School · 5.8 mi away
Head Start
School · 5.8 mi away
Tillamook School District
School · 5.9 mi away
Tillamook High School
Secondary · 5.9 mi away
Wilson River Campus
School · 5.9 mi away
East Elementary School
Secondary · 6.7 mi away
Tillamook Junior High School
Secondary · 6.7 mi away
Tillamook Adventist School
Elementary · 6.9 mi away
South Prairie Elementary School
Elementary · 7.4 mi away
Trask River High School
Secondary · 8.0 mi away
Garibaldi Grade School
Elementary · 8.2 mi away
Neah Kah Nie School District
Elementary · 11.6 mi away
Neah-Kah-Nie High School
Secondary · 13.3 mi away
Neah-Kah-Nie Middle School
Secondary · 13.4 mi away
Nestucca Valley Middle School
School · 13.4 mi away
Nestucca High School
Secondary · 17.1 mi away
Nestucca K-8
Elementary · 18.1 mi away
Nestucca Valley Elementary
Elementary · 18.1 mi away
Commute Calculator
Nearby Homes

Moving Cost Estimate
EXIT Agents in Tillamook


Listing Courtesy: Rob Trost Real Estate LLC - 5038429090
Presented by: Dustin Trost
Last Updated: 2026-03-16