

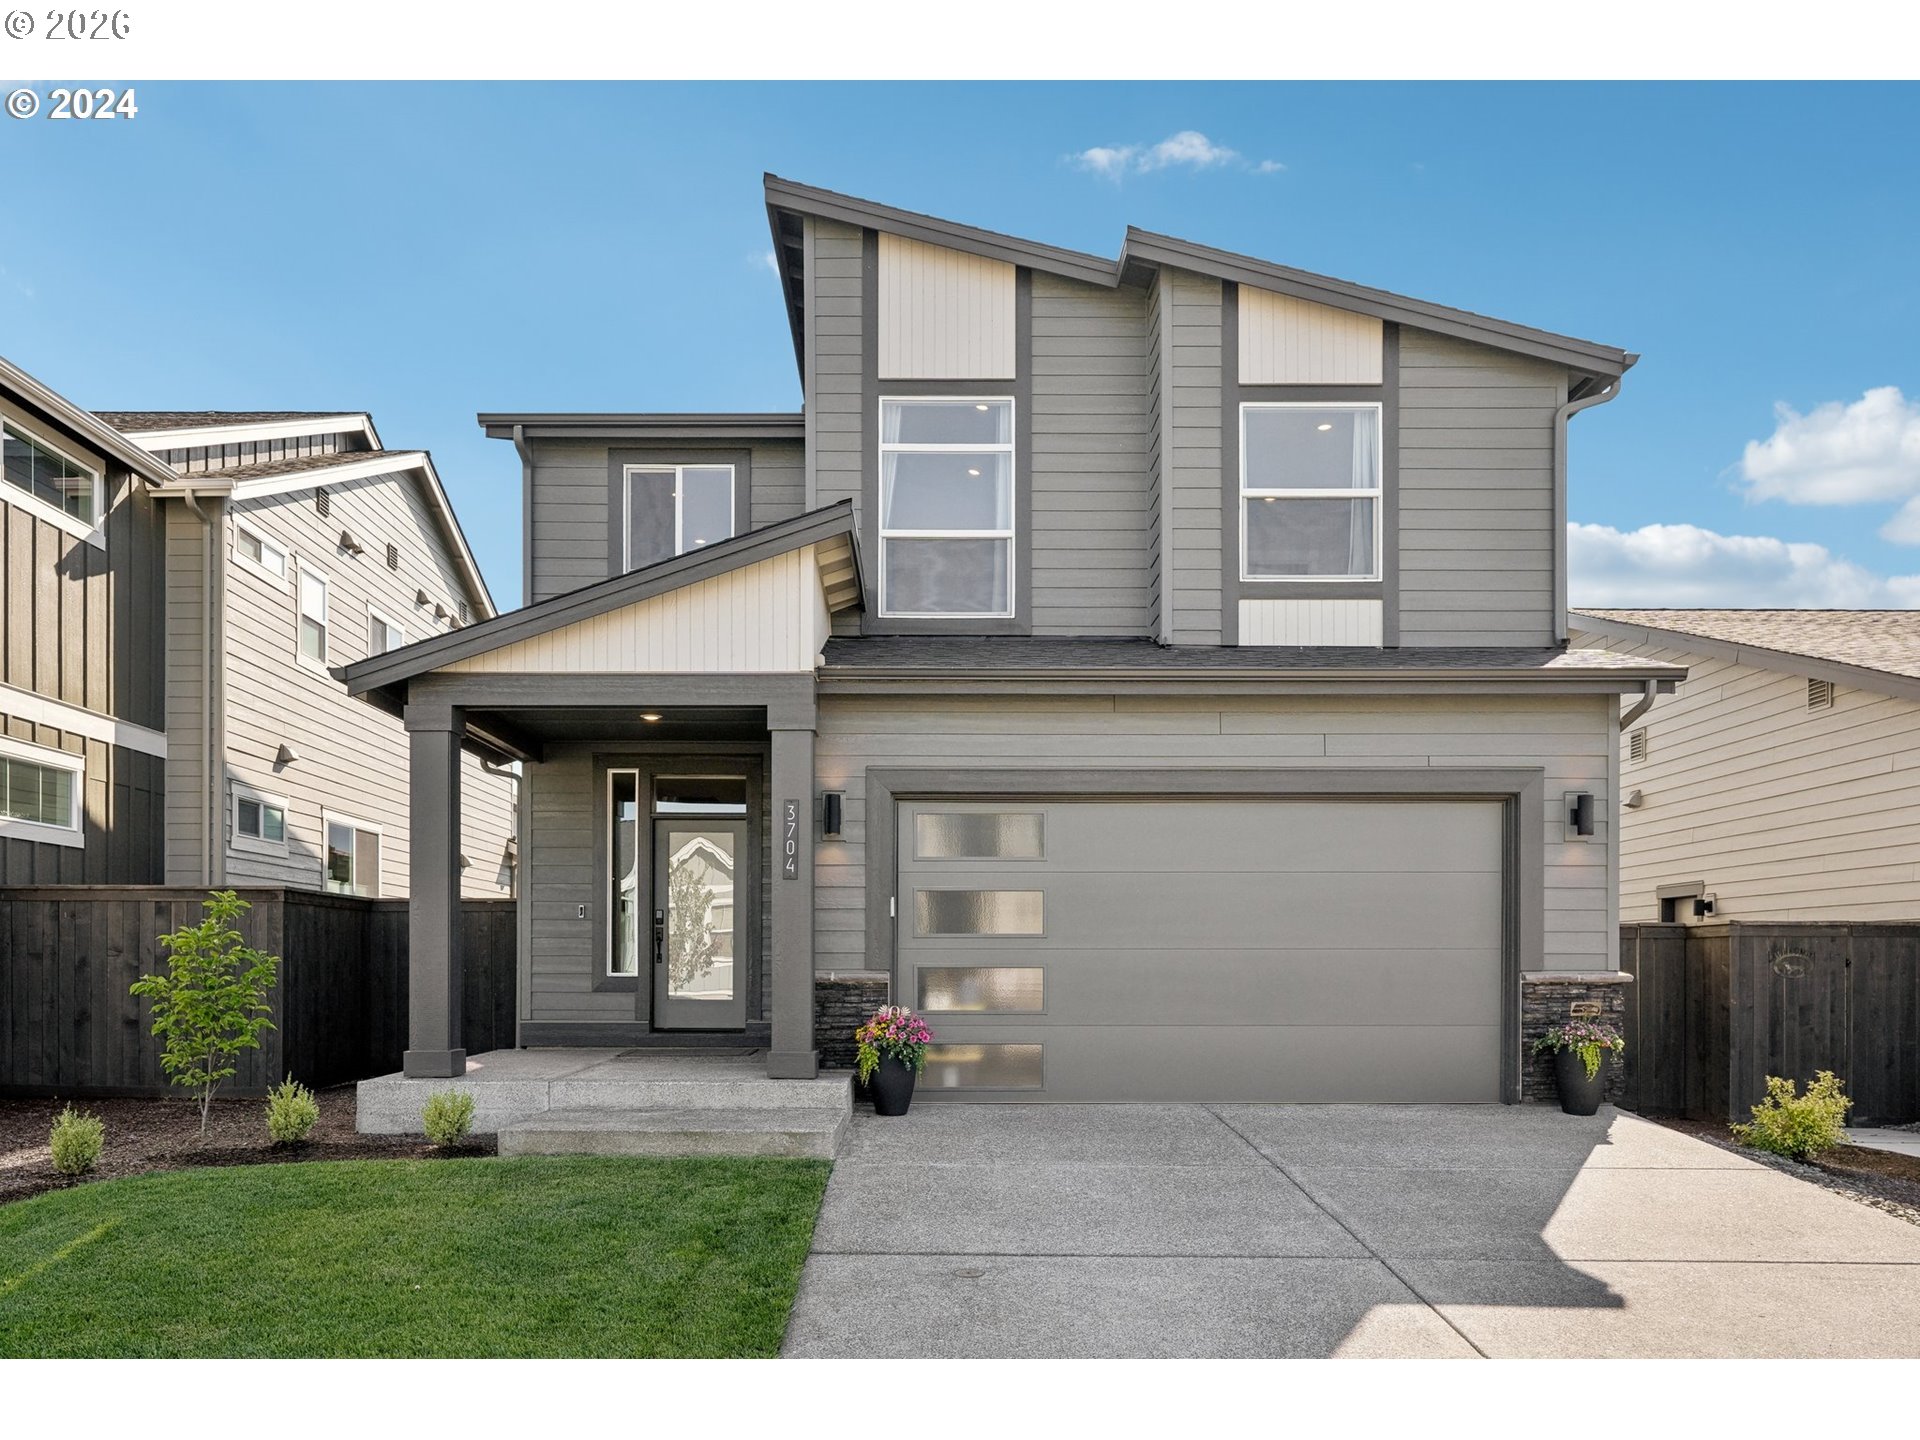
3704 S 44TH LN, Ridgefield, WA 98642
Clark County
Key Facts
Description
Large incentive now offered for using preferred lender. Set within the only community in Ridgefield offering a private pool, clubhouse, and fitness center, this home delivers a lifestyle that stands apart. Start the day with a workout steps from home, spend afternoons poolside, and unwind in a neighborhood designed around connection, convenience, and recreation.Inside, the home reflects the same level of purpose. Large windows fill the space with natural light, while curated upgrades elevate everyday living. The kitchen features a contrasting island, the laundry room includes a sink with custom cabinetry, and floating built-ins frame the fireplace. The primary bath feels like a retreat, with a frameless glass tile shower and freestanding soaking tub.Outdoors, a fully fenced and landscaped yard offers privacy and polish, complemented by a spacious covered patio with a gas line ready for grilling, smoking, or a pizza oven—designed for year-round use, rain or shine.Ridgefield is growing with intention, and this home places you at the center of that momentum. Thoughtfully planned neighborhoods, expanding amenities, and seamless access to Portland make this one of Southwest Washington’s most desirable places to live—not for what it used to be, but for what it’s becoming.This is more than a home. It’s a chance to live in a community setting the standard for Ridgefield’s future, where amenities, design, and location align effortlessly. HOA's are subject to increase when construction of pool, gym, and clubhouse are completed.
Property Information
Property Type
Residential
Sub-Type
Single Family Residence
Style
Stories2 / Modern
Year Built
2022
Stories
2
Living Area
2,590 sq ft
Lot Size
0.10 acres
Garage Spaces
2
Parking Spaces
2
Days on Market
58
MLS® Listing#
544039873
Property Features
Interior
Appliances
Cooling
Heating
Basement
Parking
Patio
Fencing
Lot Features
Construction
Foundation
Roof
Windows
Sewer
Water Source
Schools
- Elementary:
- South Ridge
- Middle:
- View Ridge
- High:
- Ridgefield
Financial Details
HOA
$168 / Monthly
Annual Taxes
$5,663
Tax year 2024
Parcel Number
986061870
Directions
From NW Hillhurst Road, E on S 36th Drive, Right on S 44th Lane
Affordability Calculator
$134,980
Estimated monthly payment
$3,592/mo
Principal $539,920 · Est. interest $753,236 over 30 yrs
Neighborhood Market Statistics
How this home compares to active listings in Ridgefield, WA
- $800,000
- Median Listing Price
- 193
- Median Days on Market
- 2,448
- Median Sq Ft
- $327
- Median Price / Sq Ft
- 158
- Active Listings
- This home’s price is 16% below the area median.
- Its price per sq ft is 20% below the area median.
Market statistics compiled from active EXIT Realty® and MLS listings in Ridgefield, WA.
Location

Getting Around
Points of Interest in Ridgefield, WA
Showing the Ridgefield area map.
Nearby Schools
Sunset Ridge Intermediate School
Secondary · 0.6 mi away
View Ridge Middle School
Secondary · 0.6 mi away
Ridgefield High School
Secondary · 0.8 mi away
South Ridge Elementary School
Elementary · 2.1 mi away
View Ridge Middle School
Elementary · 2.7 mi away
Ridgefield School District
School · 2.7 mi away
Union Ridge Elementary School
Elementary · 2.7 mi away
Mountain View Christian Center
School · 3.3 mi away
Cedar Tree Classical Christian School
Secondary · 3.4 mi away
Chinook Elementary School
Elementary · 4.5 mi away
Alki Middle School
Secondary · 4.6 mi away
Skyview High School
Secondary · 4.7 mi away
Vancouver Itech Preparatory
Secondary · 5.2 mi away
La Center Elementary
Elementary · 5.4 mi away
Teresa's Little School
Elementary · 5.4 mi away
Felida Elementary School
Elementary · 5.5 mi away
Thomas Jefferson Middle School
Secondary · 5.6 mi away
Salmon Creek Elementary School
Elementary · 5.7 mi away
La Center High School
Secondary · 5.7 mi away
Goddard School
School · 5.7 mi away
Commute Calculator
Nearby Homes


Similar Homes Nearby
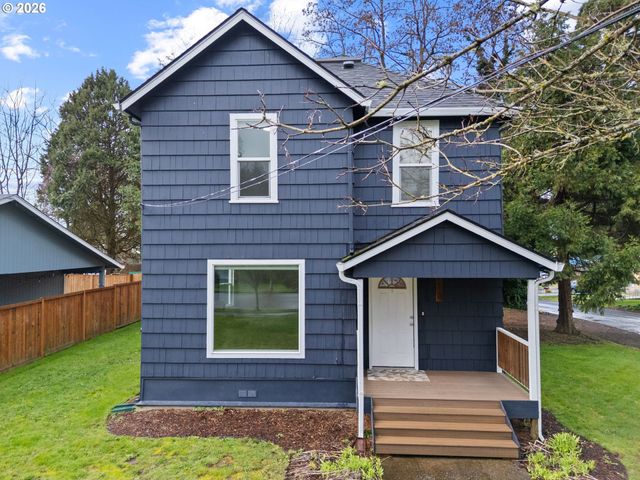

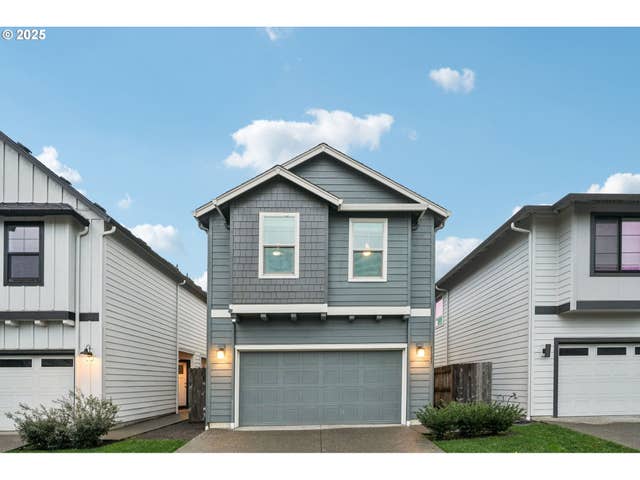
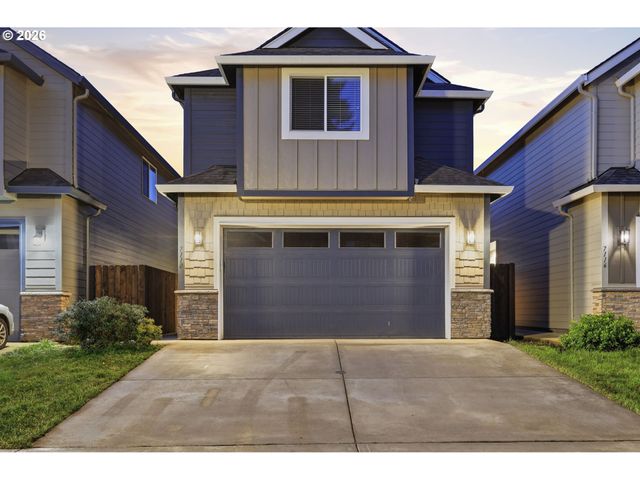
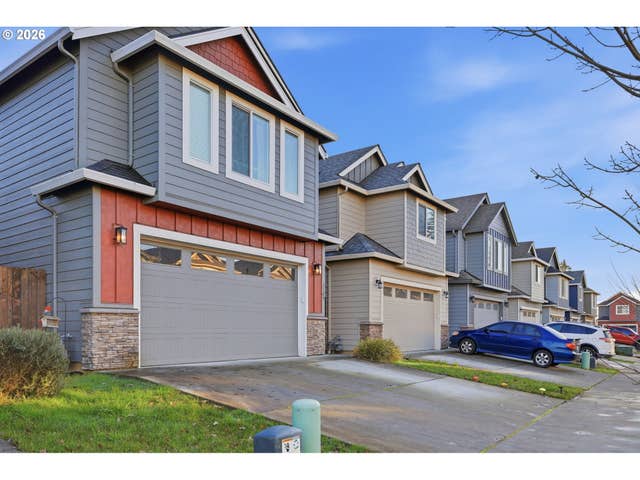
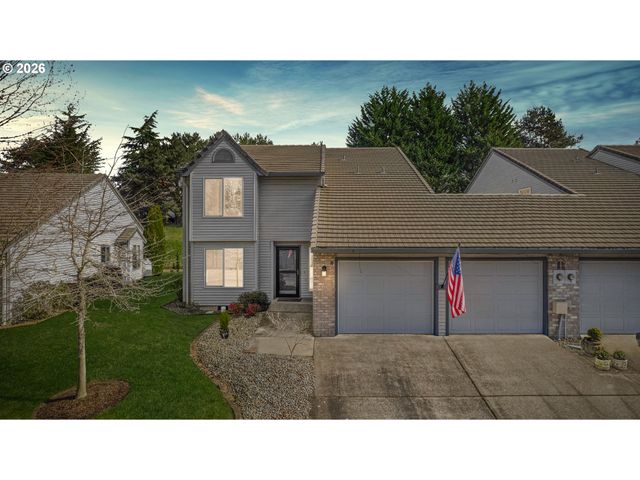
Similar Home Values
Comparable nearby listings and their asking prices.
| Address | Price | Beds | Baths | Sq Ft |
|---|---|---|---|---|
| 713 N MAIN AVE, Ridgefield, WA | $475,000 | 3 | 2 | 1,492 |
| 3548 S 4TH WAY, Ridgefield, WA | $475,000 | 4 | 3 | 1,946 |
| 1121 N AUBURN PL, Ridgefield, WA | $475,000 | 3 | 3 | 1,777 |
| 7110 S 13TH ST, Ridgefield, WA | $479,000 | 3 | 3 | 1,962 |
| 7109 S RIDGE WAY, Ridgefield, WA | $485,000 | 3 | 3 | 2,783 |
| 2217 NE 179TH ST F11, Ridgefield, WA | $485,000 | 3 | 3 | 2,192 |
Moving Cost Estimate
EXIT Agents in Ridgefield


Listing Courtesy: Engel & Volkers Western Frontier - 4069263322
Presented by: Gaston Sanchez
Last Updated: 2026-01-14