

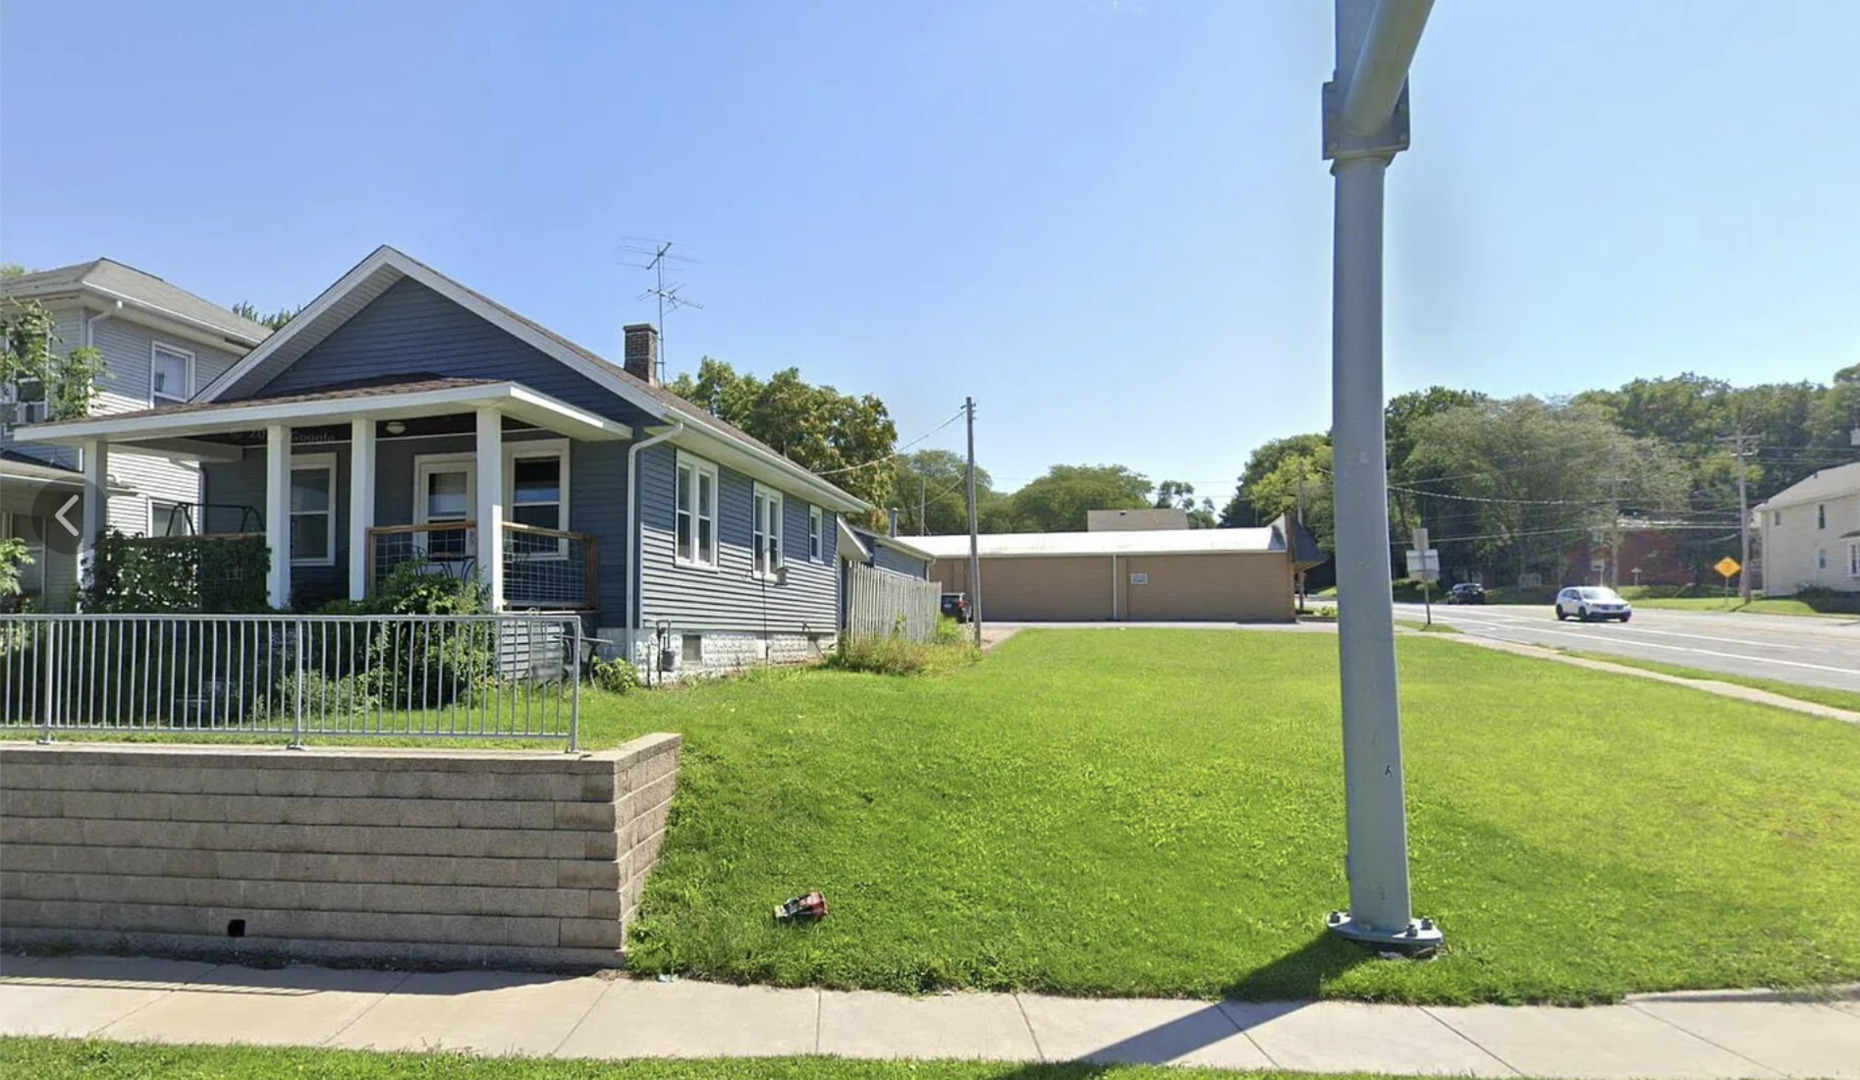
4529 11th Street, Rock Island, IL 61201
Rock Island County
Key Facts
Description
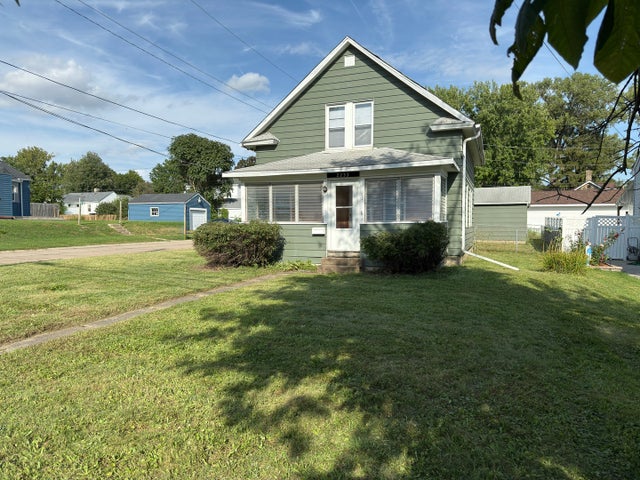
Both parcels (16-14-112-036 and 16-14-112-037) are zoned B-4 (See Associated Docs for Zoning Uses Allowed). High visibility and traffic count, over 30,000 VPD. Single family 2 bedroom/1 bath home is in great condition, new carpets 2025, new water heater 2024, roof & siding approximately 4 years old, 2 car heated garage, vinyl replacement windows, adjacent corner parcel is included and would be great for parking lot expansion or outdoor use. Combined total taxes are $2,192.08 for 2024. All appliances (range/oven, refrigerator, dishwasher, washer, & dryer) stay and transferred as-is. Expandable walk-up attic. Open covered front porch and screened in 12'x19' breezeway connects house and 2 car heated garage.
Property Information
Property Type
Commercial Sale
Sub-Type
Office
Year Built
1915
Stories
1
Living Area
816 sq ft
Lot Size
0.11 acres
Lot Dimensions
37x138x36x132
Zoning
COMMR
Days on Market
162
MLS® Listing#
12563645
Property Features
Construction
Foundation
Roof
Financial Details
Annual Taxes
$1,856
Tax year 2024
Parcel Number
1614112036
Directions
Corner two parcels of 11th Street and 46th Avenue
Affordability Calculator
$23,980
Estimated monthly payment
$638/mo
Principal $95,920 · Est. interest $133,817 over 30 yrs
Neighborhood Market Statistics
How this home compares to active listings in Rock Island, IL
- 46
- Median Days on Market
- 1,449
- Median Sq Ft
- $110
- Median Price / Sq Ft
- 143
- Active Listings
- Its price per sq ft is 34% above the area median.
Market statistics compiled from active EXIT Realty® and MLS listings in Rock Island, IL.
Location

Points of Interest in Rock Island, IL
Showing the Rock Island area map.
Nearby Schools
Edison Junior High School
Secondary · 0.3 mi away
Earl H Hanson Elementary School
Elementary · 0.4 mi away
Immanuel Lutheran Church
School · 1.1 mi away
Frances Willard Elementary School
Elementary · 1.3 mi away
Jordan Catholic School
School · 1.3 mi away
Jordan Catholic School
Secondary · 1.3 mi away
Rock Island High School
Secondary · 1.4 mi away
Eugene Field Elementary School
Elementary · 1.5 mi away
Horace Mann Early Learning Center
School · 1.8 mi away
Skip-A-Long Child Development SVC
School · 2.1 mi away
Thomas Jefferson Elementary School
Elementary · 2.1 mi away
Ricms
Elementary · 2.2 mi away
Rock Island Center for Math and Science
School · 2.2 mi away
Washington Junior High School
Secondary · 2.4 mi away
Rock Island Academy
School · 2.4 mi away
Hawthorne-Irving School
School · 2.4 mi away
Denkmann Elementary School
Elementary · 2.6 mi away
Rock Island/Milan School District 41
School · 2.8 mi away
Ridgewood Elementary School
Elementary · 2.9 mi away
Alleman High School
Secondary · 3.0 mi away
Commute Calculator
Nearby Homes
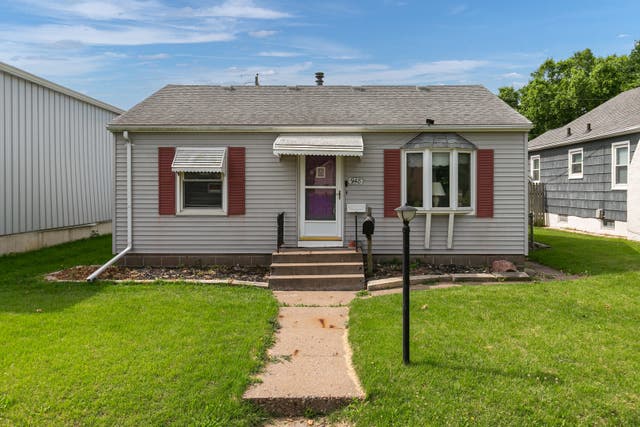
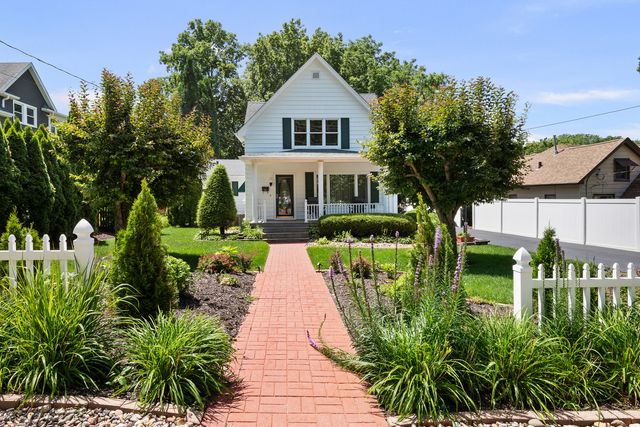
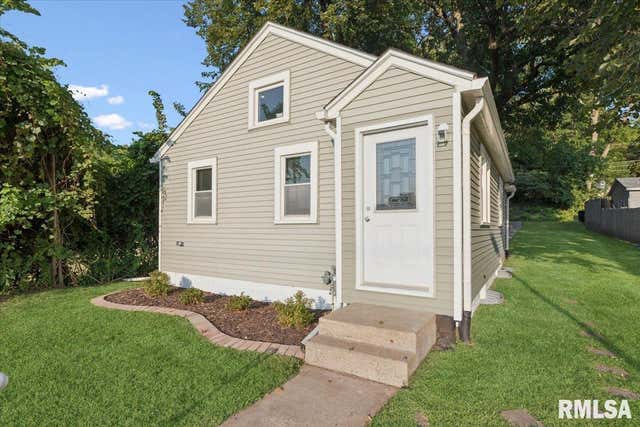
Similar Homes Nearby

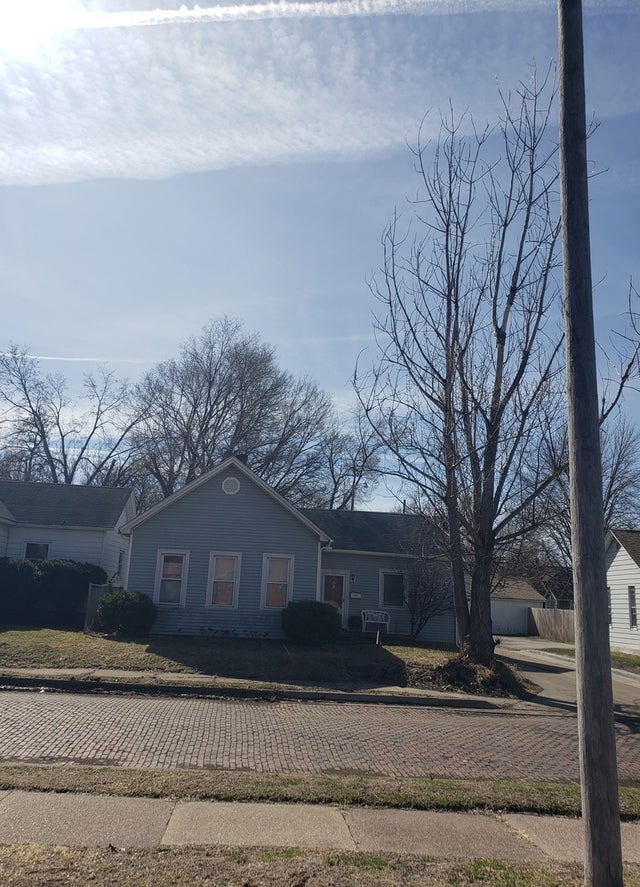

Similar Home Values
Comparable nearby listings and their asking prices.
| Address | Price | Beds | Baths | Sq Ft |
|---|---|---|---|---|
| 849 25th Street, Rock Island, IL | $85,000 | 2 | 1 | 1,290 |
| 1728 8TH Avenue, Rock Island, IL | $85,000 | 2 | 1 | 943 |
| 2833 8TH Avenue, Rock Island, IL | $87,000 | 2 | 1 | 724 |
| 2233 24th Street, Rock Island, IL | $87,000 | 2 | 1 | 2,193 |
| 903 44th Street, Rock Island, IL | $89,000 | 4 | 2 | — |
| 00 Hoover Road, Rock Falls, IL | $90,000 | — | — | — |
Moving Cost Estimate
EXIT Agents in Rock Island


Listing Courtesy: KW 1Advantage - 5633456520
Last Updated: 2026-01-30