

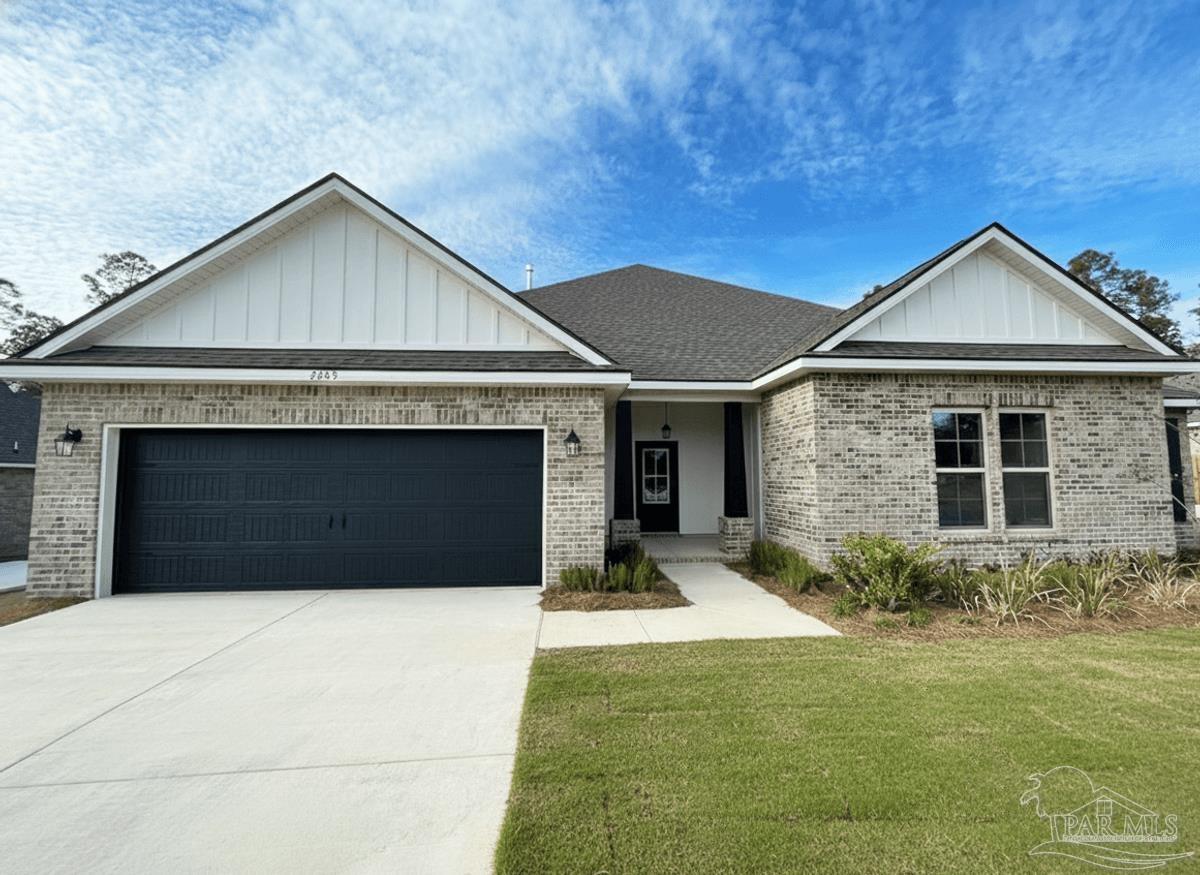
2845 Mountain Laurel Tr 5C-2 (lot #), Cantonment, FL 32533
Iron Rock · Escambia - Fl County
Key Facts
Description
The TAFT IV G in Iron Rock community offers a 4 bedroom, 2.5 bathroom, open design with a pocket office. This gated community features a large community swimming pool, a covered outdoor clubhouse with bathhouse facilities, covered grilling and cooking areas, nature trails, a dog park, an event lawn, a community garden, a half basketball court with pickleball and a relaxing firepit area. Upgrades for this home include wood look ceramic tile flooring throughout, quartz countertops, upgraded cabinets and kitchen backsplash, undermount cabinet lighting, LED coach lights on each side of the garage, and more! Special Features: separate vanities, garden tub, separate custom tiled shower, and walk-in closet (opens to laundry) in master bath, double vanity in 2nd bath, kitchen island, pantry, boot bench and drop zone in mudroom, covered porches, undermount sinks, LED lighting package, framed mirrors in all baths, smoke and carbon monoxide detectors, automatic garage door with 2 remotes, landscaping, architectural 30-year shingles, and more! Energy Efficient Features: tankless gas water heater, kitchen appliance package with a gas range, vinyl low E MI windows, and more!
Property Information
Property Type
Residential
Sub-Type
Single Family Residence
Style
Traditional
Year Built
2025
Living Area
2,779 sq ft
Lot Size
0.29 acres
Lot Dimensions
90x132x24x77x130
Garage Spaces
2
Parking Spaces
2
Days on Market
353
MLS® Listing#
667684
Property Features
Interior
Appliances
Cooling
Heating
Flooring
Pool
Parking
Laundry
Patio
Lot Features
Construction
Foundation
Roof
Security
Community
Utilities
Water Source
Rooms
- Bathroom 114x11First
- Bathroom 1First
- Bathroom 212x13First
- Bedroom 112x12First
- Bedroom 211x12First
- Dining Room12x13First
- Dining Room12x13First
- Kitchen12x13First
- Living Room22x19First
- Master Bedroom16x15First
Schools
- Elementary:
- Kingsfield Elementary
- Middle:
- RANSOM
- High:
- Tate
Financial Details
HOA
$925 / Annually
Parcel Number
NEW
Directions
From Pensacola I-10 to Pine Forest Exit heading north: Go 1.4 miles on Pine Forest Rd. and take a right on Hwy 297A Take Highway 97 north for about 1.5 miles after the intersection of Hwy 97 and 297A Iron Rock will be on the left-hand side The community is across the street from Nowak Dairy Rd.
Affordability Calculator
$116,571
Estimated monthly payment
$3,102/mo
Principal $466,284 · Est. interest $650,508 over 30 yrs
Neighborhood Market Statistics
How this home compares to active listings in Cantonment, FL
- $346,309
- Median Listing Price
- 53
- Median Days on Market
- 1,978
- Median Sq Ft
- $186
- Median Price / Sq Ft
- 230
- Active Listings
- This home’s price is 68% above the area median.
- Its price per sq ft is 13% above the area median.
Market statistics compiled from active EXIT Realty® and MLS listings in Cantonment, FL.
Similar Homes Nearby
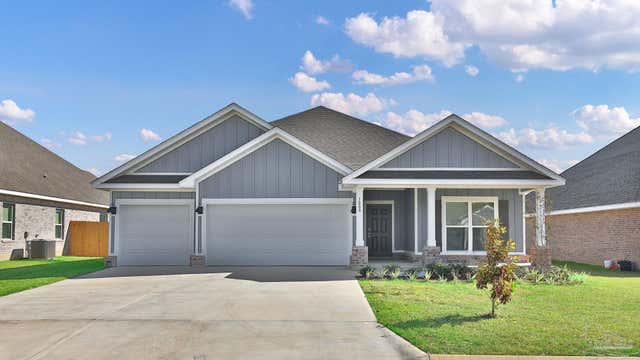
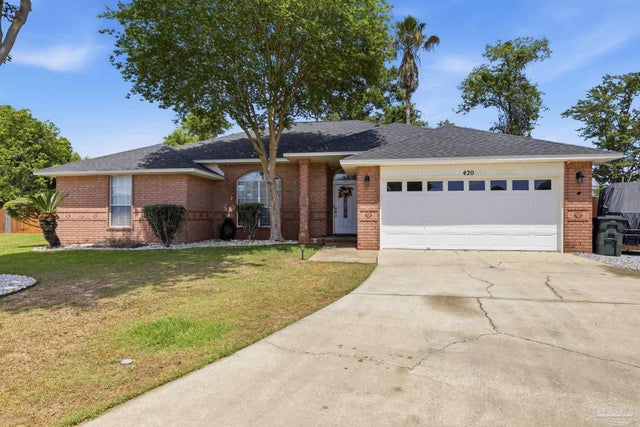
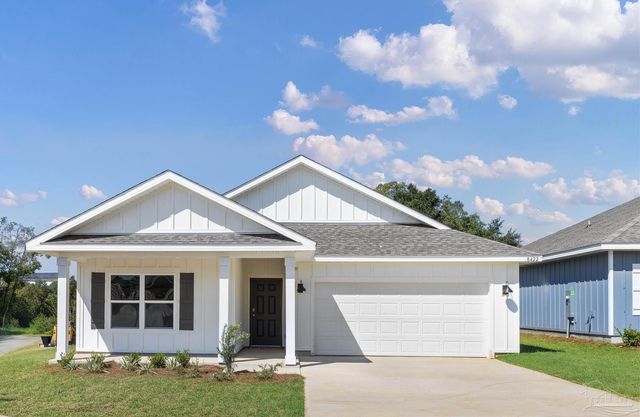


Similar Home Values
Comparable nearby listings and their asking prices.
| Address | Price | Beds | Baths | Sq Ft |
|---|---|---|---|---|
| 3286 Water Birch Rd, Cantonment, FL | $409,900 | 4 | 3 | 2,212 |
| 3239 Water Birch Rd, Cantonment, FL | $409,900 | 4 | 3 | 2,304 |
| 420 Megan Dr, Cantonment, FL | $415,000 | 5 | 2 | 2,200 |
| 3513 Crossvine Rd, Cantonment, FL | $415,900 | 5 | 3 | 2,043 |
| 2800 Water Birch Rd, Cantonment, FL | $415,900 | 4 | 3 | 1,968 |
| 2358 Habersham Ln, Cantonment, FL | $418,000 | 4 | 3 | 2,309 |
Moving Cost Estimate
Listing Courtesy: DSLD Homes Florida LLC - 2513709581