

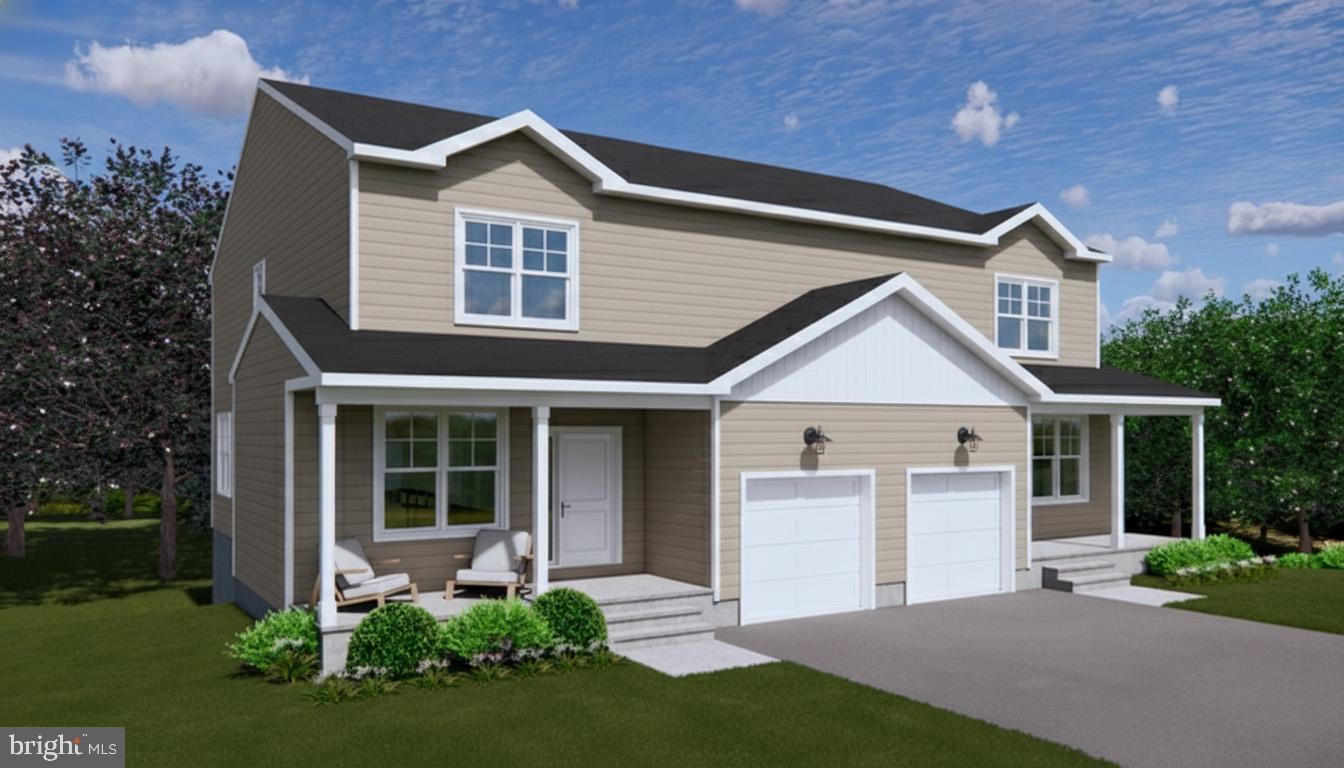
403 S CHURCH STREET, SPRING CITY, PA 19475
NONE AVAILABLE · CHESTER County
Key Facts
Description
EXCITING NEWS! CONSTRUCTION HAS STARTED " CHOOSE YOUR FINISHES FOR A LIMITED TIME ONLY" Spring City Twins by Sukonik Homes delivers exceptional value well beyond its distinguished design. These homes feature 1st Floor and garage entry, 9’ ceilings on the main level, 4 full bedrooms, a rear deck, and an unmatched list of standard features. Situated in the awardwinning SpringFord School District and located on a quiet, deadend street, the floor plan offers a generous 2,186 sq. ft. of interior living space along with nearly ¼ acre of private outdoor space—all with no HOA fees. Enjoy the open concept main level which includes a central kitchen with an 8foot island, all plywood cabinet box construction, 42” wall cabinets, softclose doors and drawers, granite countertops, and a Walkin Pantry. The Living Room, Dining Room, Flex Space, and Powder Room complete the 1 st Floor. The 2nd Floor features an Owner’s Suite with a vaulted ceiling, an ensuite bathroom and walkin closet, plus 3 additional bedrooms, the Hall Bathroom, and a 2 nd Floor Laundry Room. An unfinished basement provides ample storage. Finally, the outstanding construction that Sukonik is known for ensures comfort and peace of mind for many years to come. Estimated for Late Summer completion. Please go to the documents for a full list of Premier Standard Features.
Property Information
Property Type
Residential
Sub-Type
Townhouse
Structure Type
House
Year Built
2026
Living Area
2,186 sq ft
Lot Size
0.25 acres
Lot Dimensions
0.00 x 0.00
Garage Spaces
1
Parking Spaces
2
Zoning
RESDENTIAL
Days on Market
99
MLS® Listing#
PACT2120898
Property Features
Appliances
Cooling
Heating
Basement
Pool
Parking
Laundry
Construction
Foundation
Sewer
Water Source
Rooms
- Main
- Bedroom 1
- Bedroom 2
- Bedroom 3
- Bedroom 4
- Dining RoomMain
- KitchenMain
- Laundry
- Living RoomMain
- OfficeMain
Schools
- District:
- SPRING-FORD AREA
Financial Details
HOA
None
Parcel Number
14-07 -0079
Directions
Go over bridge from Royersford T/L on to N. Main St. T/R on Pikeland Ave. T/L on S. Church St. lot is on the left.
Affordability Calculator
$106,980
Estimated monthly payment
$2,847/mo
Principal $427,920 · Est. interest $596,986 over 30 yrs
Neighborhood Market Statistics
How this home compares to active listings in SPRING CITY, PA
- 60
- Median Days on Market
- 1,645
- Median Sq Ft
- $127
- Median Price / Sq Ft
- 384
- Active Listings
- Its price per sq ft is 93% above the area median.
Market statistics compiled from active EXIT Realty® and MLS listings in SPRING CITY, PA.
Location
Map is currently unavailable for this location.
Points of Interest in SPRING CITY, PA
Showing the SPRING CITY area map.
Commute Calculator
Nearby Homes



Similar Homes Nearby

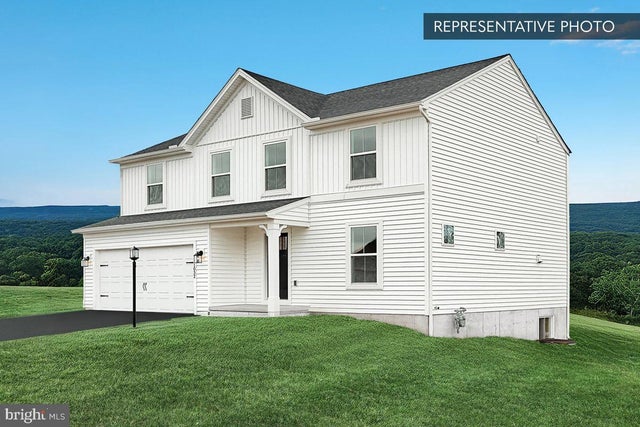
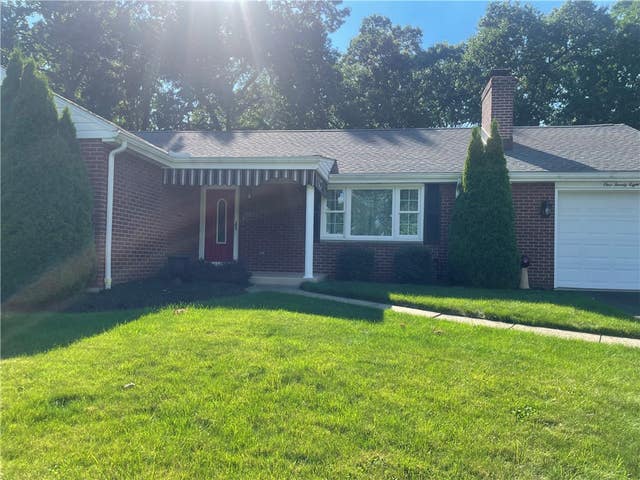

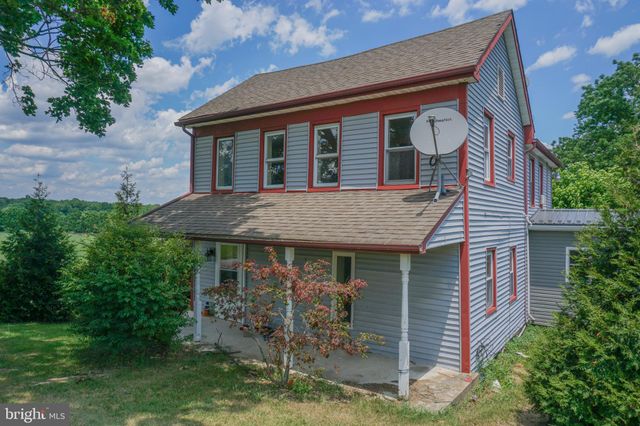
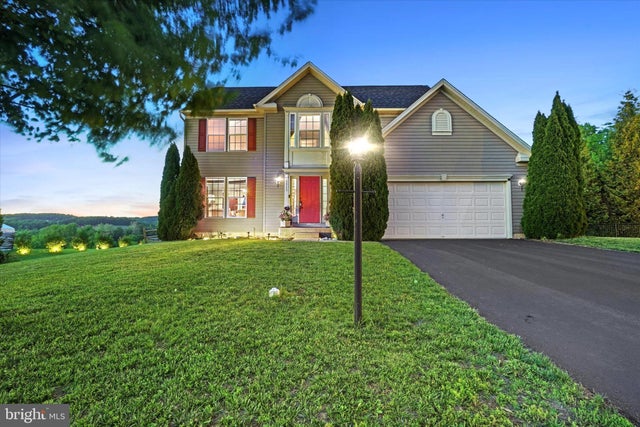
Similar Home Values
Comparable nearby listings and their asking prices.
| Address | Price | Beds | Baths | Sq Ft |
|---|---|---|---|---|
| 518 Stewart Ave., Grove City Boro, PA | $374,900 | 3 | 4 | — |
| PIN OAK 5BR PLAN AT HILLS AT VALLEY VIEW, SPRING GROVE, PA | $374,990 | 5 | 3 | 2,089 |
| 128 White Oak Dr, City of But SE, PA | $379,000 | 3 | 3 | 1,127 |
| BLACK CHERRY PLAN AT HILLS AT VALLEY VIEW, SPRING GROVE, PA | $379,990 | 4 | 3 | 2,362 |
| 1303 SUNNYSIDE ROAD, SPRING GROVE, PA | $389,900 | 5 | 2 | 1,994 |
| 3513 HARDWOOD TERRACE, SPRING GROVE, PA | $389,900 | 4 | 3 | 2,227 |
Moving Cost Estimate
EXIT Agents in SPRING CITY


Listing Courtesy: Realty One Group Restore - Collegeville - 4849028880