

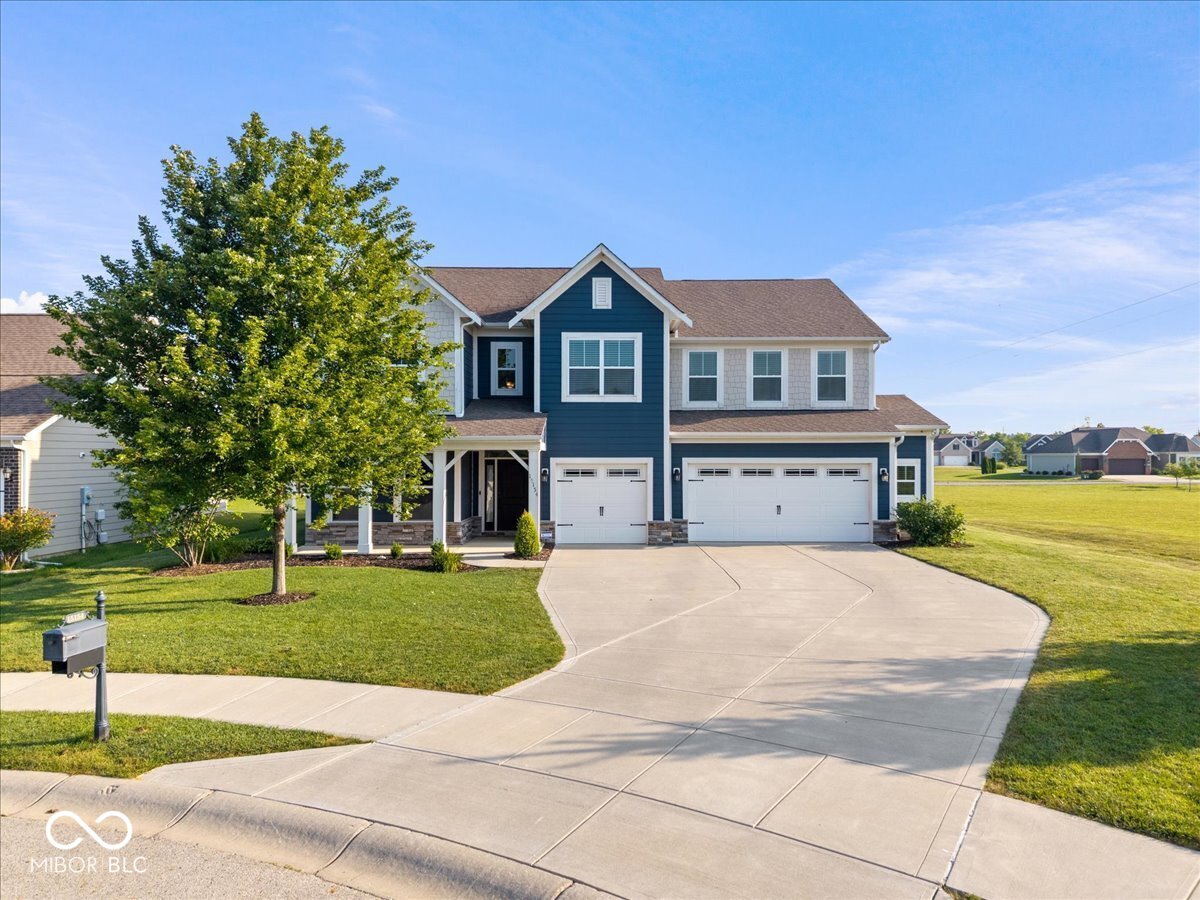
15154 Blue Ribbon Boulevard, Fishers, IN 46040
Reserve At Steeplechase · Hamilton County
Key Facts
Description
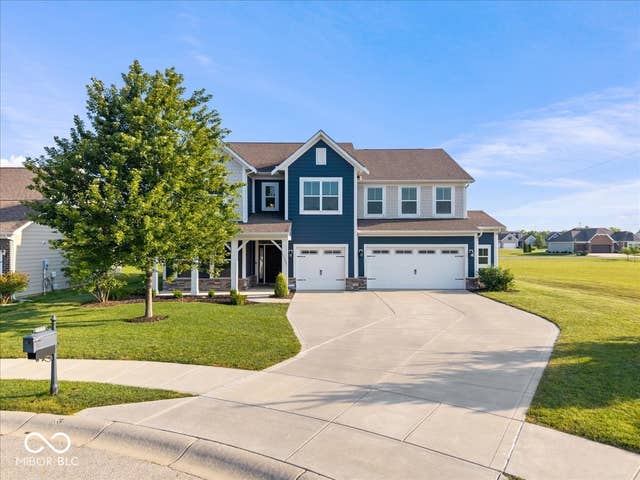
Picture this: a quiet cul-de-sac, a front porch made for morning coffee, & a backyard that opens up to wide-open green space & the future Copper Trace Trail. If that sounds like the perfect start to your day, wait until you see the rest of this home. Step inside & you'll immediately feel the warmth of the vinyl wood floors & the airy, open layout. The showstopper is definitely the great room-sunlight streams in through massive windows, highlighting a 20-foot stacked stone fireplace that stretches all the way up to the coffered ceiling. It's the kind of spot where you'll want to kick back and stay a while. The kitchen is a total dream for anyone who loves to host. We're talking a huge center island, granite countertops, double ovens, & a walk-in pantry that can handle even the biggest grocery runs. Need a dedicated workspace? There's a bright office right off the foyer. Looking for a spot for hobbies, play room, or a cozy secondary lounge? The main-floor flex room has you covered. Even the mudroom is thoughtfully designed with built-in cubbies to keep life organized as you head out to the three-car garage. Upstairs, you'll find four bedrooms, & yes-every single one has its own walk-in closet. The primary suite is a total getaway, featuring tray ceilings & en-suite bath with a beautiful tiled shower. The primary closet is a highlight all on its own, complete with a custom center island. We've also tucked in some tech that makes life a breeze. The garage is already set up with a 220V outlet for your EV charger, & the entire house is pre-wired for a seamless home network. Best of all? You can cross mowing off your to-do list-the smart electric mower is already programmed to keep the lawn looking sharp while you relax on the Trex-decked patio, surrounded by privacy-boosting arborvitae. It's more than just a house; it's a place that's ready for you to move in & start enjoying life. Onsite amenities include clubhouse, pool, playground & close to Flat Fork Creek Park.
Property Information
Property Type
Residential
Sub-Type
Single Family Residence
Style
Traditional
Year Built
2018
Living Area
3,387 sq ft
Lot Size
0.21 acres
Garage Spaces
3
Days on Market
1
MLS® Listing#
22114421
Property Features
Interior
Appliances
Cooling
Heating
Flooring
Fireplace
Parking
Laundry
Patio
Lot Features
Construction
Foundation
Water Source
Financial Details
HOA
$474 / Semi-Annually
Parcel Number
291607019006000020
Directions
GPS Friendly
Affordability Calculator
$112,980
Estimated monthly payment
$3,007/mo
Principal $451,920 · Est. interest $630,469 over 30 yrs
Neighborhood Market Statistics
How this home compares to active listings in Fishers, IN
- $456,122
- Median Listing Price
- 38
- Median Days on Market
- 2,460
- Median Sq Ft
- $184
- Median Price / Sq Ft
- 273
- Active Listings
- This home’s price is 24% above the area median.
- Its price per sq ft is 10% below the area median.
Market statistics compiled from active EXIT Realty® and MLS listings in Fishers, IN.
Location

Points of Interest in Fishers, IN
Showing the Fishers area map.
Nearby Schools
Geist Elementary School
Elementary · 1.2 mi away
Geist Montessori Academy
Elementary · 1.3 mi away
Headstart
School · 2.0 mi away
Fall Creek Intermediate School
Secondary · 2.3 mi away
Hamilton Southeastern Junior High
Secondary · 2.3 mi away
Fall Creek Junior High Pto
Secondary · 2.4 mi away
Fall Creek Elementary School
Elementary · 2.5 mi away
Southeastern Elementary School
Elementary · 2.6 mi away
Primrose Schools
Elementary · 2.6 mi away
Thorpe Creek Elementary School
Elementary · 2.7 mi away
Hamilton Southeastern High School
Secondary · 2.7 mi away
Goddard School
School · 2.8 mi away
Mt Vernon Intermediate School
School · 3.3 mi away
Fortville Elementary School
Elementary · 3.3 mi away
Mt Vernon High School
Secondary · 3.5 mi away
Brooks School Elementary
Elementary · 3.6 mi away
McCordsville Elementary School
Elementary · 3.6 mi away
Mt Vernon Middle School
Secondary · 3.6 mi away
The Play School
School · 3.8 mi away
St. Simon the Apostle Catholic Church
School · 4.0 mi away
Commute Calculator
Nearby Homes
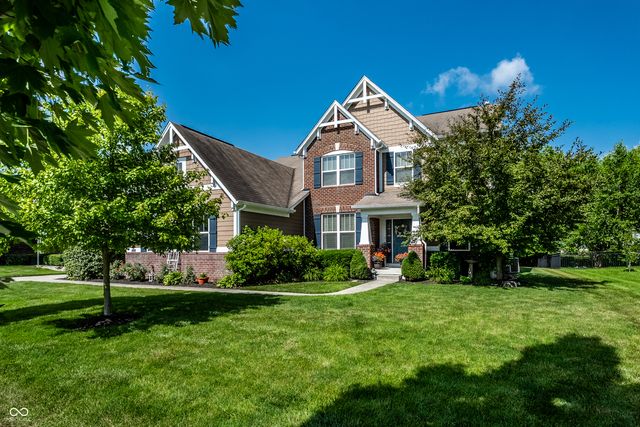

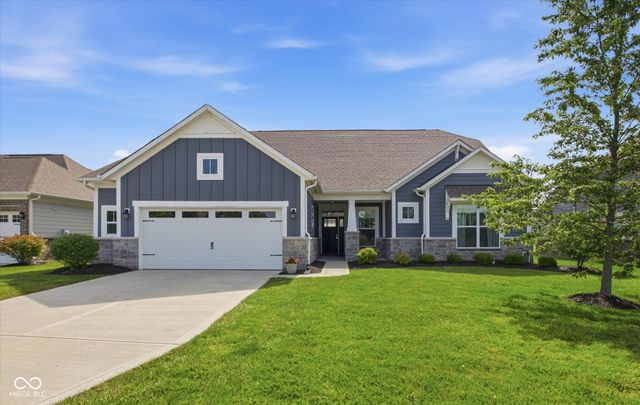


Similar Homes Nearby
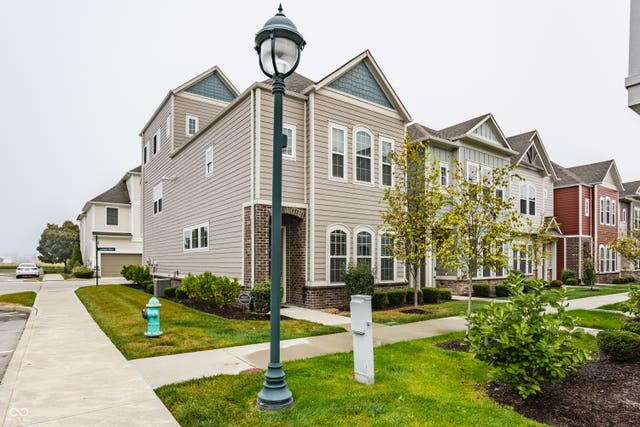
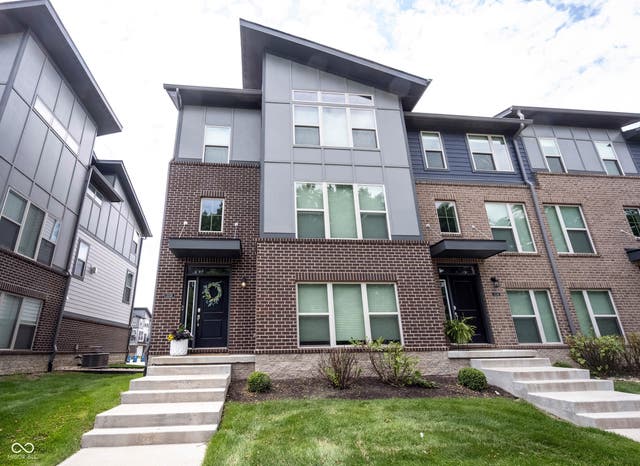
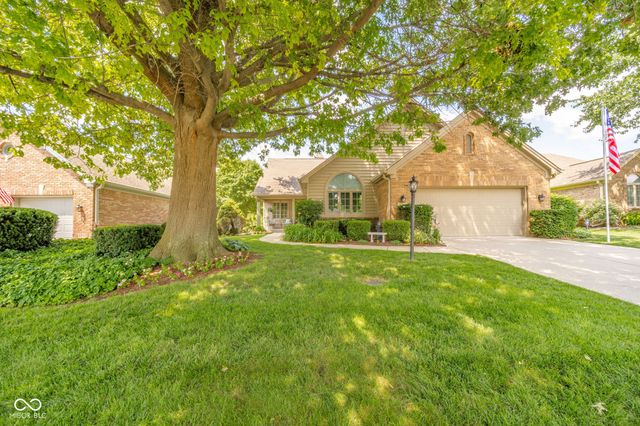
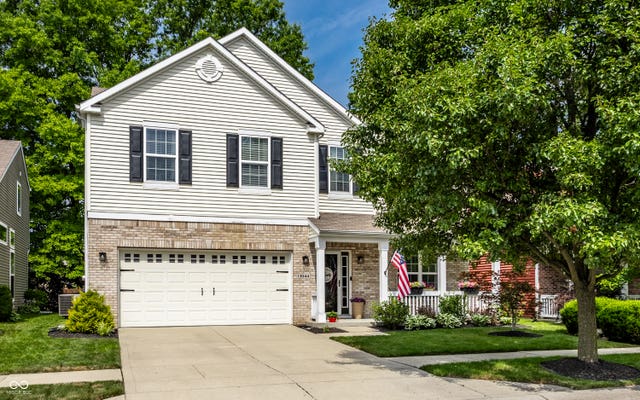
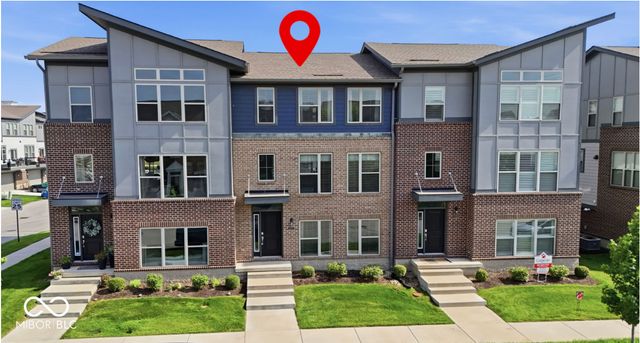
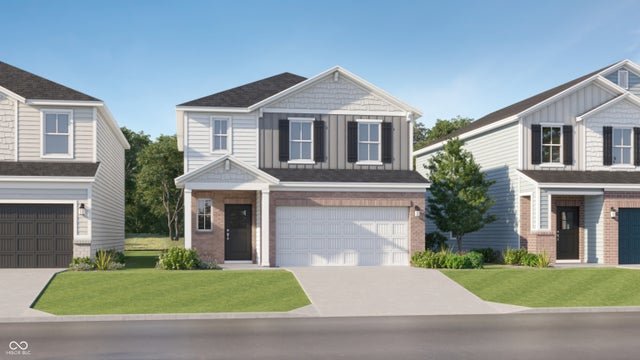
Similar Home Values
Comparable nearby listings and their asking prices.
| Address | Price | Beds | Baths | Sq Ft |
|---|---|---|---|---|
| 13276 E Lieder Way, Fishers, IN | $399,000 | 4 | 4 | 2,175 |
| 13338 Saxony Boulevard W, Fishers, IN | $399,900 | 3 | 4 | 2,273 |
| 7260 River Glen, Fishers, IN | $399,900 | 3 | 2 | 1,754 |
| 13044 W Elster Way, Fishers, IN | $399,900 | 4 | 3 | 2,198 |
| 13472 Erlen Drive, Fishers, IN | $400,000 | 3 | 3 | 2,100 |
| 15571 Alperton Road, Fishers, IN | $404,330 | 4 | 3 | 2,170 |
Moving Cost Estimate
EXIT Agents in Fishers


Listing Courtesy: Compass Indiana, LLC - drew.keller@compass.com
Last Updated: 2026-07-17