

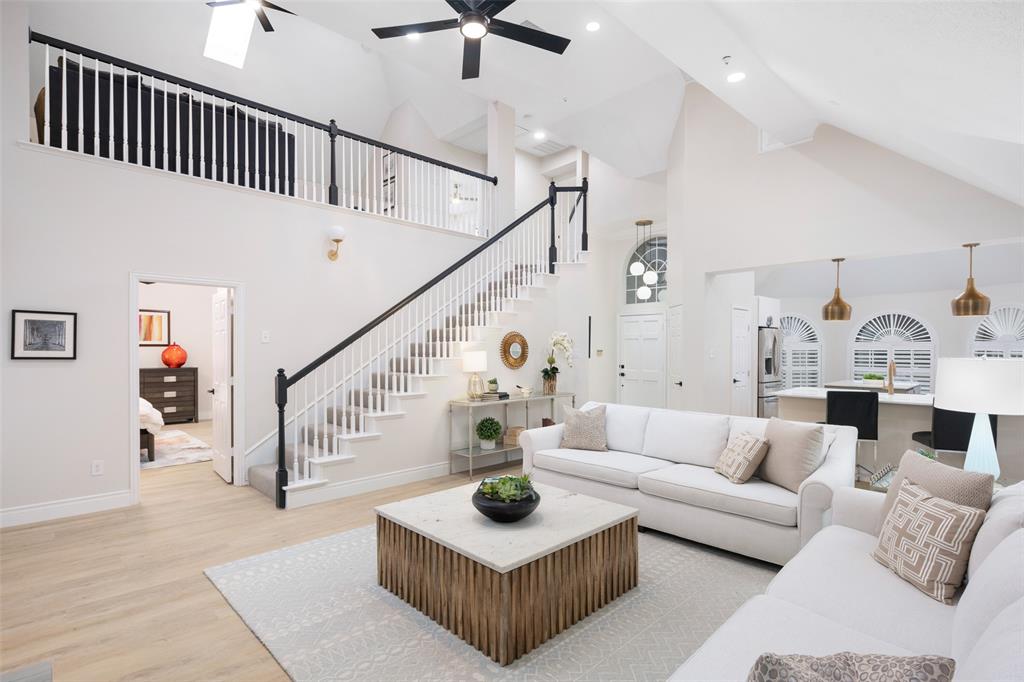
14604 Hemingway Court, Addison, TX 75001
Grand Addison · Dallas County
Key Facts
Description
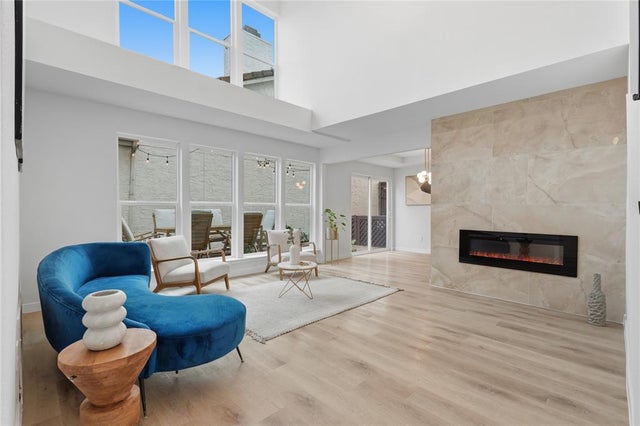
Stunningly remodeled home!! Completely updated living perfectly situated on a charming corner cul-de-sac lot. Featuring an open floor, this home is ideally located minutes from both downtown Dallas and from all that the booming Plano-Frisco corridor has to offer. Downstairs Primary Suite features a walk-in closet, linen closet and spacious shower. Guest bath and a separate laundry are downstairs. The upstairs loft serves as an additional living area, office or playroom. Two bedrooms upstairs share a fun black-white bathroom with dual sinks. Enjoy low maintenance living - front lawn maintained by the HOA and the back yard features turf grass – perfect for pets and low-maintenance living! Live amid walking trails, a duck-pond, and the Addison Athletic Club, which offers full gym, tennis, pickle ball, pools and more without any monthly dues for Addison residents.
Property Information
Property Type
Residential
Sub-Type
Single Family Residence
Style
Traditional
Year Built
1994
Living Area
2,070 sq ft
Lot Size
0.10 acres
Garage Spaces
2
Days on Market
37
MLS® Listing#
21300858
Property Features
Interior
Exterior
Appliances
Cooling
Heating
Flooring
Fireplace
Parking
Fencing
Lot Features
Construction
Foundation
Roof
Security
Utilities
Sewer
Water Source
Rooms
- 5 x 5First
- 12 x 7Second
- Bedroom13 x 11Second
- Bedroom13 x 11Second
- Game Room20 x 12Second
- Kitchen16 x 13First
- Living Room22 x 20First
- Master Bathroom11 x 8First
- Master Bedroom19 x 15First
- Utility Room6 x 6First
Schools
- Elementary:
- Bush
- Middle:
- Walker
- High:
- White
- District:
- Dallas ISD
Financial Details
HOA
$300 / Quarterly
Grand Addison HOA-SBB Management
Parcel Number
100043900B0120000
Directions
GPS
Affordability Calculator
$117,800
Estimated monthly payment
$3,135/mo
Principal $471,200 · Est. interest $657,366 over 30 yrs
Neighborhood Market Statistics
How this home compares to active listings in Addison, TX
- $503,846
- Median Listing Price
- 47
- Median Days on Market
- 1,912
- Median Sq Ft
- $261
- Median Price / Sq Ft
- 55
- Active Listings
- This home’s price is 17% above the area median.
- Its price per sq ft is 9% above the area median.
Market statistics compiled from active EXIT Realty® and MLS listings in Addison, TX.
Location
Map is currently unavailable for this location.
Points of Interest in Addison, TX
Showing the Addison area map.
Commute Calculator
Nearby Homes


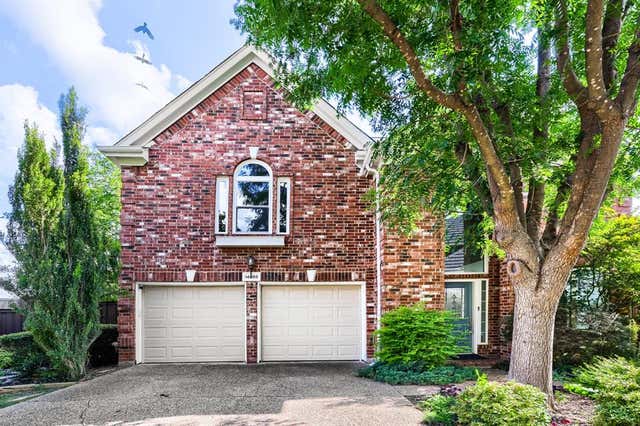

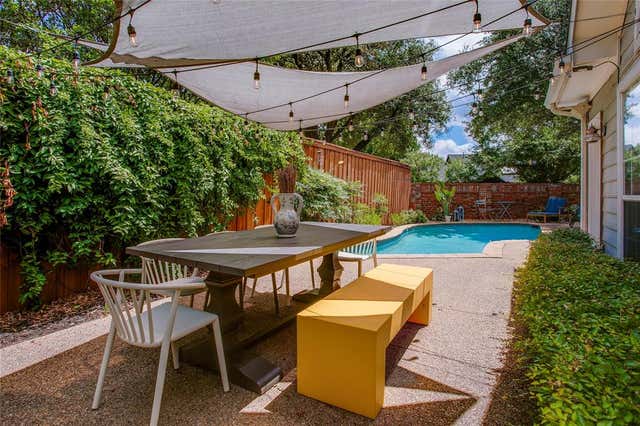

Similar Homes Nearby
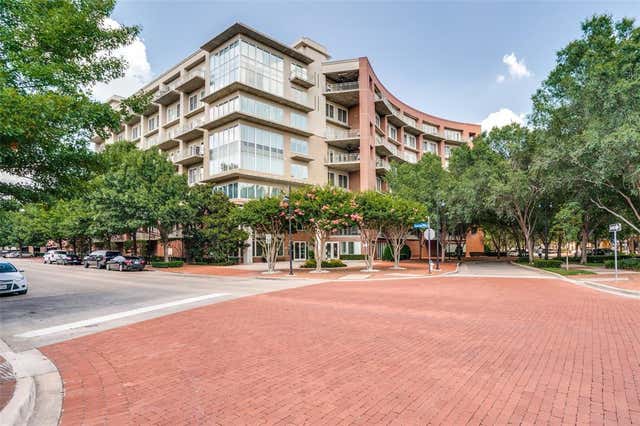



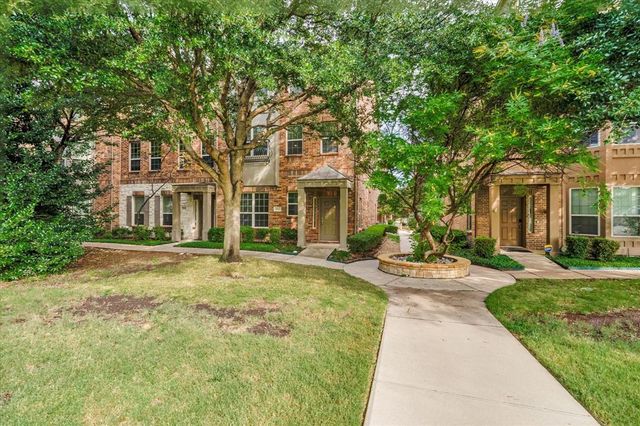
Similar Home Values
Comparable nearby listings and their asking prices.
| Address | Price | Beds | Baths | Sq Ft |
|---|---|---|---|---|
| 5055 Addison Circle 205, Addison, TX | $419,900 | 2 | 2 | 2,128 |
| 14815 Surveyor Boulevard, Addison, TX | $425,000 | 2 | 3 | 1,626 |
| 3934 Amberwood Drive, Addison, TX | $425,000 | 3 | 4 | 2,467 |
| 17118 Planters Row, Addison, TX | $425,000 | 3 | 2 | 1,530 |
| 15727 Seabolt Place, Addison, TX | $430,000 | 2 | 3 | 1,931 |
| 3912 Amberwood Drive, Addison, TX | $449,000 | 3 | 4 | 2,517 |
Moving Cost Estimate
EXIT Agents in Addison


Listing Courtesy: Briggs Freeman Sotheby's Int'l - 972-202-5900
Presented by: Gina Lester
Last Updated: 2026-06-12