

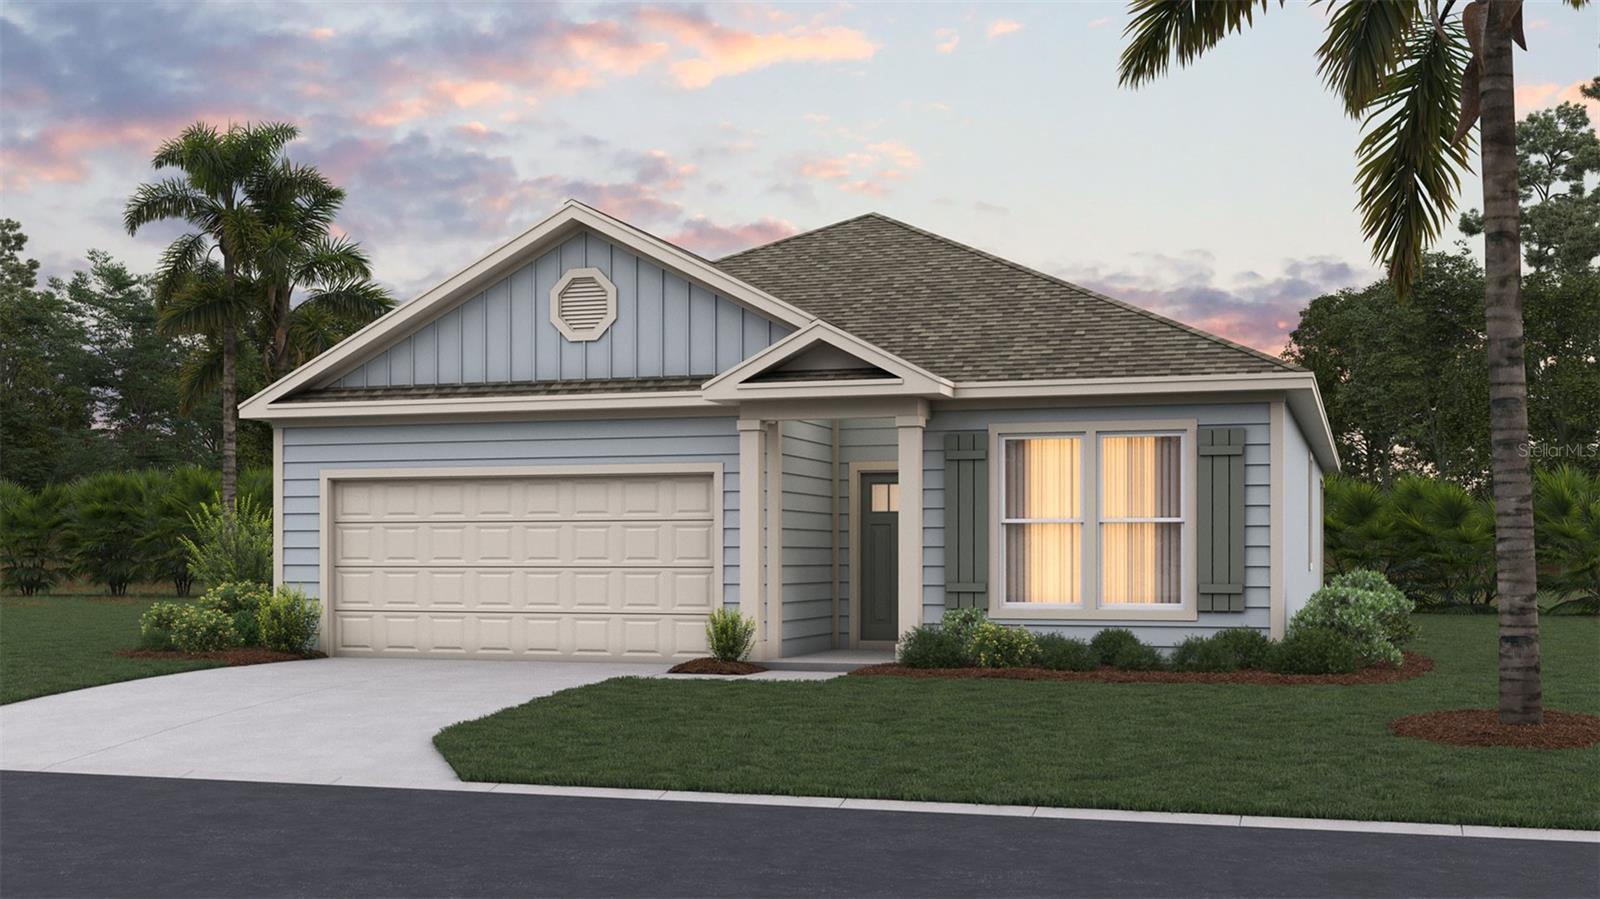
167 SPRINGWOOD DRIVE, PALM COAST, FL 32137
SAWMILL BRANCH · Flagler County
Key Facts
Description
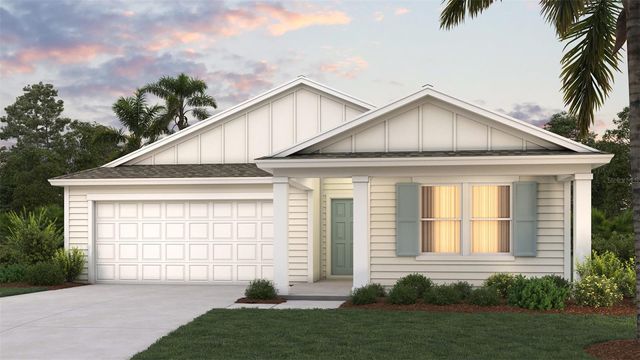
Under Construction. Introducing The Alden from D.R. Horton’s Tradition Series, a thoughtfully designed new home floorplan that lives larger than its 1,618 square feet of living space. This single-story layout includes three bedrooms, two bathrooms, and a two-car garage, making it ideal for first-time buyers, downsizers, or anyone looking for a spacious and low-maintenance home. At the heart of the home is a bright, expansive layout that connects the kitchen, dining area, and living room. The kitchen features a large island that serves as a hub for cooking, casual dining, or entertaining. Whether you are hosting friends or enjoying a quiet night in, Alden’s layout makes everyday living both easy and enjoyable. Natural light fills the living spaces thanks to oversized windows and 9-foot ceilings throughout that enhance the home’s warm and inviting feel. The main suite is privately located and offers a large bathroom with a double vanity and walk-in shower, garden tub, along with a generous walk-in closet that makes organizing a breeze. Two additional bedrooms provide space for family, guests, or a home office. Energy-efficient features and quality construction makes the Alden a great choice for homeowners who want comfort, value, and style in a well-planned layout. With its modern finishes and flexible living space, the Alden is designed to fit a wide range of lifestyles.
Property Information
Property Type
Residential
Sub-Type
Single Family Residence
Year Built
2026
Stories
1
Living Area
1,818 sq ft
Lot Size
0.13 acres
Garage Spaces
2
Ownership
Fee Simple
Zoning
25
Days on Market
7
MLS® Listing#
FC318978
Property Features
Interior
Appliances
Cooling
Heating
Flooring
Parking
Laundry
Patio
Construction
Foundation
Roof
Community
Utilities
Sewer
Water Source
Rooms
- Great Room23x12First
- Kitchen15x13First
- Master Bedroom14x12First
Schools
- Elementary:
- Belle Terre Elementary
- Middle:
- Indian Trails Middle-FC
- High:
- Matanzas High
Financial Details
HOA
$249 / Annually
Sovereign & Jacobs
Parcel Number
21-10-30-5416-00000-3760
Directions
From I-95 take exit 298 toward Bunnell. Merge right onto US-1 S for approx. 4 miles. At the traffic circle, take the 1st exit onto Matanzas Woods Pkwy. Continue ahead to the next traffic circle and take the 1st exit at Matanzas Village Ave. Model Homes will be just ahead on the right at Summerwood Rd. S.
Affordability Calculator
$75,080
Estimated monthly payment
$1,998/mo
Principal $300,320 · Est. interest $418,973 over 30 yrs
Neighborhood Market Statistics
How this home compares to active listings in PALM COAST, FL
- $383,601
- Median Listing Price
- 98
- Median Days on Market
- 1,680
- Median Sq Ft
- $228
- Median Price / Sq Ft
- 7,026
- Active Listings
- This home’s price is 2% below the area median.
- Its price per sq ft is 9% below the area median.
Market statistics compiled from active EXIT Realty® and MLS listings in PALM COAST, FL.
Location
- 167 SPRINGWOOD DRIVE, PALM COAST, FL 32137
Points of Interest in PALM COAST, FL
Showing the PALM COAST area map.
Nearby Schools
Belle Terre Elementary School
Elementary · 2.8 mi away
Indian Trails Middle School
Secondary · 3.1 mi away
Matanzas High School
Secondary · 3.4 mi away
Palm Harbor Academy
School · 4.8 mi away
Trinity Loving Care
School · 4.9 mi away
Kid City USA - Palm Coast
School · 5.2 mi away
United Methodist Christian School
School · 5.2 mi away
Sunshine Academy
School · 5.4 mi away
Christ the King Lutheran Church & School
School · 5.4 mi away
Casa Montessori School
Elementary · 5.5 mi away
St Elizabeth Ann Seton Catholic Sch
School · 5.7 mi away
Coastal Education Center
School · 6.2 mi away
Lewis E Wadsworth Elementary School
Elementary · 6.9 mi away
Buddy Taylor Middle School
Secondary · 7.0 mi away
Rymfire Elementary School
Elementary · 8.6 mi away
Christmas Monastery
School · 8.6 mi away
Bunnell Elementary School
Elementary · 10.0 mi away
Flagler Schools
School · 10.2 mi away
Pedro Menendez High School
Secondary · 10.2 mi away
Imagine School at
Secondary · 10.3 mi away
Commute Calculator
Nearby Homes


Moving Cost Estimate
EXIT Agents in PALM COAST


Listing Courtesy: DR HORTON REALTY INC. - 904-853-9190
Last Updated: 2026-06-02