

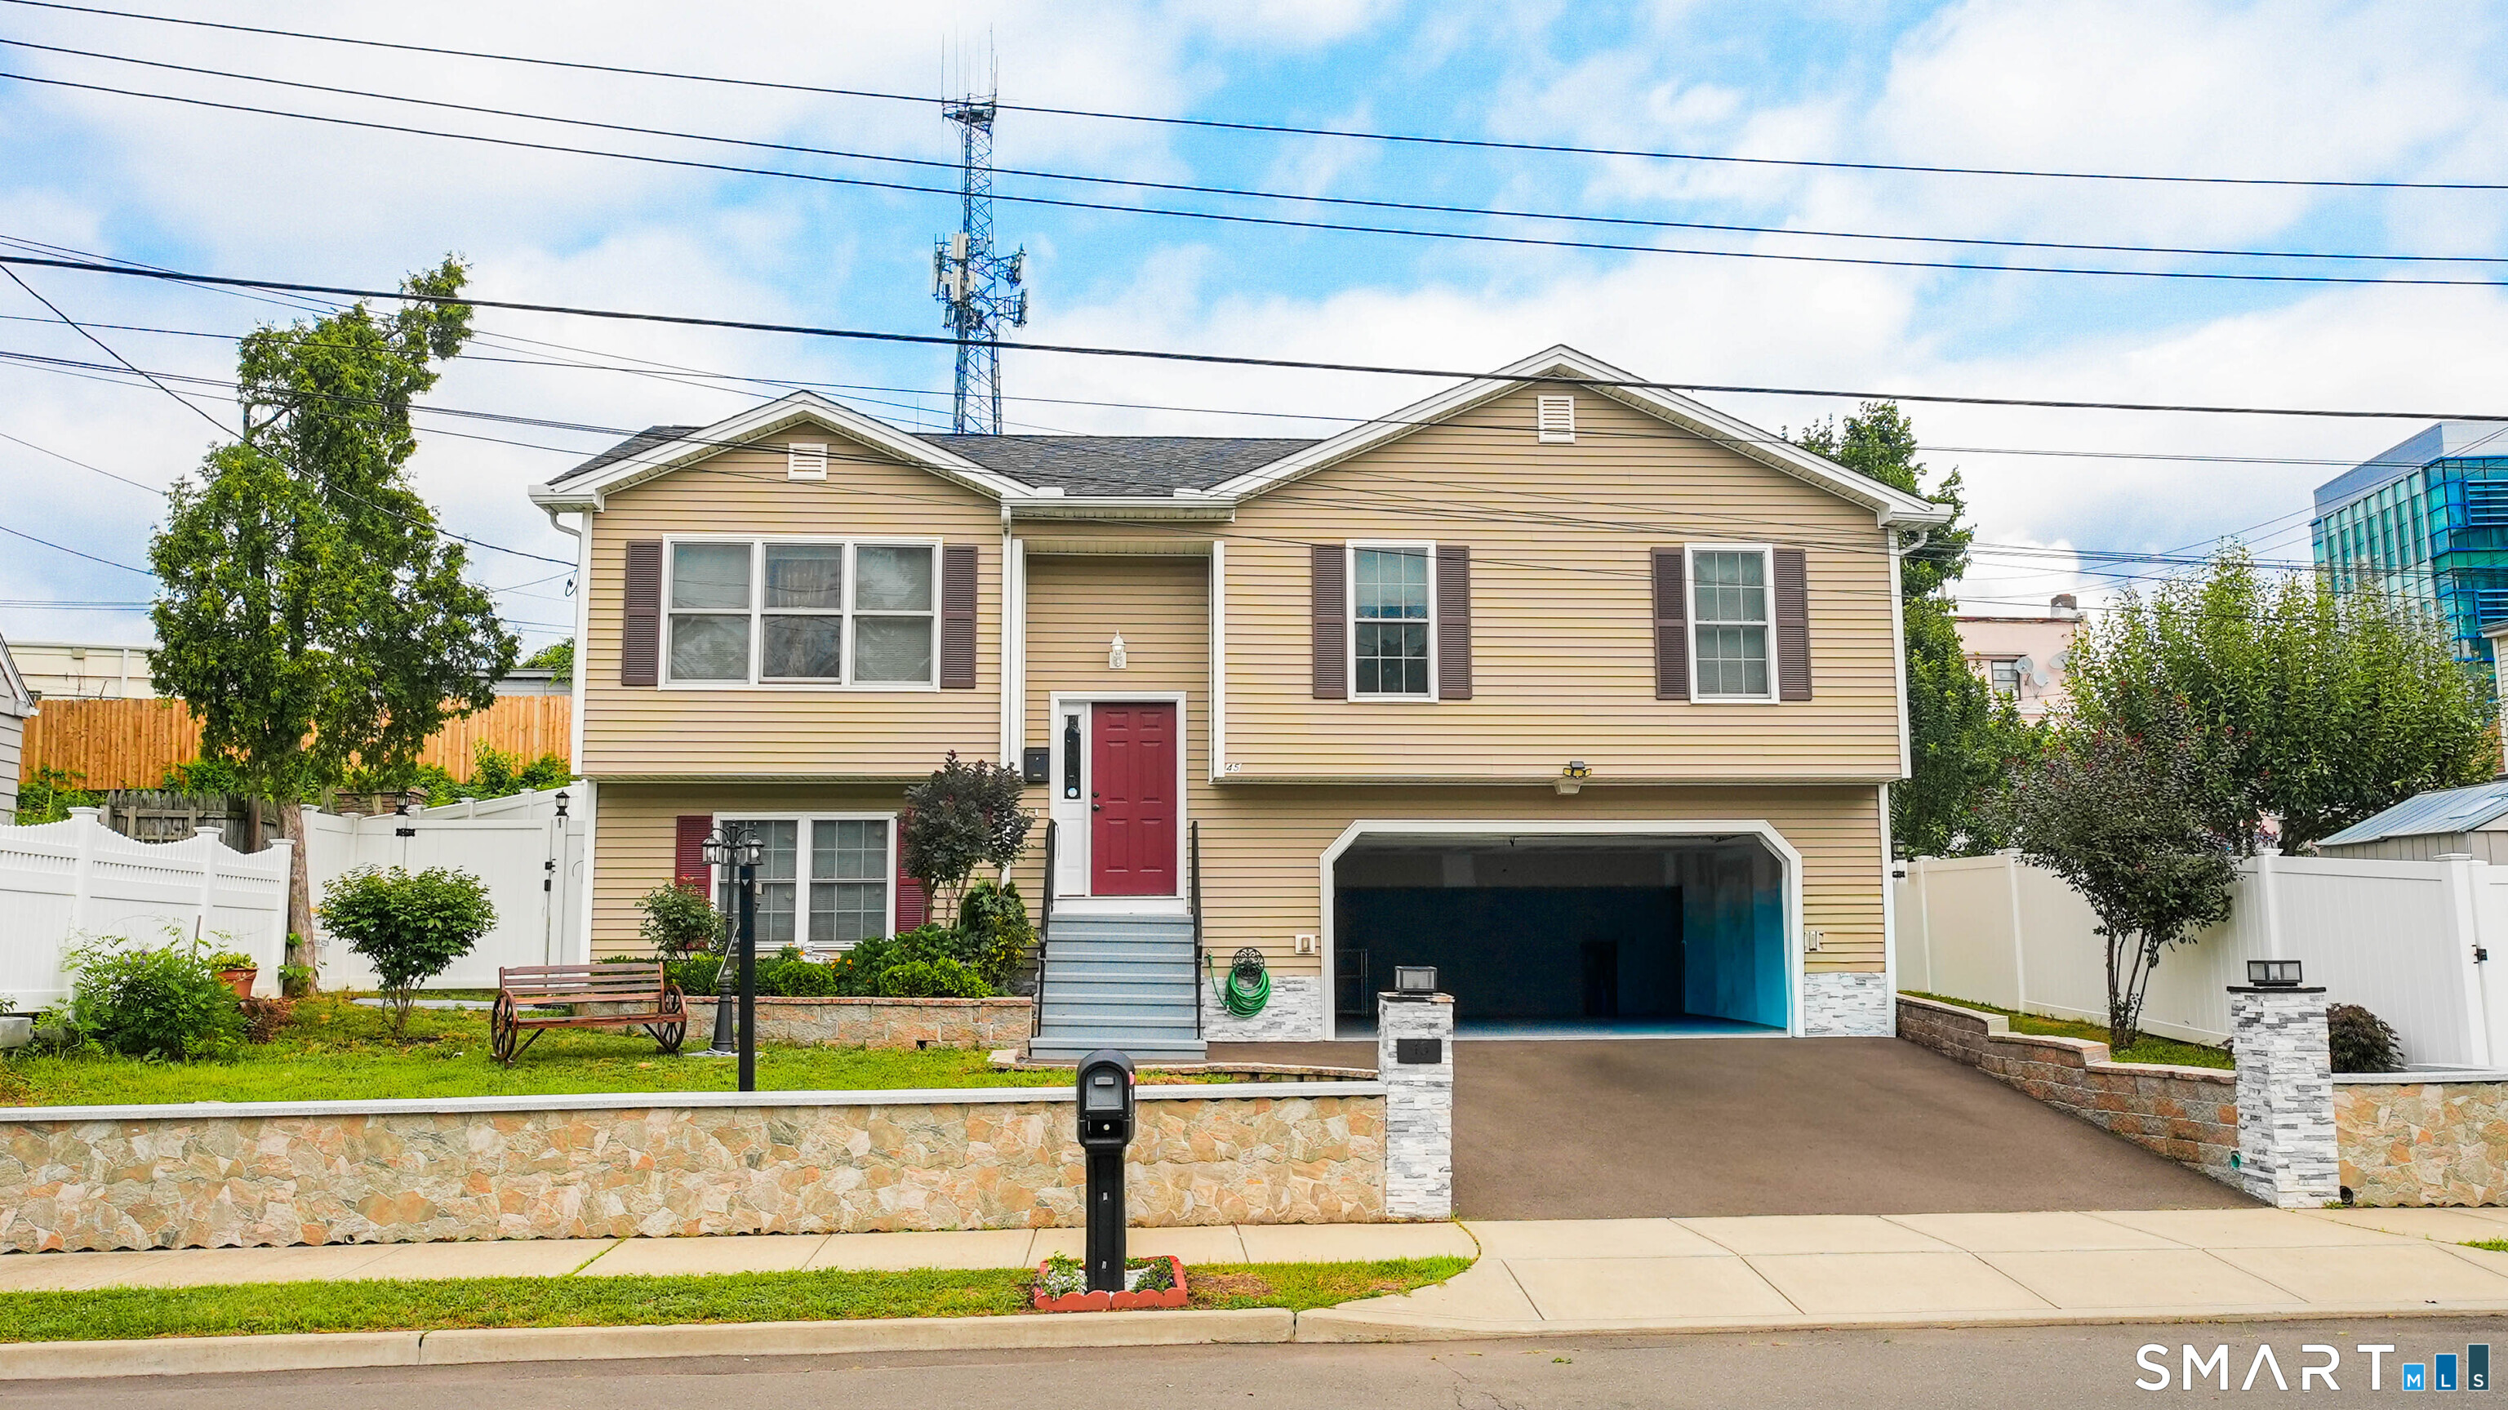
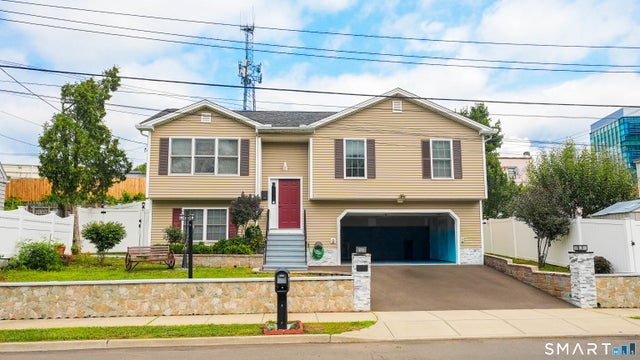
45 Daytona Street, West Haven, CT 06516
New Haven County
Key Facts
Description
Built in 2019, this move-in ready 3-bedroom, 3-bath home offers 1,724 sq ft of modern living. Features include an open-concept layout, spacious kitchen, attached garage, and a low-maintenance yard. Conveniently located near beaches, highways, shopping, and Yale.
Property Information
Property Type
Residential
Sub-Type
Single Family Residence
Style
Raised Ranch
Year Built
2019
Living Area
1,724 sq ft
Lot Size
0.13 acres
Zoning
RB
Days on Market
10
MLS® Listing#
24189921
Property Features
Appliances
Cooling
Heating
Basement
Lot Features
Construction
Foundation
Roof
Sewer
Water Source
Rooms
- BedroomMain
Schools
- Elementary:
- Per Board of Ed
- High:
- Per Board of Ed
Financial Details
HOA
None
Annual Taxes
$10,025
Parcel Number
1432323
Directions
Garage
Affordability Calculator
$95,999
Estimated monthly payment
$2,555/mo
Principal $383,996 · Est. interest $535,709 over 30 yrs
Neighborhood Market Statistics
How this home compares to active listings in West Haven, CT
- $455,200
- Median Listing Price
- 34
- Median Days on Market
- 1,555
- Median Sq Ft
- $269
- Median Price / Sq Ft
- 379
- Active Listings
- This home’s price is 5% above the area median.
- Its price per sq ft is 3% above the area median.
Market statistics compiled from active EXIT Realty® and MLS listings in West Haven, CT.
Location
Map is currently unavailable for this location.
Points of Interest in West Haven, CT
Showing the West Haven area map.
Commute Calculator
Nearby Homes


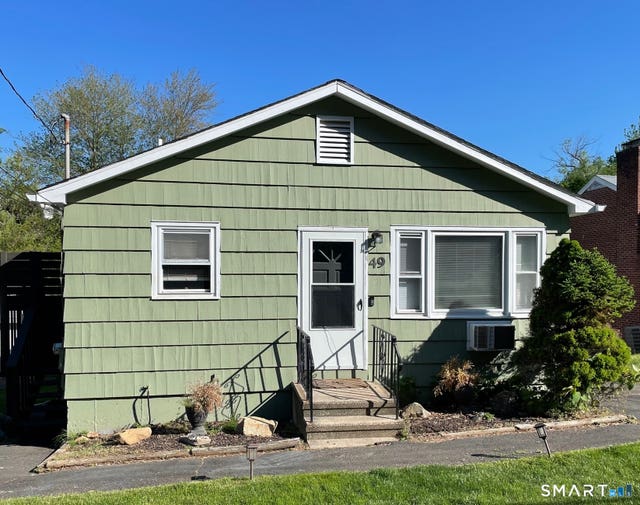

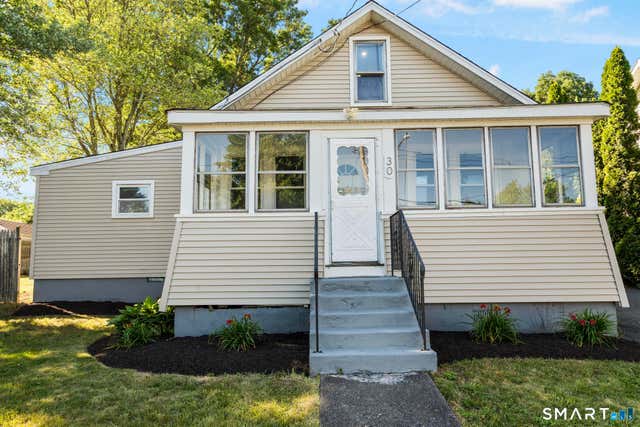
Similar Homes Nearby
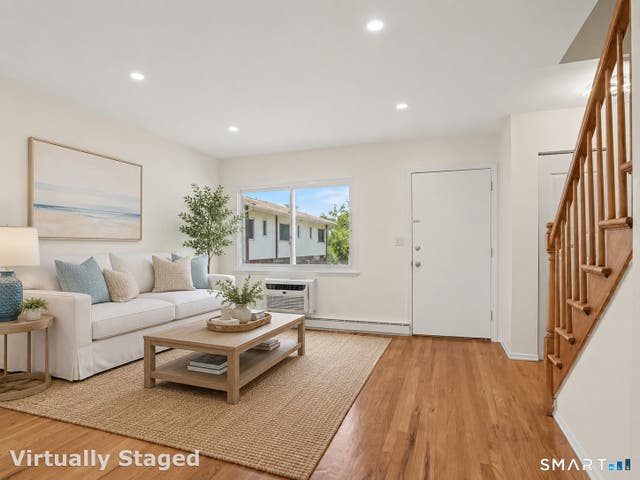

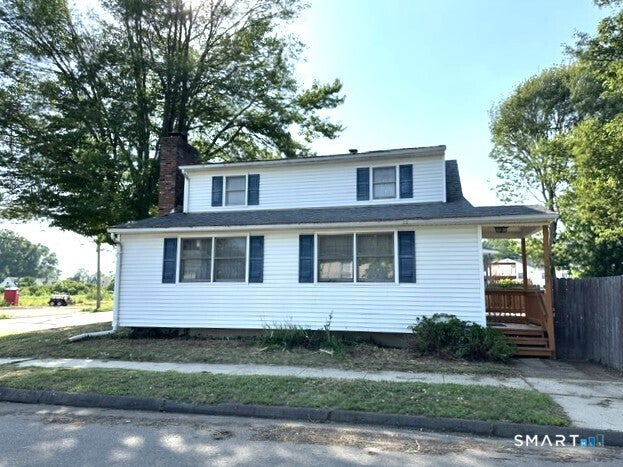
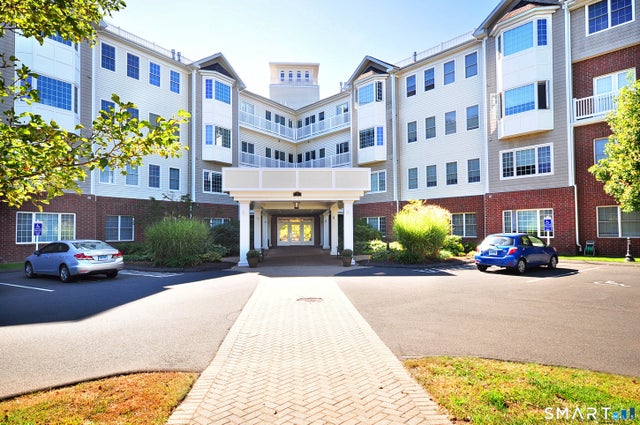
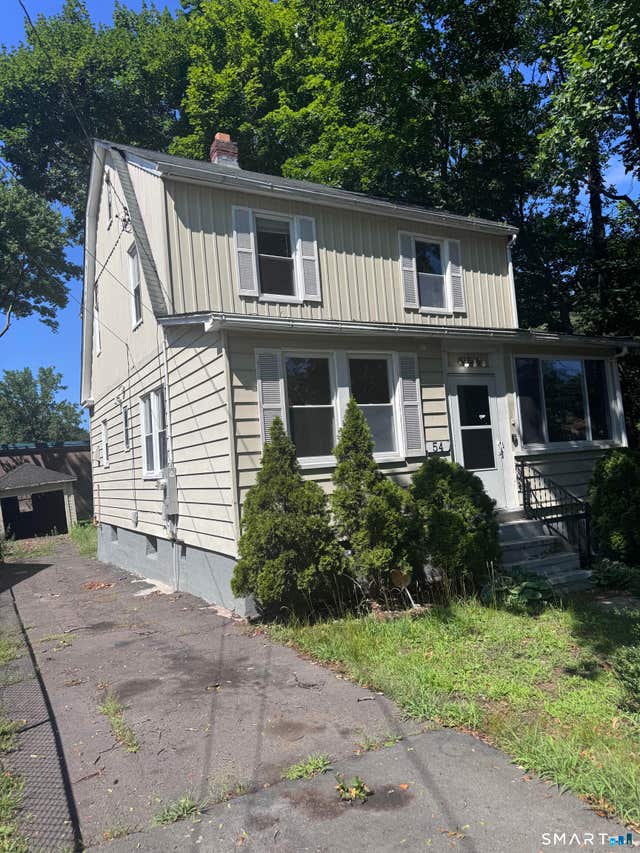

Similar Home Values
Comparable nearby listings and their asking prices.
| Address | Price | Beds | Baths | Sq Ft |
|---|---|---|---|---|
| 550 Prospect Street 8, New Haven, CT | $339,000 | 2 | 2 | 1,000 |
| 360 Fountain Street 35, New Haven, CT | $339,000 | 2 | 2 | 1,809 |
| 177 Dodge Avenue, East Haven, CT | $339,900 | 4 | 2 | 1,500 |
| 1 King Philip Drive 218, West Hartford, CT | $342,000 | 2 | 2 | 1,197 |
| 54 Forest Hills Road, West Haven, CT | $344,900 | 3 | 2 | 1,484 |
| 779 Prospect Avenue 5, West Hartford, CT | $344,900 | 2 | 2 | 1,463 |
Moving Cost Estimate
EXIT Agents in West Haven


Listing Courtesy: Maple Vale Realty LLC - (203) 572-6180
Presented by: Omar Ruizesparza