

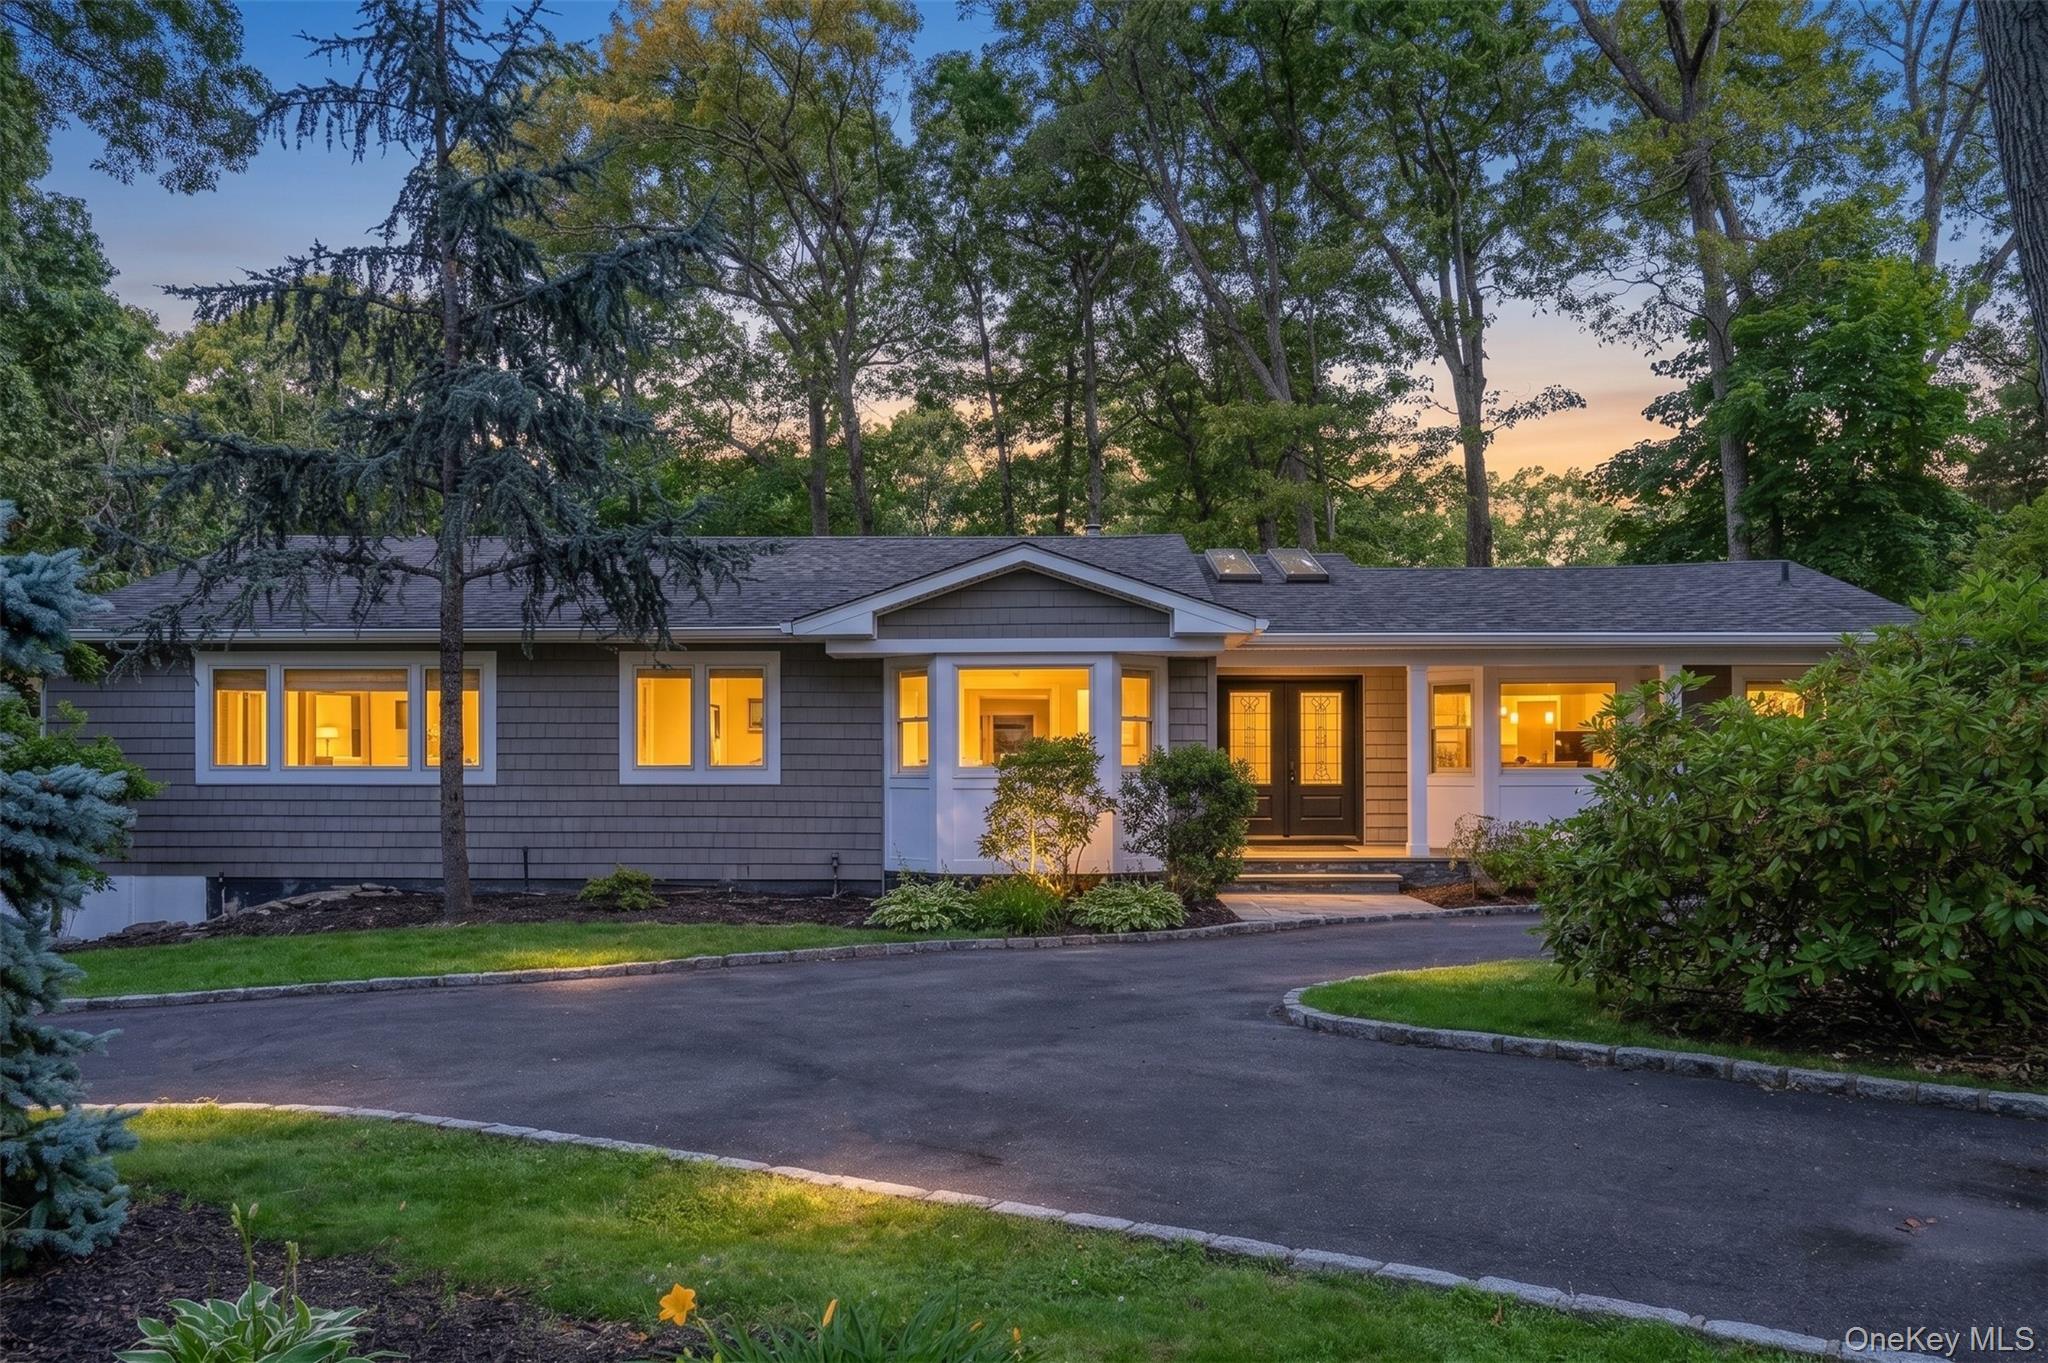
2 Rawlings Drive, Melville, NY 11747
Suffolk County
Key Facts
Description
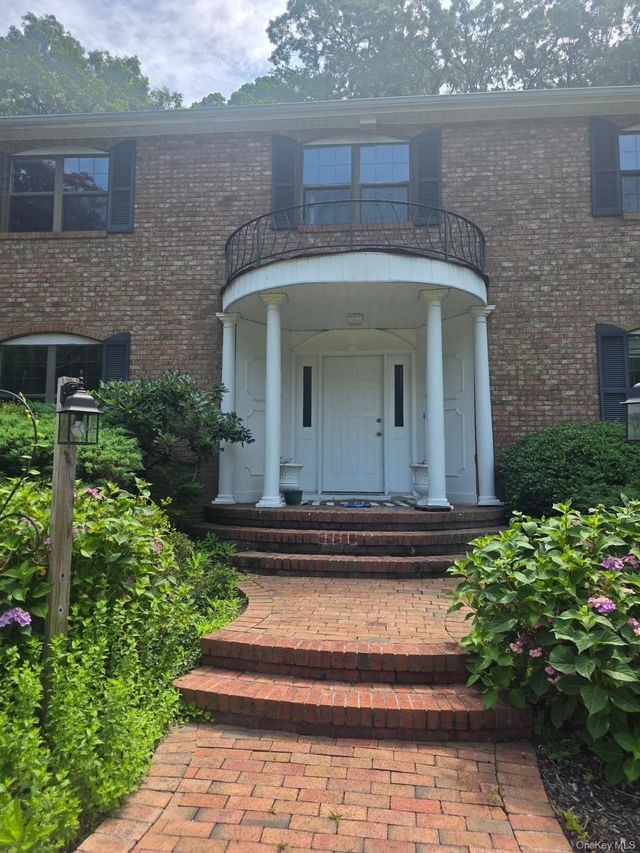
Welcome to this beautiful sprawling ranch nestled in the heart of Melville. Renovated in 2025 and set on a picturesque property with exceptional curb appeal, this impressive home features a circular driveway, a two-car garage, and mature landscaping that create a warm and inviting first impression. Offering 5 spacious bedrooms and 3.5 bathrooms, this home is designed for comfortable living and effortless entertaining. The main level features a bright and welcoming foyer when you enter the home. A desirable open-concept floor plan features a sun-filled living room with a cozy fireplace, a formal dining room, and a generously sized eat-in kitchen enhanced by natural light. The primary suite is conveniently located on the main floor and offers privacy and comfort, while three additional bedrooms and ample closet space complete the first level. The finished lower level expands the living space with a fifth bedroom, a full bathroom, abundant storage, and endless possibilities for a guest suite, home office, recreation room, or extended living quarters. Step outside to your own private backyard oasis. The beautifully paved yard is designed for entertaining and relaxation, featuring a heated in-ground pool, a hot tub, along with lush mature trees that provide privacy and tranquility. Combining spacious living, thoughtful renovations, exceptional storage, resort-style outdoor amenities, and a prime Melville location, this remarkable home offers the perfect blend of comfort, elegance, and lifestyle.
Property Information
Property Type
Residential
Sub-Type
Single Family Residence
Style
Ranch
Year Built
1970
Living Area
3,456 sq ft
Lot Size
0.79 acres
Garage Spaces
2
Days on Market
23
MLS® Listing#
1017283
Property Features
Interior
Appliances
Cooling
Heating
Basement
Pool
Parking
Laundry
Construction
Utilities
Sewer
Water Source
Schools
- Elementary:
- Signal Hill Elementary School
- Middle:
- West Hollow Middle School
- High:
- Half Hollow Hills High School East
Financial Details
Annual Taxes
$20,337
Parcel Number
0400-273-00-01-00-022-000
Directions
Wilmington Drive to Chiswell to Rawlings
Affordability Calculator
$299,980
Estimated monthly payment
$7,983/mo
Principal $1,199,920 · Est. interest $1,673,995 over 30 yrs
Neighborhood Market Statistics
How this home compares to active listings in Melville, NY
- $1,000,000
- Median Listing Price
- 25
- Median Days on Market
- 2,700
- Median Sq Ft
- $472
- Median Price / Sq Ft
- 45
- Active Listings
- This home’s price is 50% above the area median.
- Its price per sq ft is 8% below the area median.
Market statistics compiled from active EXIT Realty® and MLS listings in Melville, NY.
Location

Getting Around
Points of Interest in Melville, NY
Showing the Melville area map.
Nearby Schools
Chestnut Hill Elementary School
Elementary · 0.9 mi away
Sagamore Children's Psychiatric Center
Secondary · 1.3 mi away
West Hollow Middle School
Secondary · 1.4 mi away
The Academy Charter School
Elementary · 1.7 mi away
Robert Frost Middle School
Elementary · 1.7 mi away
Fran Greenspan Center
School · 1.8 mi away
Half Hollow Hills Central School District
School · 1.8 mi away
St Pius V Traditional Catholic School
School · 1.8 mi away
John Quincy Adams Primary School
Elementary · 1.9 mi away
Milton L Olive Middle School
Secondary · 1.9 mi away
James E Allen Junior/Sr High School
Secondary · 2.0 mi away
Wyandanch Memorial High School
Secondary · 2.0 mi away
Half Hollow Hills High School
Secondary · 2.1 mi away
Upper Room Christian School
School · 2.2 mi away
James E Allen Elementary School
Elementary · 2.2 mi away
Wyandanch Union Free School District
School · 2.2 mi away
Lafrancis Hardiman Elementary School
Elementary · 2.2 mi away
Deer Park High School
Secondary · 2.4 mi away
Half Hollows Hills High School West
Secondary · 2.4 mi away
Signal Hill Elementary School
Elementary · 2.5 mi away
Commute Calculator
Nearby Homes

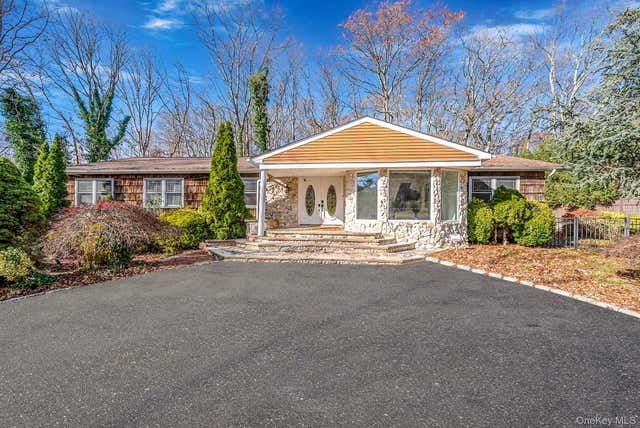
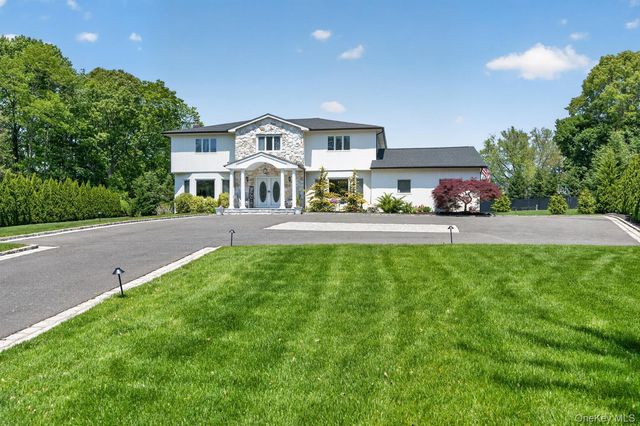


Similar Homes Nearby



Similar Home Values
Comparable nearby listings and their asking prices.
| Address | Price | Beds | Baths | Sq Ft |
|---|---|---|---|---|
| 1 Arrowood Lane Lane, Melville, NY | $1,050,000 | 5 | 3 | 8,712 |
| 3 Jacobs Path, Melville, NY | $1,299,000 | 5 | 3 | 3,500 |
| 126 Bagatelle Road, Melville, NY | $1,368,000 | 4 | 3 | 3,800 |
| 54 Dix Woods Drive, Melville, NY | $1,425,000 | 4 | 3 | 2,949 |
| 94 Bagatelle Road, Melville, NY | $1,488,000 | 5 | 5 | 3,900 |
| 54 Dix Woods Drive, Melville, NY | $1,599,000 | 4 | 3 | 2,949 |
Moving Cost Estimate
EXIT Agents in Melville


Listing Courtesy: Real Broker NY LLC - 5187304228
Presented by: Aaron J. Bates
 Fair Housing Notice