

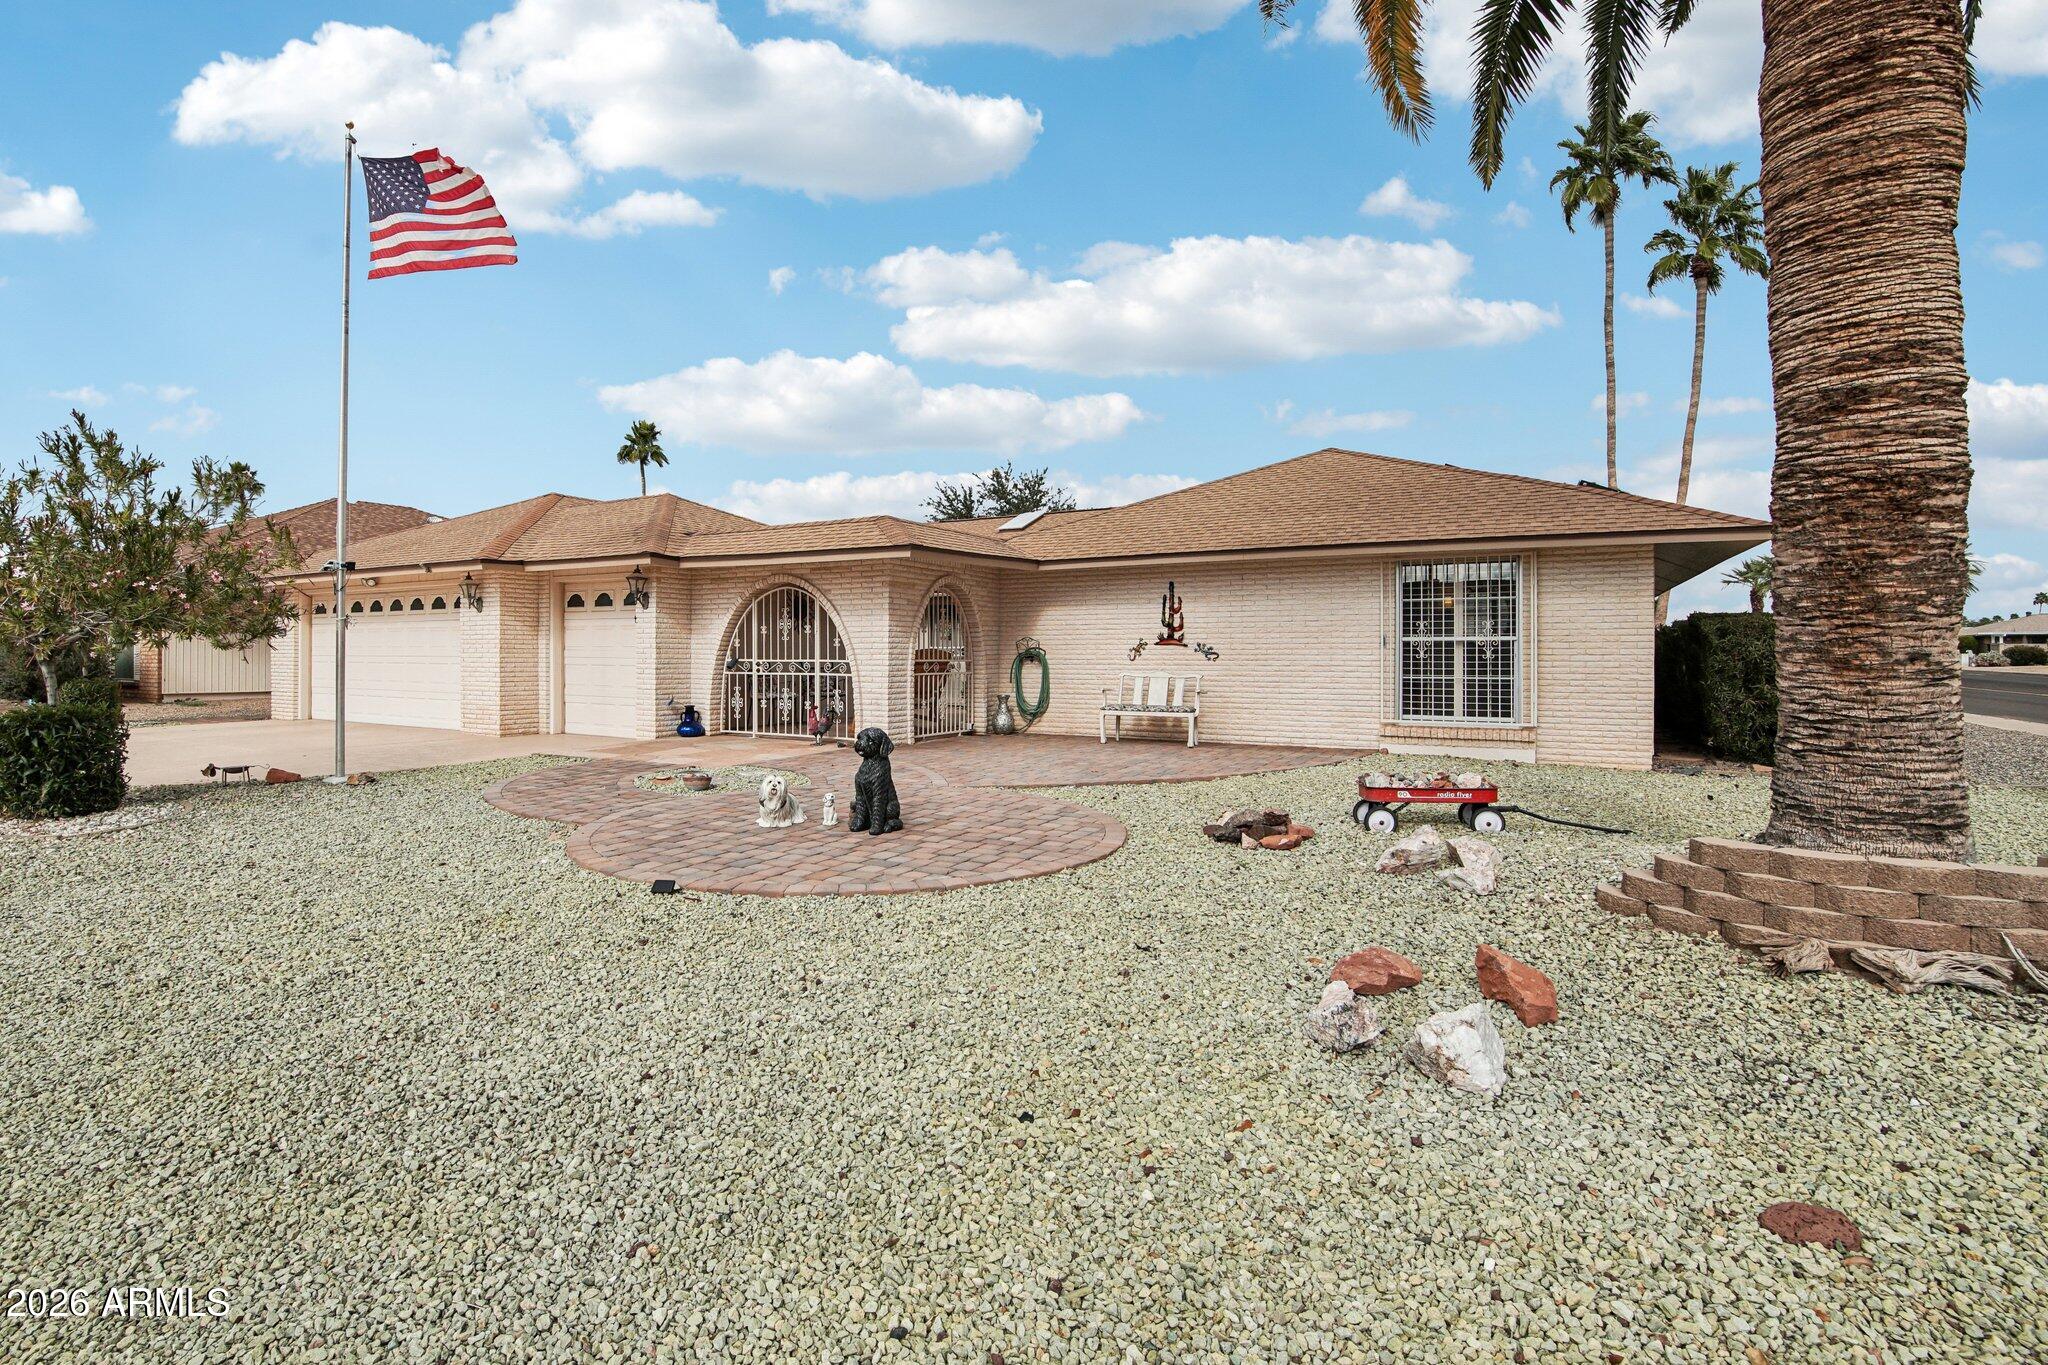
12802 W MESA VERDE Drive, Sun City West, AZ 85375
SUN CITY WEST UNIT 6 · Maricopa County
Key Facts
Listing Courtesy: eXp Realty - 4805406572
Description
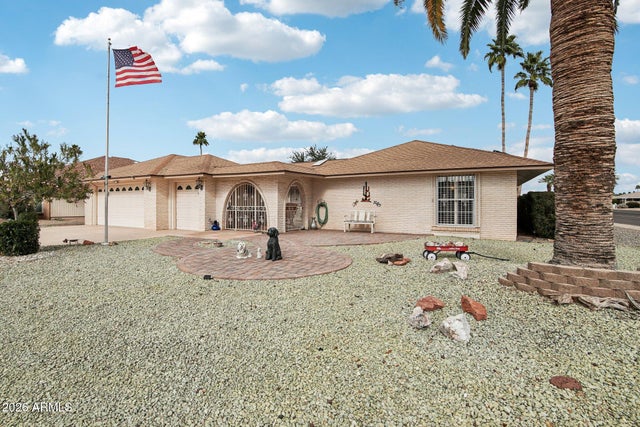
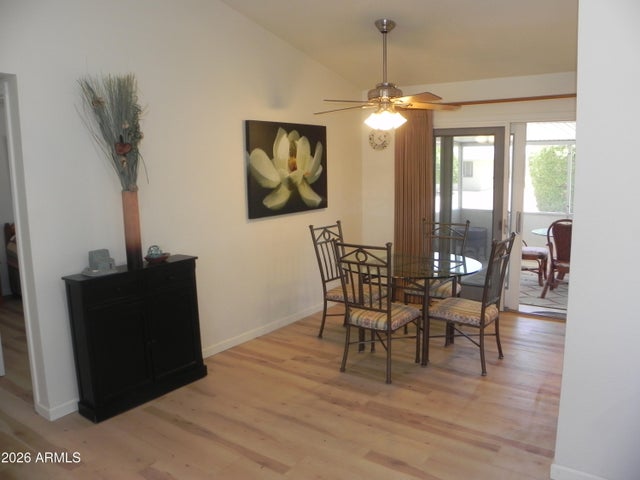
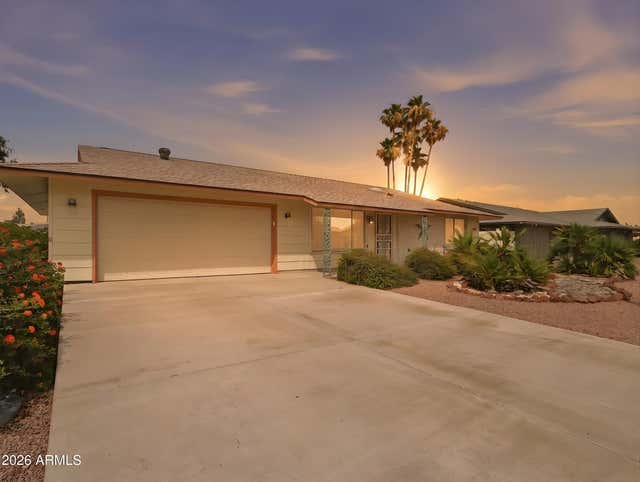
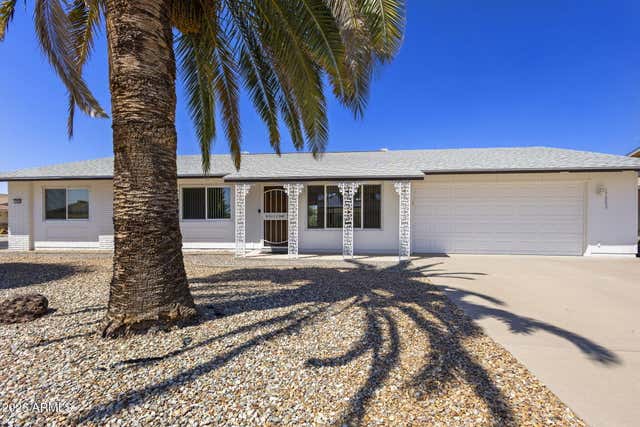
This modified and updated 3-bedroom home has a split floor plan, tile throughout, plantation shutters, a formal living room and dining room, a great room with built-in bookcases, a large enclosed patio, an indoor laundry room, and a 2.5-car garage, for a golf cart. The kitchen has granite countertops, a tile backsplash, and an eat-in breakfast area with a bay-window seat. The impressive 37x18 master suite has its own HVAC system, access to the patio, a huge walk-in closet, a bath with dual sinks, and a walk-in shower with a bench. Outdoor spaces are just as inviting, with a flagstone front courtyard within arched security gate, pavers in front and around the home, and a huge backyard patio. Located on a corner lot, has solar panels, offering valuable energy savings.
Property Information
Property Type
Residential
Sub-Type
Single Family Residence
Year Built
1979
Stories
1
Living Area
2,729 sq ft
Lot Size
0.21 acres
Garage Spaces
2.5
Listing #
6966465
Property Features
Interior
Exterior
Appliances
Cooling
Heating
Flooring
Parking
Laundry
Patio
Fencing
Lot Features
Construction
Foundation
Roof
Windows
Community
Utilities
Sewer
Schools
- Elementary:
- Adult
- Middle:
- Adult
- High:
- Adult
Financial Details
HOA
None
Annual Taxes
$1,603
Tax year 2025
Parcel Number
232-05-135
Directions
From W Bell Road take N RHJohnson Blvd, North to N 128th Ave to W Mesa Verde. Turn left to home on right.
Affordability Calculator
$90,000
Estimated monthly payment
$2,395/mo
Principal $359,999 · Est. interest $502,231 over 30 yrs
Neighborhood Market Statistics
How this home compares to active listings in Sun City West, AZ
- $314,134
- Median Listing Price
- 77
- Median Days on Market
- 1,577
- Median Sq Ft
- $197
- Median Price / Sq Ft
- 934
- Active Listings
- This home’s price is 43% above the area median.
- Its price per sq ft is 16% below the area median.
Market statistics compiled from active EXIT Realty® and MLS listings in Sun City West, AZ.
Location
Map is currently unavailable for this location.
Points of Interest in Sun City West, AZ
Showing the Sun City West area map.
Commute Calculator
Nearby Homes

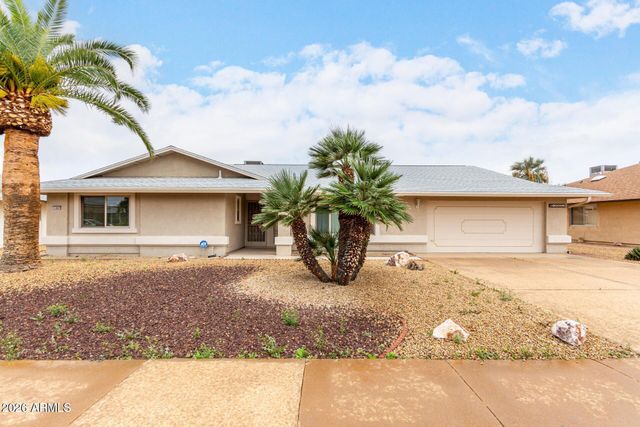
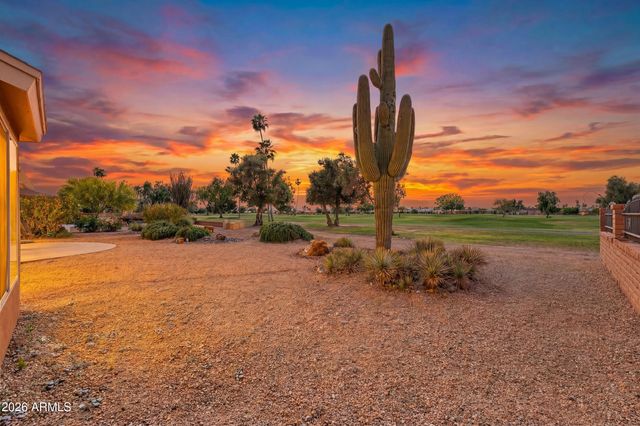
Similar Homes Nearby
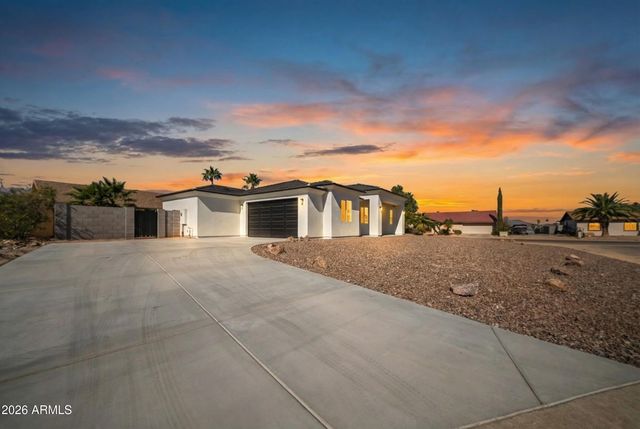
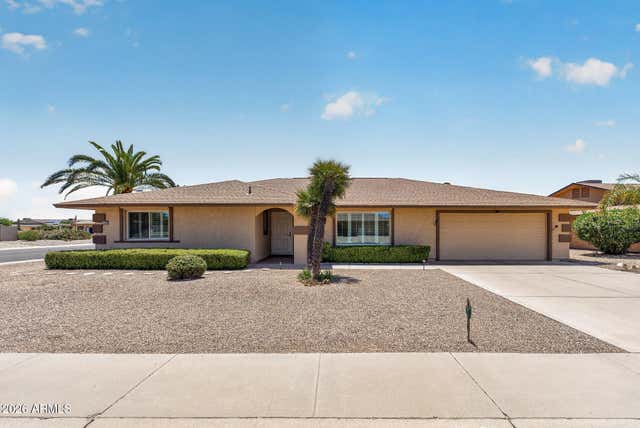


Similar Home Values
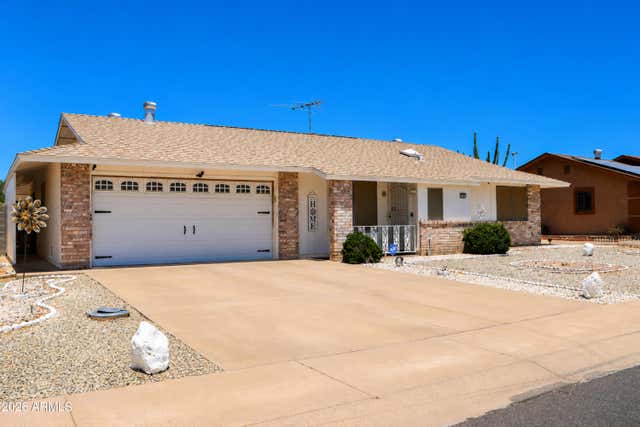
Comparable nearby listings and their asking prices.
| Address | Price | Beds | Baths | Sq Ft |
|---|---|---|---|---|
| 15940 S GLEN Circle, Arizona City, AZ | $314,999 | 3 | 2 | 1,720 |
| 12403 W KEYSTONE Drive, Sun City West, AZ | $315,000 | 2 | 2 | 2,252 |
| 9850 W EMBERWOOD Drive, Sun City, AZ | $315,000 | 2 | 2 | 1,398 |
| 17802 N 130TH Avenue, Sun City West, AZ | $315,000 | 3 | 2 | 1,416 |
| 2061 N LAUREL Place, Huachuca City, AZ | $315,000 | 3 | 2 | 1,700 |
| 2389 N Calle Sereno -- E, Huachuca City, AZ | $315,000 | 3 | 2 | 1,764 |
Moving Cost Estimate
EXIT Agents in Sun City West


Last Updated: 2026-01-10