

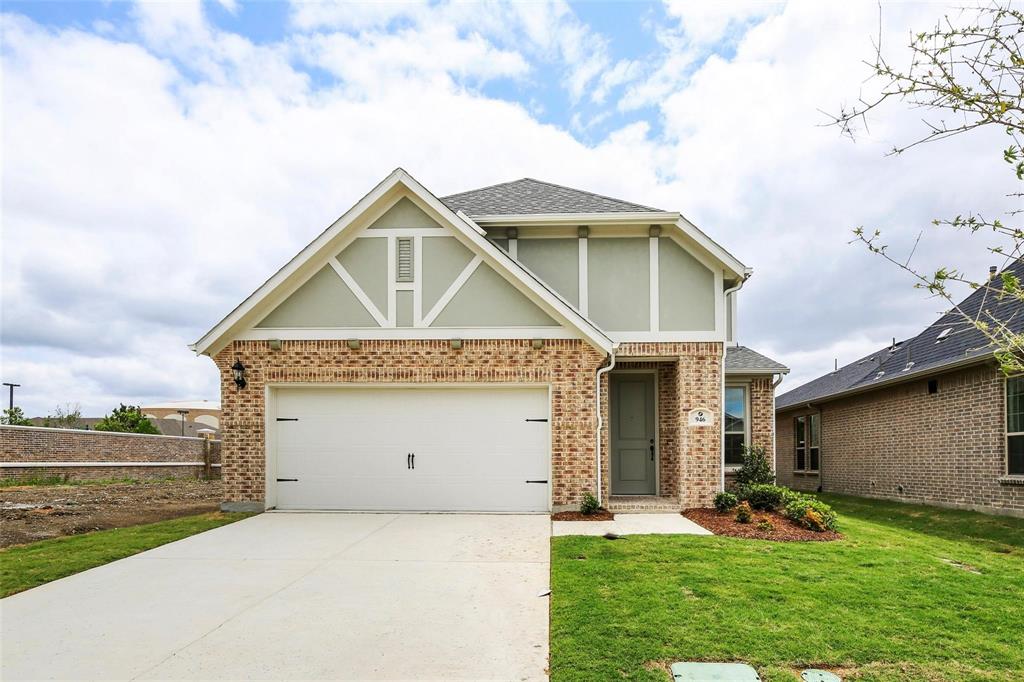
946 Switchgrass Lane, Allen, TX 75013
Village At Twin Creeks Ph Four · Collin County
Key Facts
Description
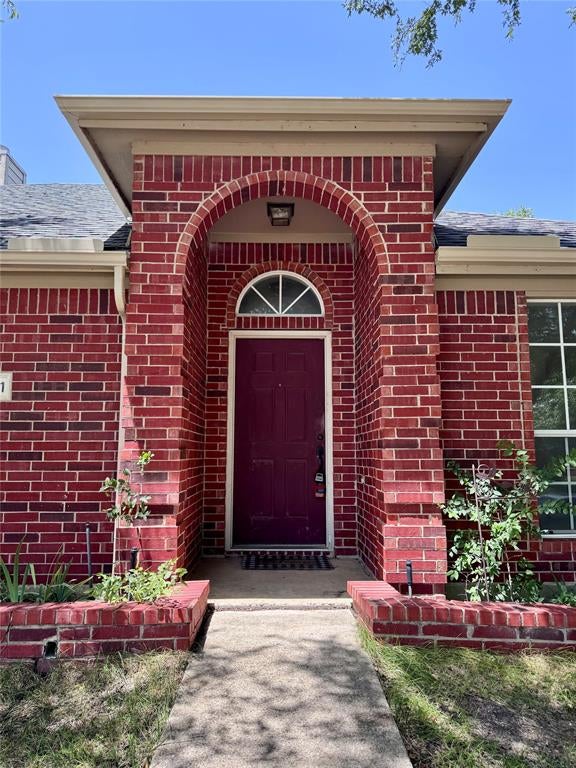
This 2020 Tudor-style Normandy home offers a bright, open layout with hardwood floors and gas fireplace, TV mount and flatscreen wiring above fireplace, and large windows that fill the space with natural light. The kitchen features a clean, modern look with an upgraded backsplash, custom vent hood, and shiplap island with granite countertops. The primary suite includes a spacious soaking tub, double vanities, and TWO walk-in closet. The first-floor home office and primary suite provide privacy and quiet. Upstairs offers a second living area that works well as an additional living space, playroom, craft room, or additional study, along with two oversized bedrooms with spacious closets, and a full bath. HOA maintains the front yard and tenant responsible for the back. Kitchen refrigerator is included! HOA amenities are just around the corner and include a spa-like pool, fitness center, community center, and playground with walking and jogging trails nearby. Located just minutes from major highways, shopping, dining, and live music, this home combines convenience, comfort, and style.
Property Information
Property Type
Residential Lease
Sub-Type
Single Family Residence
Style
Tudor
Year Built
2020
Stories
2
Living Area
2,559 sq ft
Lot Size
0.10 acres
Garage Spaces
2
Days on Market
50
MLS® Listing#
21261486
Property Features
Interior
Exterior
Appliances
Cooling
Heating
Flooring
Fireplace
Parking
Fencing
Lot Features
Construction
Foundation
Roof
Security
Utilities
Sewer
Water Source
Rooms
- 6 x 5First
- 10 x 5Second
- Bedroom14 x 15Second
- Bedroom14 x 15Second
- Dining Room13 x 11First
- Game Room20 x 18Second
- Kitchen14 x 16First
- Living Room14 x 16First
- Master Bathroom13 x 9First
- Master Bedroom14 x 14First
- Office10 x 12First
Schools
- Elementary:
- Boon
- Middle:
- Ereckson
- High:
- Allen
- District:
- Allen ISD
Financial Details
HOA
$550 / Quarterly
Neighborhood Management Inc
Parcel Number
R1159200C00201
Directions
From 75 -Central Expwy - Exit McDermott Drive head WEST, Turn RIGHT onto N. Watters Rd, Turn LEFT onto Rebecca Dr, Turn Left onto Switchgrass Lane. Home is on the left.
Affordability Calculator
$660
Estimated monthly payment
$18/mo
Principal $2,640 · Est. interest $3,683 over 30 yrs
Neighborhood Market Statistics
How this home compares to active listings in Allen, TX
- $560,135
- Median Listing Price
- 47
- Median Days on Market
- 2,748
- Median Sq Ft
- $214
- Median Price / Sq Ft
- 351
- Active Listings
- This home’s price is 99% below the area median.
- Its price per sq ft is 99% below the area median.
Market statistics compiled from active EXIT Realty® and MLS listings in Allen, TX.
Location
Map is currently unavailable for this location.
Points of Interest in Allen, TX
Showing the Allen area map.
Commute Calculator
Nearby Homes
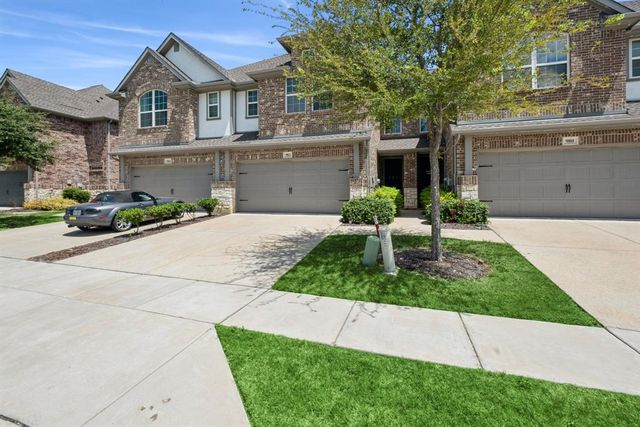


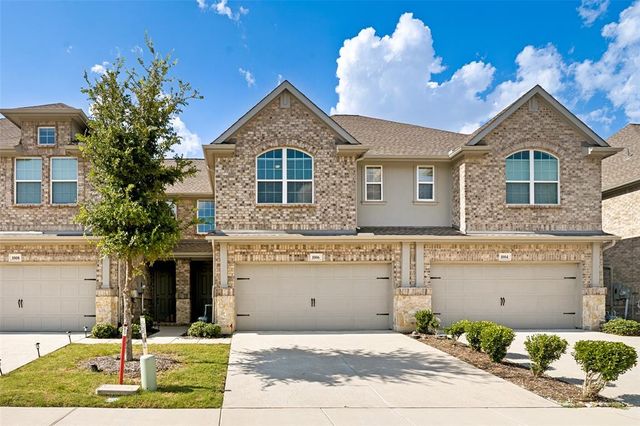
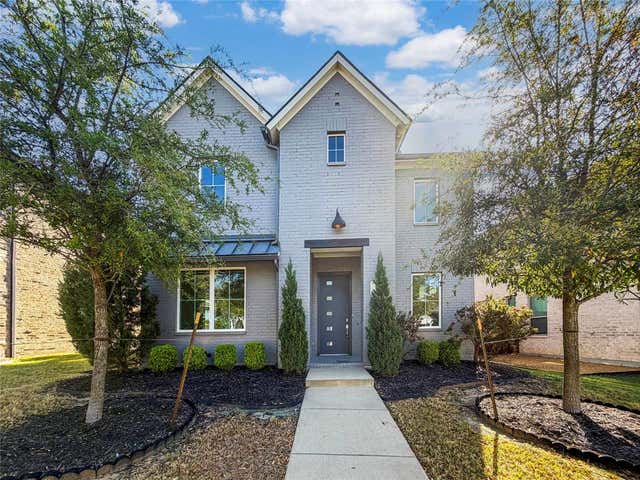
Similar Homes Nearby
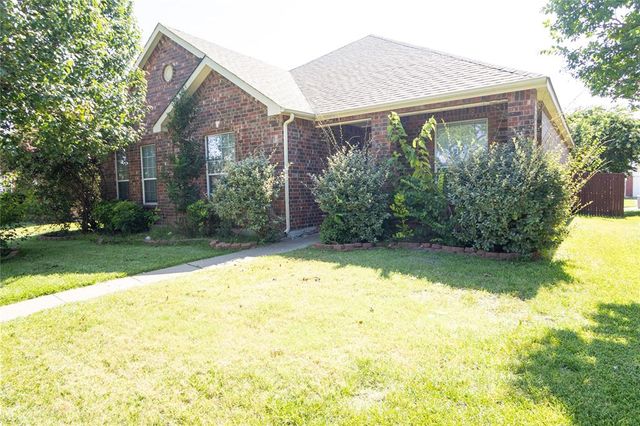

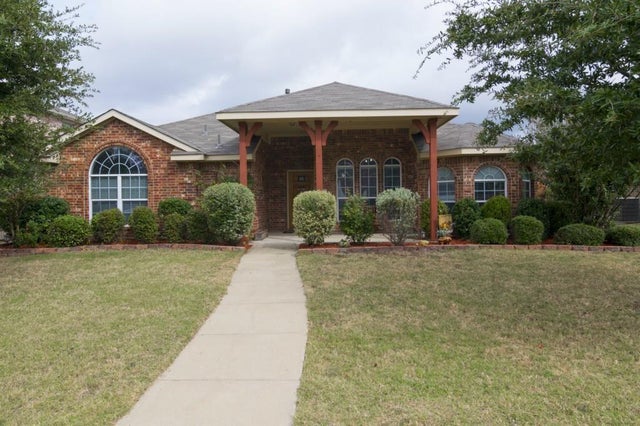

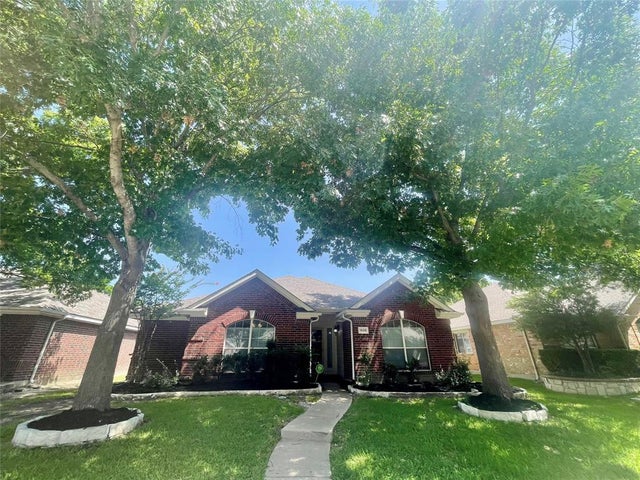
Similar Home Values
Comparable nearby listings and their asking prices.
| Address | Price | Beds | Baths | Sq Ft |
|---|---|---|---|---|
| 1407 Hazelwood Drive, Allen, TX | $2,345/mo | 3 | 2 | 2,118 |
| 1309 Crestview Drive, Allen, TX | $2,345/mo | 3 | 2 | 1,612 |
| 1461 Norfolk Court, Allen, TX | $2,350/mo | 3 | 2 | 1,627 |
| 710 Leading Lane, Allen, TX | $2,350/mo | 3 | 2 | 1,424 |
| 1535 Silver Spur Drive, Allen, TX | $2,395/mo | 3 | 2 | 1,843 |
| 1811 Lake Travis Drive, Allen, TX | $2,400/mo | 4 | 2 | 1,876 |
Moving Cost Estimate
EXIT Agents in Allen


Listing Courtesy: RE/MAX Four Corners - 972-396-9100
Presented by: Donna Boaz
Last Updated: 2026-05-06