

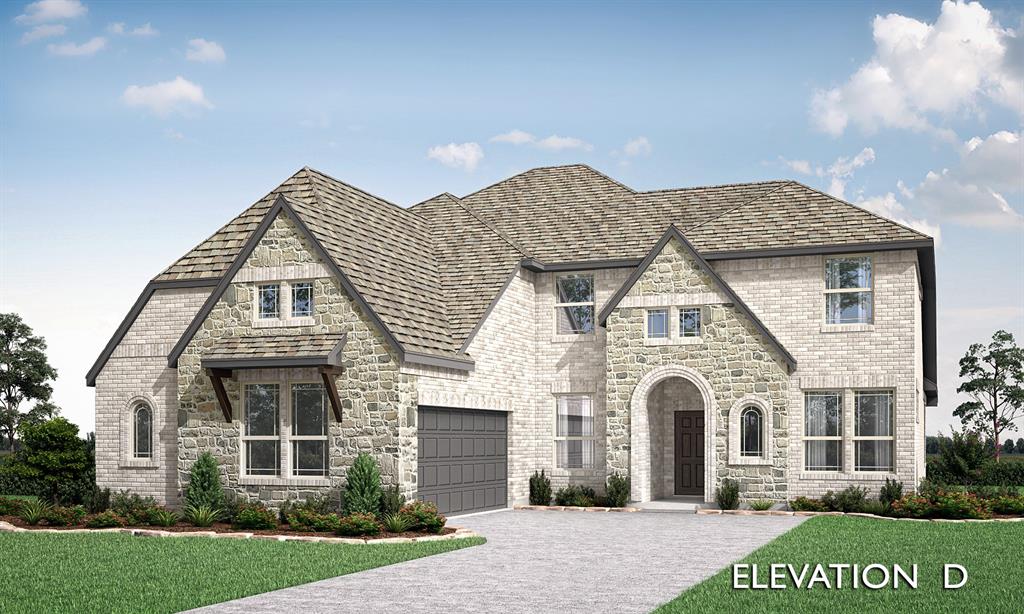
1976 Mystic Way, Oak Point, TX 75068
Chaparral Park 60-65 · Denton County
Key Facts
Description
NEW! NEVER LIVED IN. The Seaberry II holds transitional living spaces among 4 large bedrooms and 4 baths (2 up, 2 down). Soaring ceilings, wide hallways, extensive windows, 8' doors throughout, an exposed second floor and staircase, and a gourmet kitchen define the central living space - drenched in laminate floors, custom cabinetry, with quartz surfaces, and upgraded kitchen backsplash opposite a stone-to-ceiling fireplace. Fully-equipped to whip up any meal, the kitchen comes with all the necessities: oven and microwave cabinet, 5-burner cooktop sitting flush above deep cookware drawers, a wood vent hood, a trash pull-out drawer, Delta faucet at a single-bowl sink, and a sizeable walk-in pantry parallel to the butler's pantry that connect to the formal dining room - all with soft-close drawers! Set in the rear, the primary shares NO WALLS with the rest of the home and has peaceful backyard views from a window seat. Plenty of room given for a king-bed set between two picture windows, and the bathroom checks all the boxes with an L-shaped vanity that provides individual spaces for two, a deck-mount tub surrounded in Level 4 tile, and a separate shower with seat and more tile upgrades! Additional upgrades include Home Pro Media Package for the media room (screen-4K projector-surround sound), outlets placed for TVs, patterned tile in the mud room, glass French doors at the study, gutters, blinds, EV charging outlet, upgraded exterior selections, cabinets added to mud room AND MUCH MORE! Call Bloomfield to discover all this home offers.
Property Information
Property Type
Residential
Sub-Type
Single Family Residence
Style
Traditional
Year Built
2026
Living Area
3,478 sq ft
Lot Size
0.17 acres
Lot Dimensions
60x120
Garage Spaces
2
Days on Market
11
MLS® Listing#
21307448
Property Features
Interior
Exterior
Appliances
Cooling
Heating
Flooring
Fireplace
Parking
Laundry
Patio
Fencing
Lot Features
Construction
Foundation
Roof
Windows
Security
Community
Utilities
Sewer
Water Source
Rooms
- 12 x 12First
- Bedroom12 x 13Second
- Bedroom12 x 11Second
- Bedroom11 x 12First
- Dining Room12 x 14First
- Game Room17 x 14Second
- Kitchen10 x 14First
- Living Room18 x 17First
- Master Bedroom17 x 14First
- Media Room11 x 18Second
- Office11 x 13First
Schools
- Elementary:
- Cross Oaks
- Middle:
- Rodriguez
- High:
- Ray Braswell
- District:
- Denton ISD
Financial Details
HOA
$600 / Annually
Vision Community Management
Parcel Number
1976mystic
Directions
From Dallas North Tollway heading North, take Hwy 380 (E. University Drive) West to FM 720. Take a Left on FM 720. Continue for about a mile. The community is on your Right once you pass Martop Road.
Affordability Calculator
$119,600
Estimated monthly payment
$3,183/mo
Principal $478,400 · Est. interest $667,411 over 30 yrs
Neighborhood Market Statistics
How this home compares to active listings in Oak Point, TX
- $399,714
- Median Listing Price
- 72
- Median Days on Market
- 2,120
- Median Sq Ft
- $194
- Median Price / Sq Ft
- 861
- Active Listings
- This home’s price is 50% above the area median.
- Its price per sq ft is 11% below the area median.
Market statistics compiled from active EXIT Realty® and MLS listings in Oak Point, TX.
Location

Points of Interest in Oak Point, TX
Showing the Oak Point area map.
Nearby Schools
Rodriguez Middle School
Secondary · 0.2 mi away
Cross Oaks Elementary School
Elementary · 1.0 mi away
Oak Point Elementary
Elementary · 1.0 mi away
Education Center at Little Elm
School · 2.1 mi away
Providence Elementary School
Elementary · 2.4 mi away
Crossroads Montessori
Elementary · 2.7 mi away
The Kid's Corral
School · 3.0 mi away
James A Monaco
Elementary · 3.2 mi away
Catherine Bell Elementary
Elementary · 3.3 mi away
Little Elm School Dist
School · 3.3 mi away
Creekwood School
School · 3.5 mi away
Braswell High School
Secondary · 3.5 mi away
Herschel Zellars Elementary
Elementary · 3.6 mi away
Little Elm School Dist
School · 3.6 mi away
Cesar Chavez Elementary
Elementary · 3.7 mi away
Little Elm Isd
School · 3.7 mi away
Lakeside Middle School
Secondary · 3.7 mi away
Paloma Creek Elementary
Elementary · 3.7 mi away
The Montessori Learning House Bilingual School
Elementary · 3.8 mi away
Denton Isd
School · 3.8 mi away
Commute Calculator
Nearby Homes
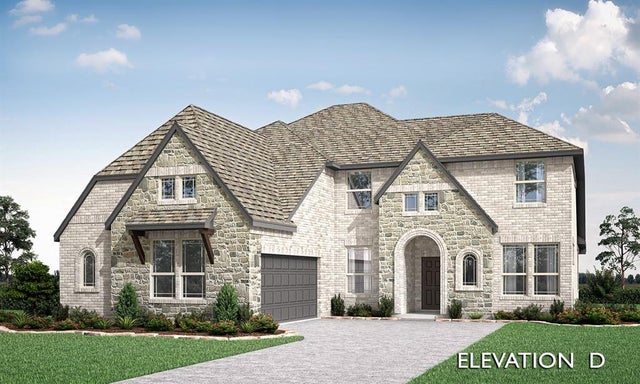
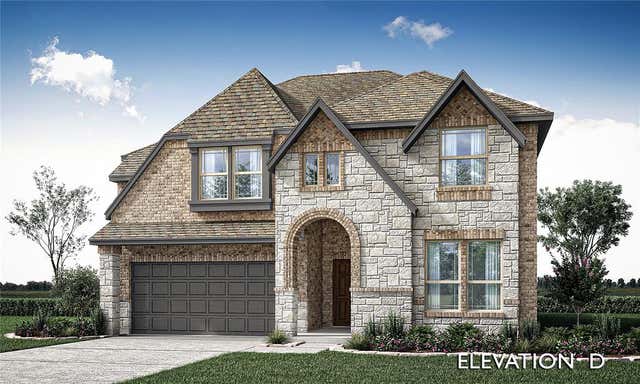

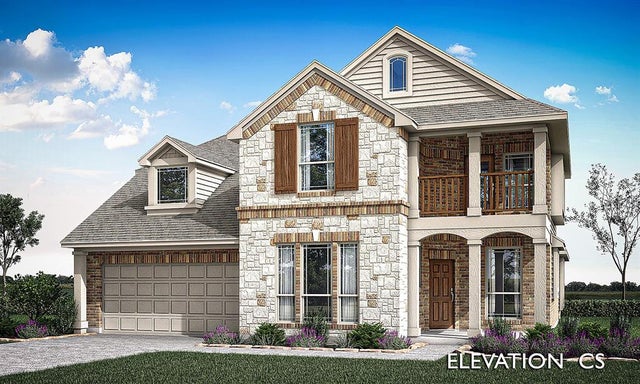
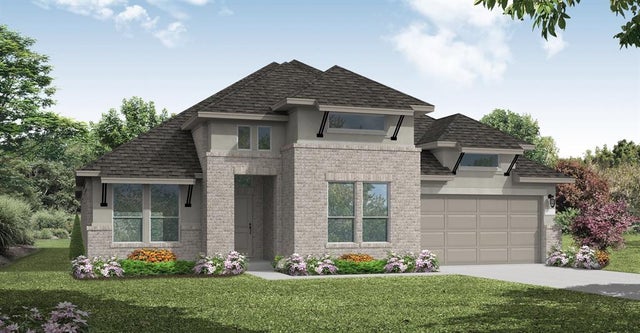
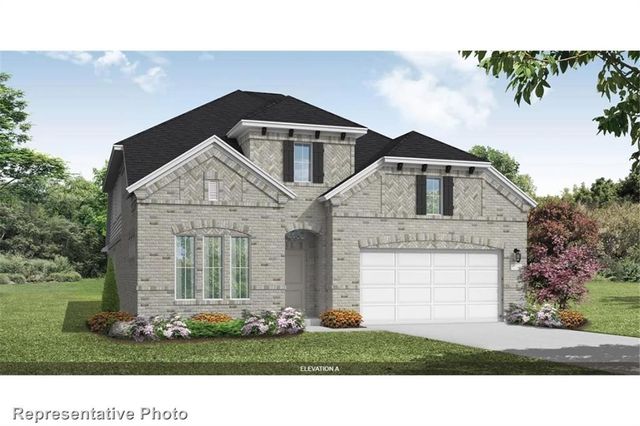
Similar Homes Nearby
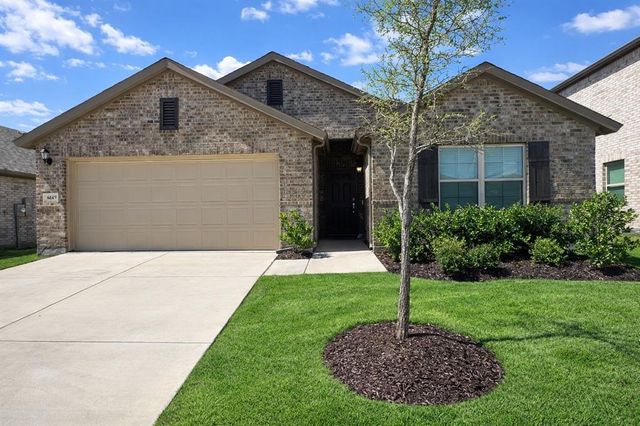
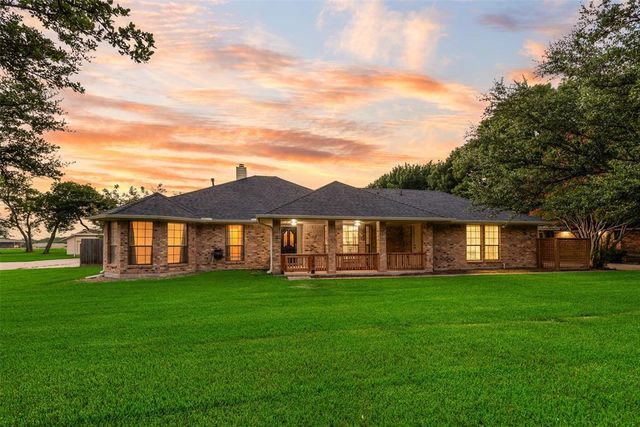

Similar Home Values
Comparable nearby listings and their asking prices.
| Address | Price | Beds | Baths | Sq Ft |
|---|---|---|---|---|
| 6609 Adderly Road, Pilot Point, TX | $420,000 | 4 | 3 | 2,143 |
| 309 Josey Lane, Red Oak, TX | $420,000 | 3 | 2 | 1,850 |
| 14065 Ilderton Street, Pilot Point, TX | $420,000 | 4 | 3 | 2,411 |
| 106 E Mari-B Dr., Center Point, TX | $420,000 | 3 | 2 | 1,040 |
| 14506 Lovelace Street, Pilot Point, TX | $424,000 | 4 | 2 | 2,038 |
| 9421 Leisure Pace Lane, Oak Point, TX | $424,500 | 4 | 3 | 2,322 |
Moving Cost Estimate
EXIT Agents in Oak Point


Listing Courtesy: Visions Realty & Investments - 817-288-5510
Presented by: Marsha Ashlock
Last Updated: 2026-06-19