

25188 LUMBERTON DRIVE, MILLSBORO, DE 19966
PLANTATION LAKES · SUSSEX County
Key Facts
Description
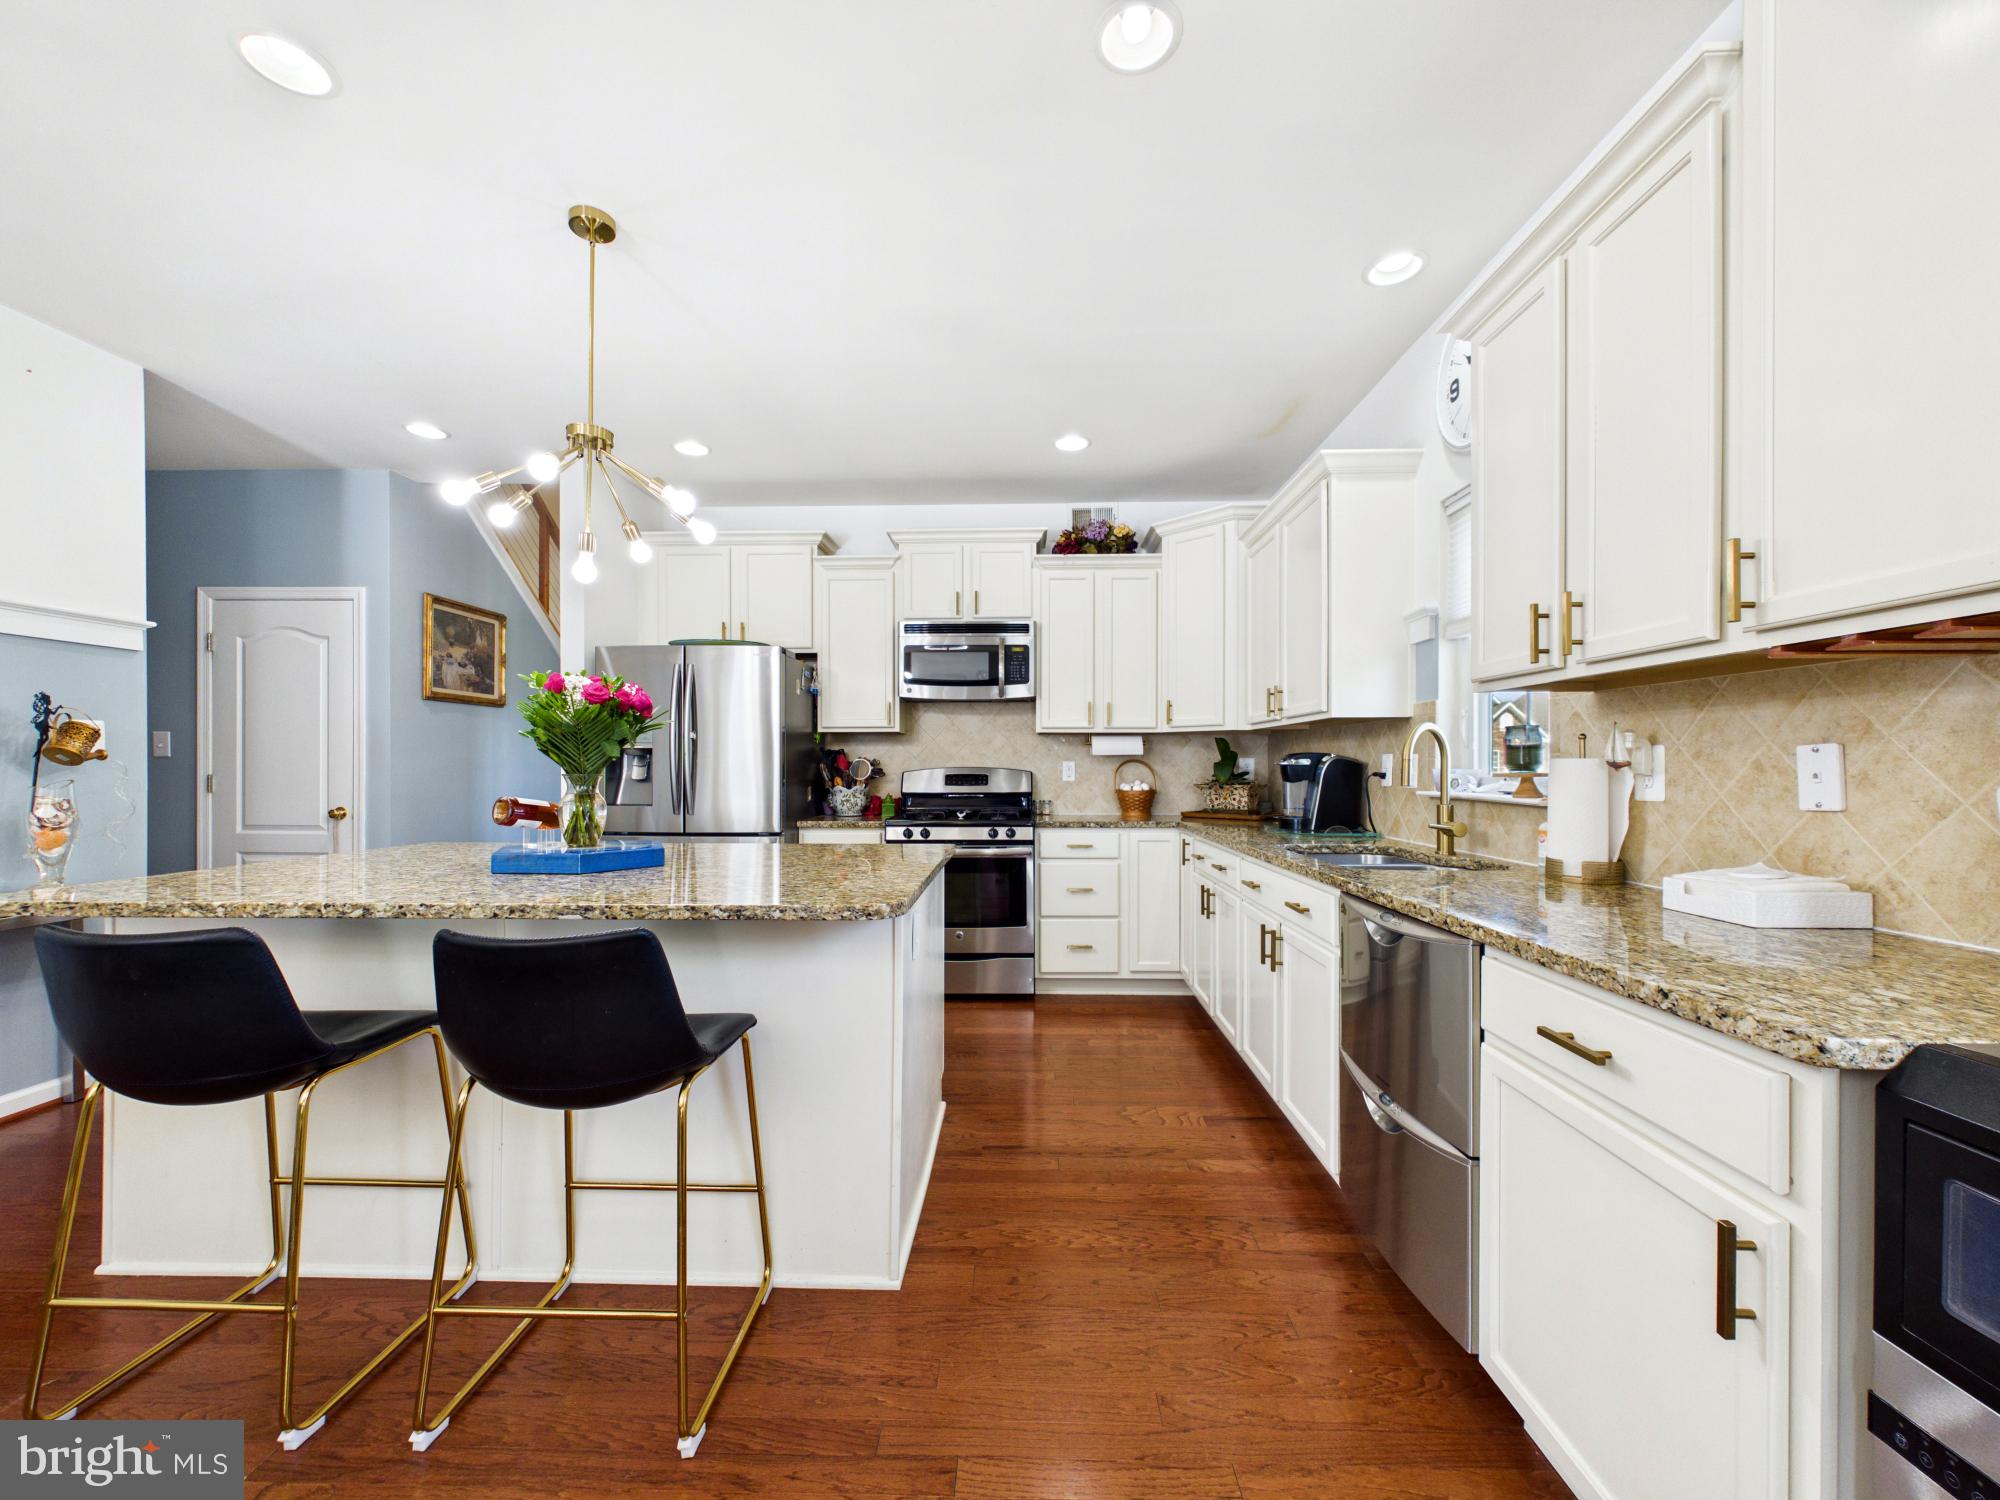
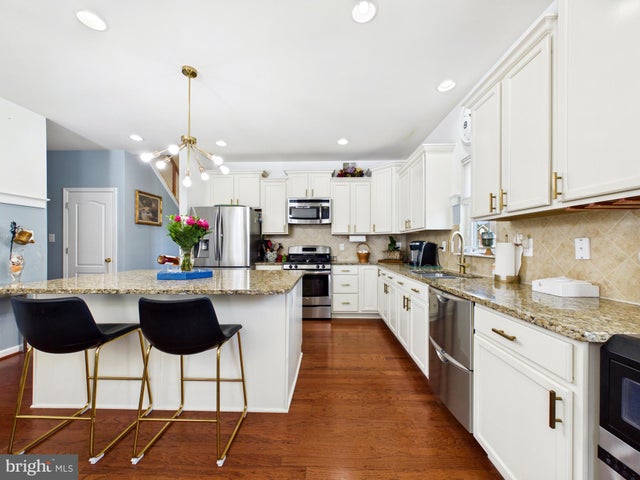
Beautifully maintained 4-bedroom, 4-bath ranch-style home located in the highly sought-after Plantation Lakes community. From the moment you enter, you’re welcomed by a bright and airy foyer featuring soaring ceilings and gleaming hardwood floors. Elegant formal living and dining spaces with designer lighting and oversized windows create the perfect setting for entertaining. The contemporary kitchen is the heart of the home, showcasing abundant white cabinetry, stone countertops, and a large center island that opens to the inviting family room with fireplace, custom wall accents, and direct access to the outdoor living area. A sun-filled casual dining space adds warmth and charm to the open-concept layout. The spacious main-level primary suite offers a luxurious en suite bath with dual vanities and a beautifully tiled walk-in shower. Three additional bedrooms provide generous closet space and stylish finishes throughout. The finished walk-out lower level is designed for entertaining, featuring a massive recreation area and an impressive built-in bar with wrap-around seating. Step outside to enjoy the expansive low-maintenance composite deck with architectural pergola — perfect for summer BBQs and outdoor lounging. Additional highlights include an oversized garage with ample storage potential and a massive workshop equipped with heavy-duty power and dust collection. Enjoy all that Plantation Lakes has to offer, including championship golf, pools, fitness centers, walking trails, tennis courts, and clubhouse dining.
Property Information
Property Type
Residential
Sub-Type
Single Family Residence
Structure Type
House
Year Built
2014
Living Area
3,865 sq ft
Lot Size
0.19 acres
Lot Dimensions
56.00 x 116.00
Garage Spaces
2
Parking Spaces
2
Zoning
TN
Days on Market
1
MLS® Listing#
DESU2112088
Property Features
Interior
Exterior
Appliances
Cooling
Heating
Flooring
Fireplace
Basement
Pool
Parking
Patio
Lot Features
Construction
Foundation
Roof
Community
Sewer
Water Source
Schools
- District:
- INDIAN RIVER
Financial Details
HOA
$168 / Monthly
PLANTATION LAKES HOA
Annual Taxes
$3,048
Tax year 2025
Parcel Number
133-16.00-823.00
Directions
Use GPS
Affordability Calculator
$99,980
Estimated monthly payment
$2,661/mo
Principal $399,920 · Est. interest $557,924 over 30 yrs
Neighborhood Market Statistics
How this home compares to active listings in MILLSBORO, DE
- $390,667
- Median Listing Price
- 80
- Median Days on Market
- 1,860
- Median Sq Ft
- $202
- Median Price / Sq Ft
- 426
- Active Listings
- This home’s price is 28% above the area median.
- Its price per sq ft is 36% below the area median.
Market statistics compiled from active EXIT Realty® and MLS listings in MILLSBORO, DE.
Location

Points of Interest in MILLSBORO, DE
Showing the MILLSBORO area map.
Nearby Schools
Millsboro Middle School
Secondary · 1.3 mi away
East Millsboro Elementary School
Elementary · 1.8 mi away
Indian River School District
Elementary · 1.9 mi away
Ennis (Howard T.) School
School · 3.2 mi away
Sussex Central High School
Secondary · 3.2 mi away
Lighthouse Christian School
School · 3.9 mi away
Discovery Island Early Care & Preschool
School · 4.1 mi away
Clayton (John M.) Elementary School
Elementary · 5.3 mi away
Indian River High School
Secondary · 5.3 mi away
Delmarva Christian High School
Secondary · 6.2 mi away
Sussex Academy of Arts & Sciences
School · 6.2 mi away
Indian River School District
Secondary · 6.6 mi away
Carver G W Educational Center
School · 6.6 mi away
Long Neck Elementary School
Elementary · 7.4 mi away
Splash Day School
School · 7.5 mi away
Childrens Place Child
School · 7.6 mi away
Georgetown Elementary School
Elementary · 8.1 mi away
Georgetown Middle School
Secondary · 8.1 mi away
Sussex Technical High School
Secondary · 8.2 mi away
First Steps Primeros Pasos
School · 8.2 mi away
Commute Calculator
Nearby Homes


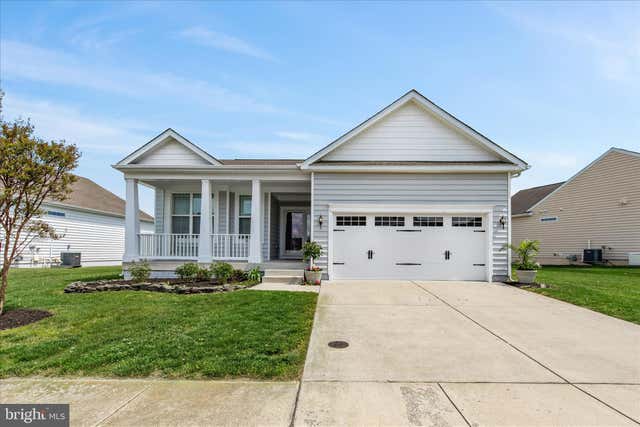
Similar Homes Nearby


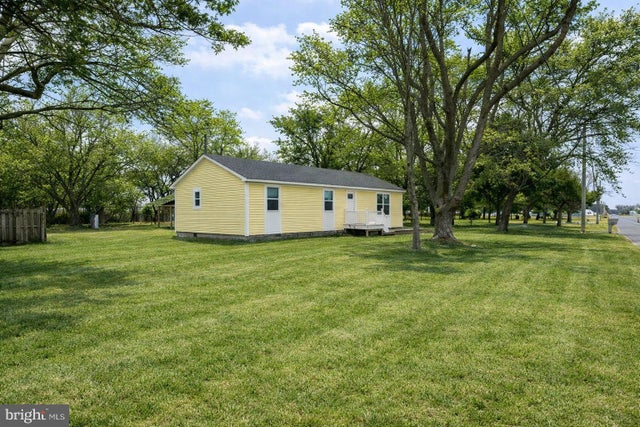

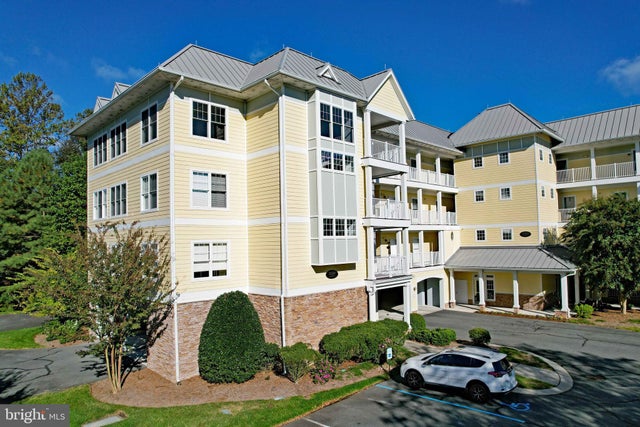
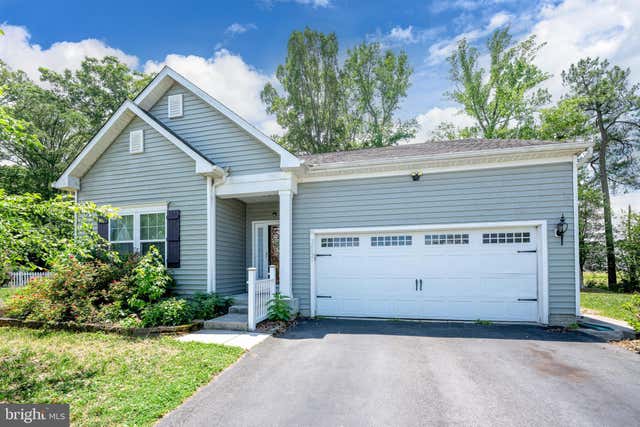
Similar Home Values
Comparable nearby listings and their asking prices.
| Address | Price | Beds | Baths | Sq Ft |
|---|---|---|---|---|
| 35260 WRIGHT WAY, MILLSBORO, DE | $349,990 | 3 | 4 | 2,372 |
| 32642 W ALBEMARLE COURT, MILLSBORO, DE | $350,000 | 3 | 2 | 1,122 |
| 38240 MILLSBORO HIGHWAY, MILLSBORO, DE | $355,000 | 3 | 2 | 1,344 |
| 36007 AUBURN WAY, MILLSBORO, DE | $357,000 | 3 | 4 | 2,371 |
| 33584 WINDSWEPT DRIVE 5401, MILLSBORO, DE | $359,000 | 3 | 2 | 1,894 |
| 30021 IRONS KNOLL ROAD, MILLSBORO, DE | $359,000 | 3 | 3 | 2,786 |
Moving Cost Estimate
EXIT Agents in MILLSBORO


Listing Courtesy: The Parker Group - 3022176692