

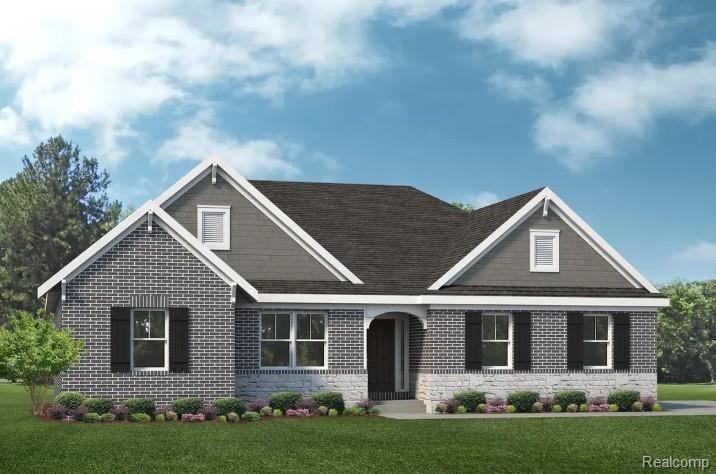
13743 Stone Falcon Drive, Shelby Charter Township, MI 48315
Macomb County
Key Facts
Description
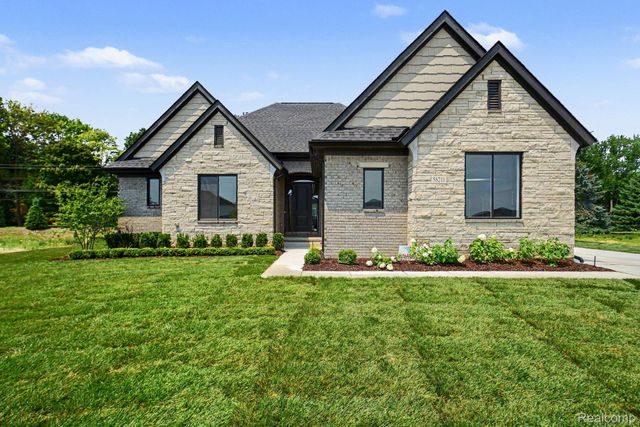
Quick Occupancy New Construction in Utica Community Schools! The Oxford ranch offers an open and functional layout ideal for everyday living and entertaining. Spacious kitchen with large island and walk-in pantry opens to the nook and expansive great room.Convenient family entry and separate laundry room located off the garage provide the perfect drop zone for coats, backpacks, and sports gear. Private primary suite situated at the rear of the home features a spacious bath with large vanity, private commode, and oversized walk-in closet. A study and two additional bedrooms complete this well-designed ranch floor plan. Includes 10-Year Structural Warranty and Basement Waterproofing Warranty. Photos are of a decorated model or previously built home.
Property Information
Property Type
Residential
Sub-Type
Single Family Residence
Style
Ranch
Year Built
2026
Living Area
2,568 sq ft
Lot Size
0.30 acres
Lot Dimensions
91X148
Garage Spaces
3
Days on Market
140
MLS® Listing#
20261011544
Property Features
Appliances
Cooling
Heating
Basement
Pool
Parking
Laundry
Construction
Roof
Sewer
Water Source
Rooms
- 16 X 10
- Bedroom11 X 10
- Bedroom12 X 12
- Great Room17 X 16
- Kitchen16 X 10
- Library9 X 11
- Master Bathroom16 X 14
- Master Bedroom
Financial Details
HOA
$1,202 / Annually
Parcel Number
0701125037
Directions
North of 25 Mile, East off Schoenherr
Affordability Calculator
$132,998
Estimated monthly payment
$3,539/mo
Principal $531,992 · Est. interest $742,176 over 30 yrs
Neighborhood Market Statistics
How this home compares to active listings in Shelby Charter Township, MI
- $403,181
- Median Listing Price
- 53
- Median Days on Market
- 1,903
- Median Sq Ft
- $203
- Median Price / Sq Ft
- 11,906
- Active Listings
- This home’s price is 65% above the area median.
- Its price per sq ft is 28% above the area median.
Market statistics compiled from active EXIT Realty® and MLS listings in Shelby Charter Township, MI.
Location
- 13743 Stone Falcon Drive, Shelby Charter Township, MI 48315
Points of Interest in Shelby Charter Township, MI
Showing the Shelby Charter Township area map.
Nearby Schools
Beacon Tree Elementary School
Elementary · 0.4 mi away
Duncan Elementary School
Elementary · 0.6 mi away
Utica Community Schools Training & Development Center
School · 0.6 mi away
Utica Community Schools
Elementary · 1.2 mi away
Goddard School
School · 1.7 mi away
Crissman Elementary School
Elementary · 2.1 mi away
Washington Elementary School
Elementary · 2.3 mi away
Lutheran North
Secondary · 2.4 mi away
Petite School of Knowledge
Elementary · 2.5 mi away
St. Peter Lutheran School
School · 2.5 mi away
Krambrooke Children's Center
School · 2.6 mi away
Eisenhower High School
Secondary · 2.9 mi away
Utica Community Schools
Secondary · 2.9 mi away
Malow Junior High School
Secondary · 3.0 mi away
Shelby Junior High
Secondary · 3.1 mi away
Powell Middle School
Elementary · 3.2 mi away
Goddard School
School · 3.2 mi away
Hevel Elementary School
Elementary · 3.2 mi away
Peace Lutheran School
Elementary · 3.2 mi away
Morgan Elementary School
Elementary · 3.2 mi away
Commute Calculator
Nearby Homes


Moving Cost Estimate
EXIT Agents in Shelby Charter Township


Listing Courtesy: Lombardo Realty - 2484161462
The accuracy of all information, regardless of source, is not guaranteed or warranted. All information should be independently verified. Any use of search facilities of data on the site, other than by a consumer looking to purchase real estate, is prohibited.