

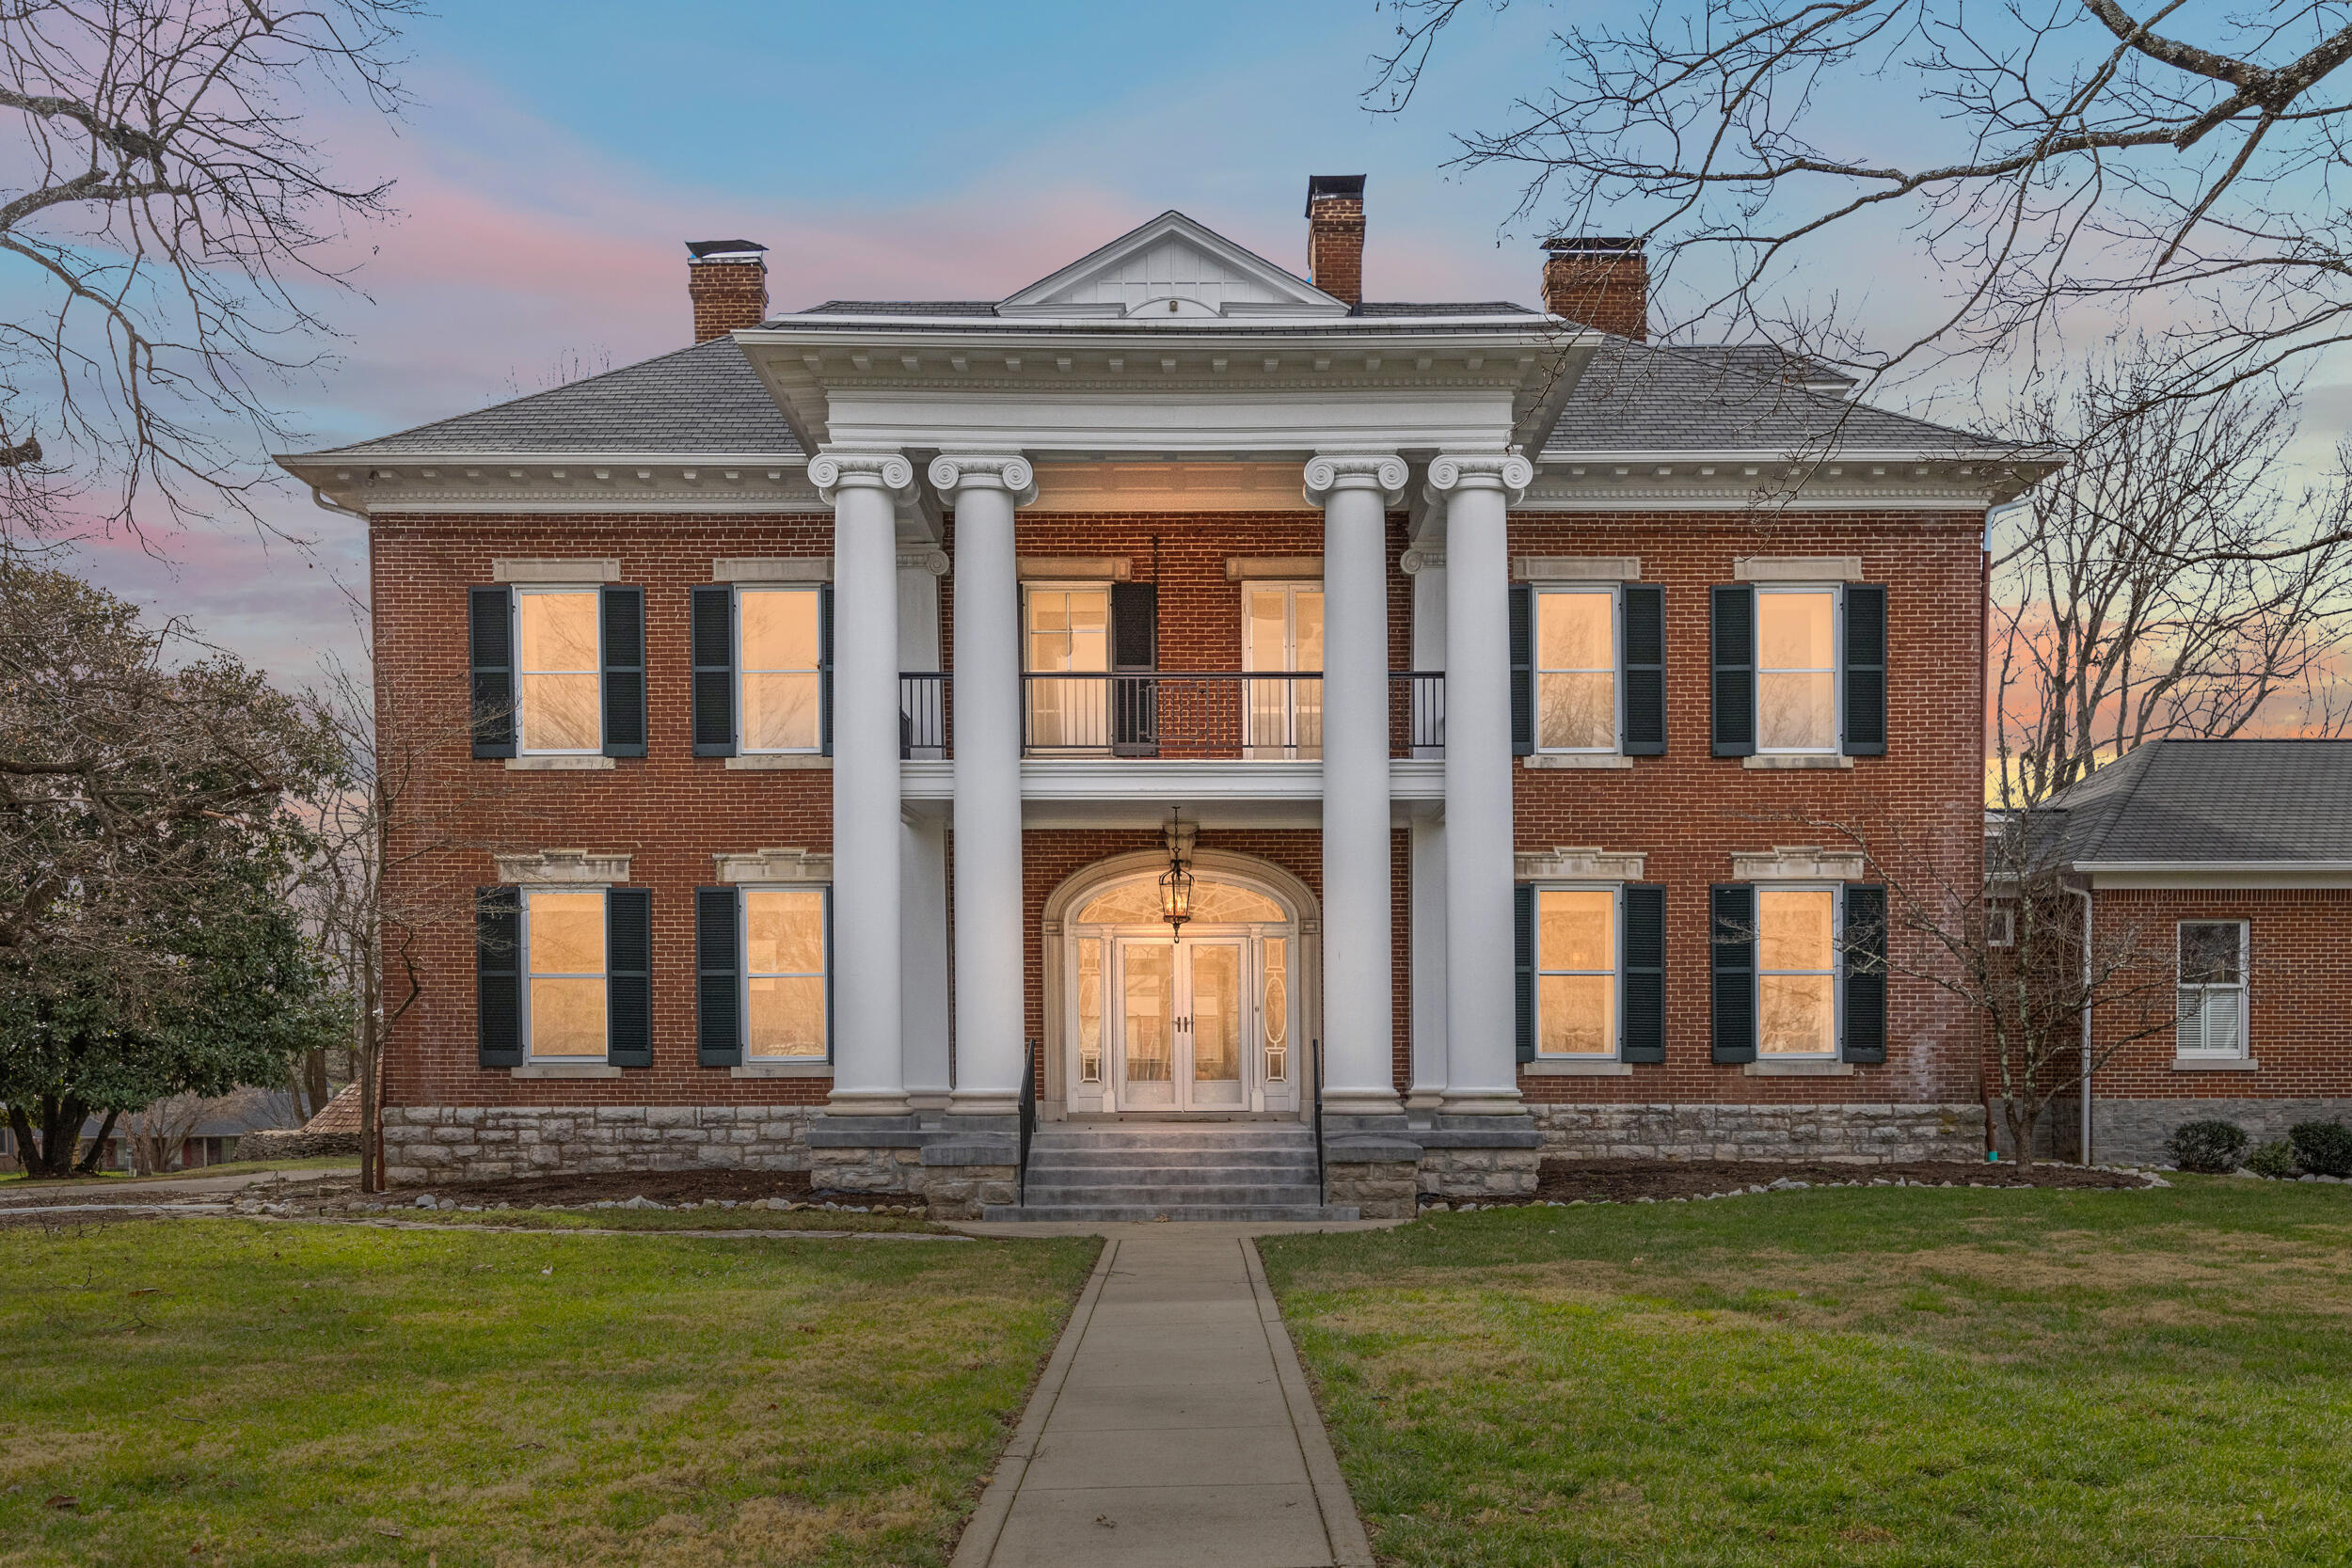
160 Elm Street, Versailles, KY 40383
Downtown · Woodford County
Key Facts
Description
An extraordinary opportunity to own one of downtown Versailles' most iconic residences— a wonderful multi-generational home, designed for living together - without compromise. A stately front porch framed by impressive columns and a classic fan-lighted front door welcomes you into a grand entry hall with fireplace. Throughout the home, soaring ceilings, gleaming hardwood floors, and oversized windows create a light-filled and timeless atmosphere. The formal living and dining rooms flank the entry hall, each showcasing exquisite woodwork and inviting fireplaces. A graceful curved front staircase—adorned with carved spindles, a hand-crafted rail, and a striking leaded-glass window on the landing—anchors the home with architectural distinction. The second level offers four bedrooms, two full baths, and a half bath. A former bedroom adjacent to the primary suite has been thoughtfully converted into a generous walk-in closet and opens to a charming second-story balcony overlooking the front yard of the home. A permanent staircase leads to the third-floor attic, offering excellent potential for future finishing. A rear staircase returns to the kitchen and rear entry hall, while an inviting sunroom provides tranquil views of the backyard. A seamless first -level addition showcases an impressive great room, a spacious primary suite with a tiled bath featuring a zero-entry shower, a walk-in closet, a private office and a screened patio. The presence of the original primary suite on the second level makes this home an ideal option for multi-generational buyers. At the rear of the property, you'll find a three-car garage, workshop, laundry room, walk-in pantry, and a second home office. Above the garage, a private guest suite features a full kitchen, living area, bedroom, and full bath. Set on 1.41 acres with room for future pool, the estate also includes a historic icehouse, smokehouse, and a separate guest house (approximately 650 sq ft per level, 2nd level non-conforming) offering a living room, kitchen, bedroom, and full bath. A whole-house generator services both the main residence and guest house. The property is being sold as-is, presenting a rare opportunity to steward a truly remarkable historic estate in the heart of Versailles.
Property Information
Property Type
Residential
Sub-Type
Single Family Residence
Structure Type
House
Year Built
1907
Living Area
6,711 sq ft
Lot Size
1.42 acres
Garage Spaces
3
MLS® Listing#
26001175
Property Features
Interior
Exterior
Appliances
Cooling
Heating
Flooring
Fireplace
Basement
Parking
Laundry
Fencing
Lot Features
Construction
Foundation
Roof
Windows
Security
Other Structures
Utilities
Sewer
Water Source
Rooms
- First
- First
- Bathroom 1First
- Bathroom 2First
- Bathroom 3Second
- Bathroom 3Second
- Bathroom 4Second
- Bathroom 5Second
- Bedroom 1Second
- Bedroom 2Second
- Bedroom 4Second
- Bedroom 4Second
- DenFirst
- DenFirst
- Dining RoomFirst
- Family RoomFirst
- KitchenFirst
- Living RoomFirst
- OfficeFirst
Schools
- Elementary:
- Simmons
- Middle:
- Woodford Co
- High:
- Woodford Co
Financial Details
HOA
None
Parcel Number
30-2009-008-00
Directions
Versailles Rd to Main Street, turn right, left on Elm Street, property will be on the left.
Affordability Calculator
$330,000
Estimated monthly payment
$8,782/mo
Principal $1,320,000 · Est. interest $1,841,517 over 30 yrs
Neighborhood Market Statistics
How this home compares to active listings in Versailles, KY
- $591,667
- Median Listing Price
- 58
- Median Days on Market
- 2,600
- Median Sq Ft
- $210
- Median Price / Sq Ft
- 75
- Active Listings
- This home’s price is 179% above the area median.
- Its price per sq ft is 17% above the area median.
Market statistics compiled from active EXIT Realty® and MLS listings in Versailles, KY.
Location

Points of Interest in Versailles, KY
Showing the Versailles area map.
Nearby Schools
Woodford County High School
Secondary · 0.4 mi away
Safe Harbor Academy
School · 0.6 mi away
Simmons Elementary School
Elementary · 0.8 mi away
St Leo School
School · 1.2 mi away
Woodford County Middle School
Secondary · 1.3 mi away
Huntertown Elementary School
Elementary · 1.4 mi away
Southside Elementary School
Elementary · 1.7 mi away
Woodford Christian School
School · 3.0 mi away
Versailles Montessori School
Elementary · 3.8 mi away
Woodford County Schools
School · 4.4 mi away
Northside Elementary School
Elementary · 7.1 mi away
Saffell Street Elementary School
Elementary · 9.0 mi away
Paul Lawrence Dunbar High School
Secondary · 9.0 mi away
Anderson County Middle School
Secondary · 9.1 mi away
Rosa Parks Elementary School
Elementary · 9.5 mi away
Emma B. Ward Elementary School
Elementary · 9.6 mi away
Anderson Christian Church
School · 9.7 mi away
Bracktown Academy Learning Center
School · 9.7 mi away
Anderson County High School
Secondary · 9.7 mi away
Frankfort Christian Academy
School · 9.8 mi away
Commute Calculator
Nearby Homes
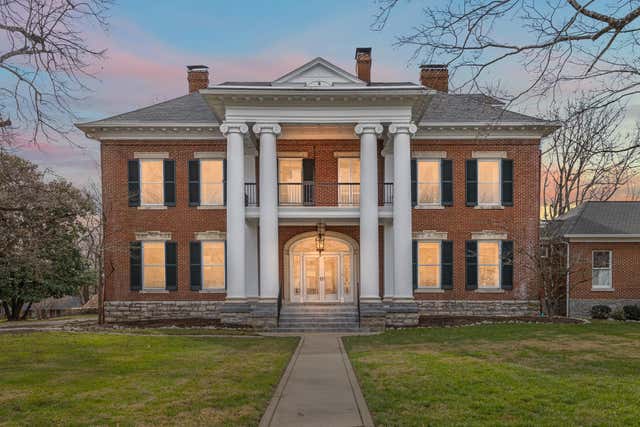


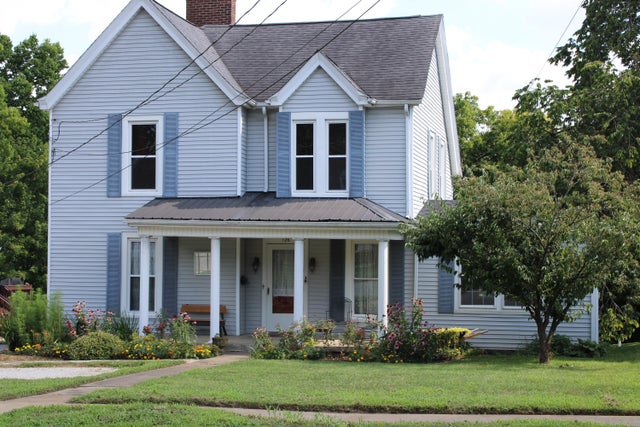
Similar Homes Nearby

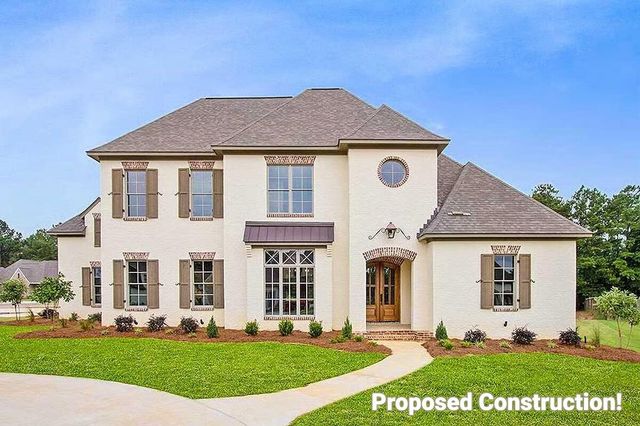

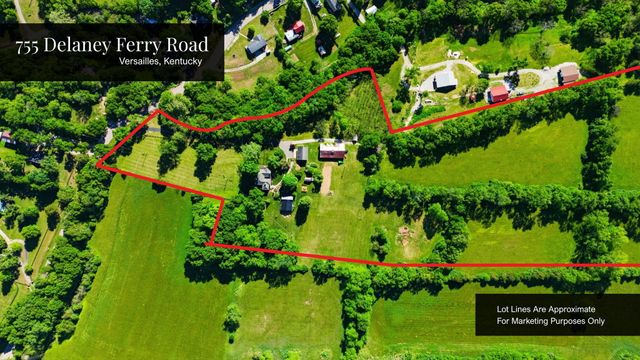

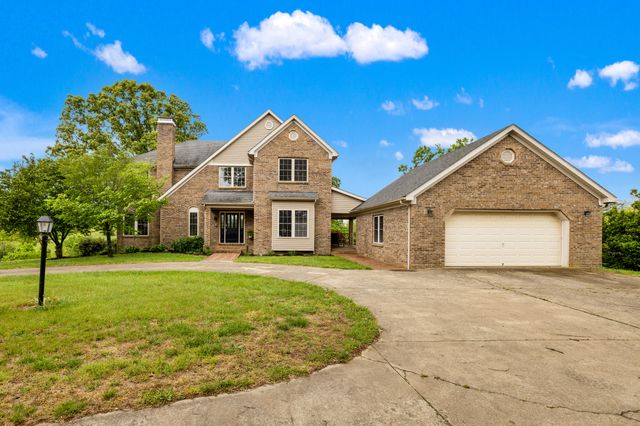
Similar Home Values
Comparable nearby listings and their asking prices.
| Address | Price | Beds | Baths | Sq Ft |
|---|---|---|---|---|
| 518 Polo Run Lane, Versailles, KY | $1,290,450 | 4 | 4 | 3,603 |
| 104 Triumph Court, Versailles, KY | $1,300,000 | 4 | 5 | 4,408 |
| 12641 Troy Pike, Versailles, KY | $1,550,000 | 6 | 5 | 5,700 |
| 755 Delaney Ferry Road, Versailles, KY | $1,590,000 | 6 | 4 | 5,507 |
| 755 Delaney Ferry Road, Versailles, KY | $1,590,000 | 6 | 4 | 5,507 |
| 5108 Fords Mill Road, Versailles, KY | $1,625,000 | 4 | 4 | 4,565 |
Moving Cost Estimate
EXIT Agents in Versailles



Listing Courtesy: Bluegrass Sotheby's International Realty - 8592680099
Last Updated: 2026-01-16