

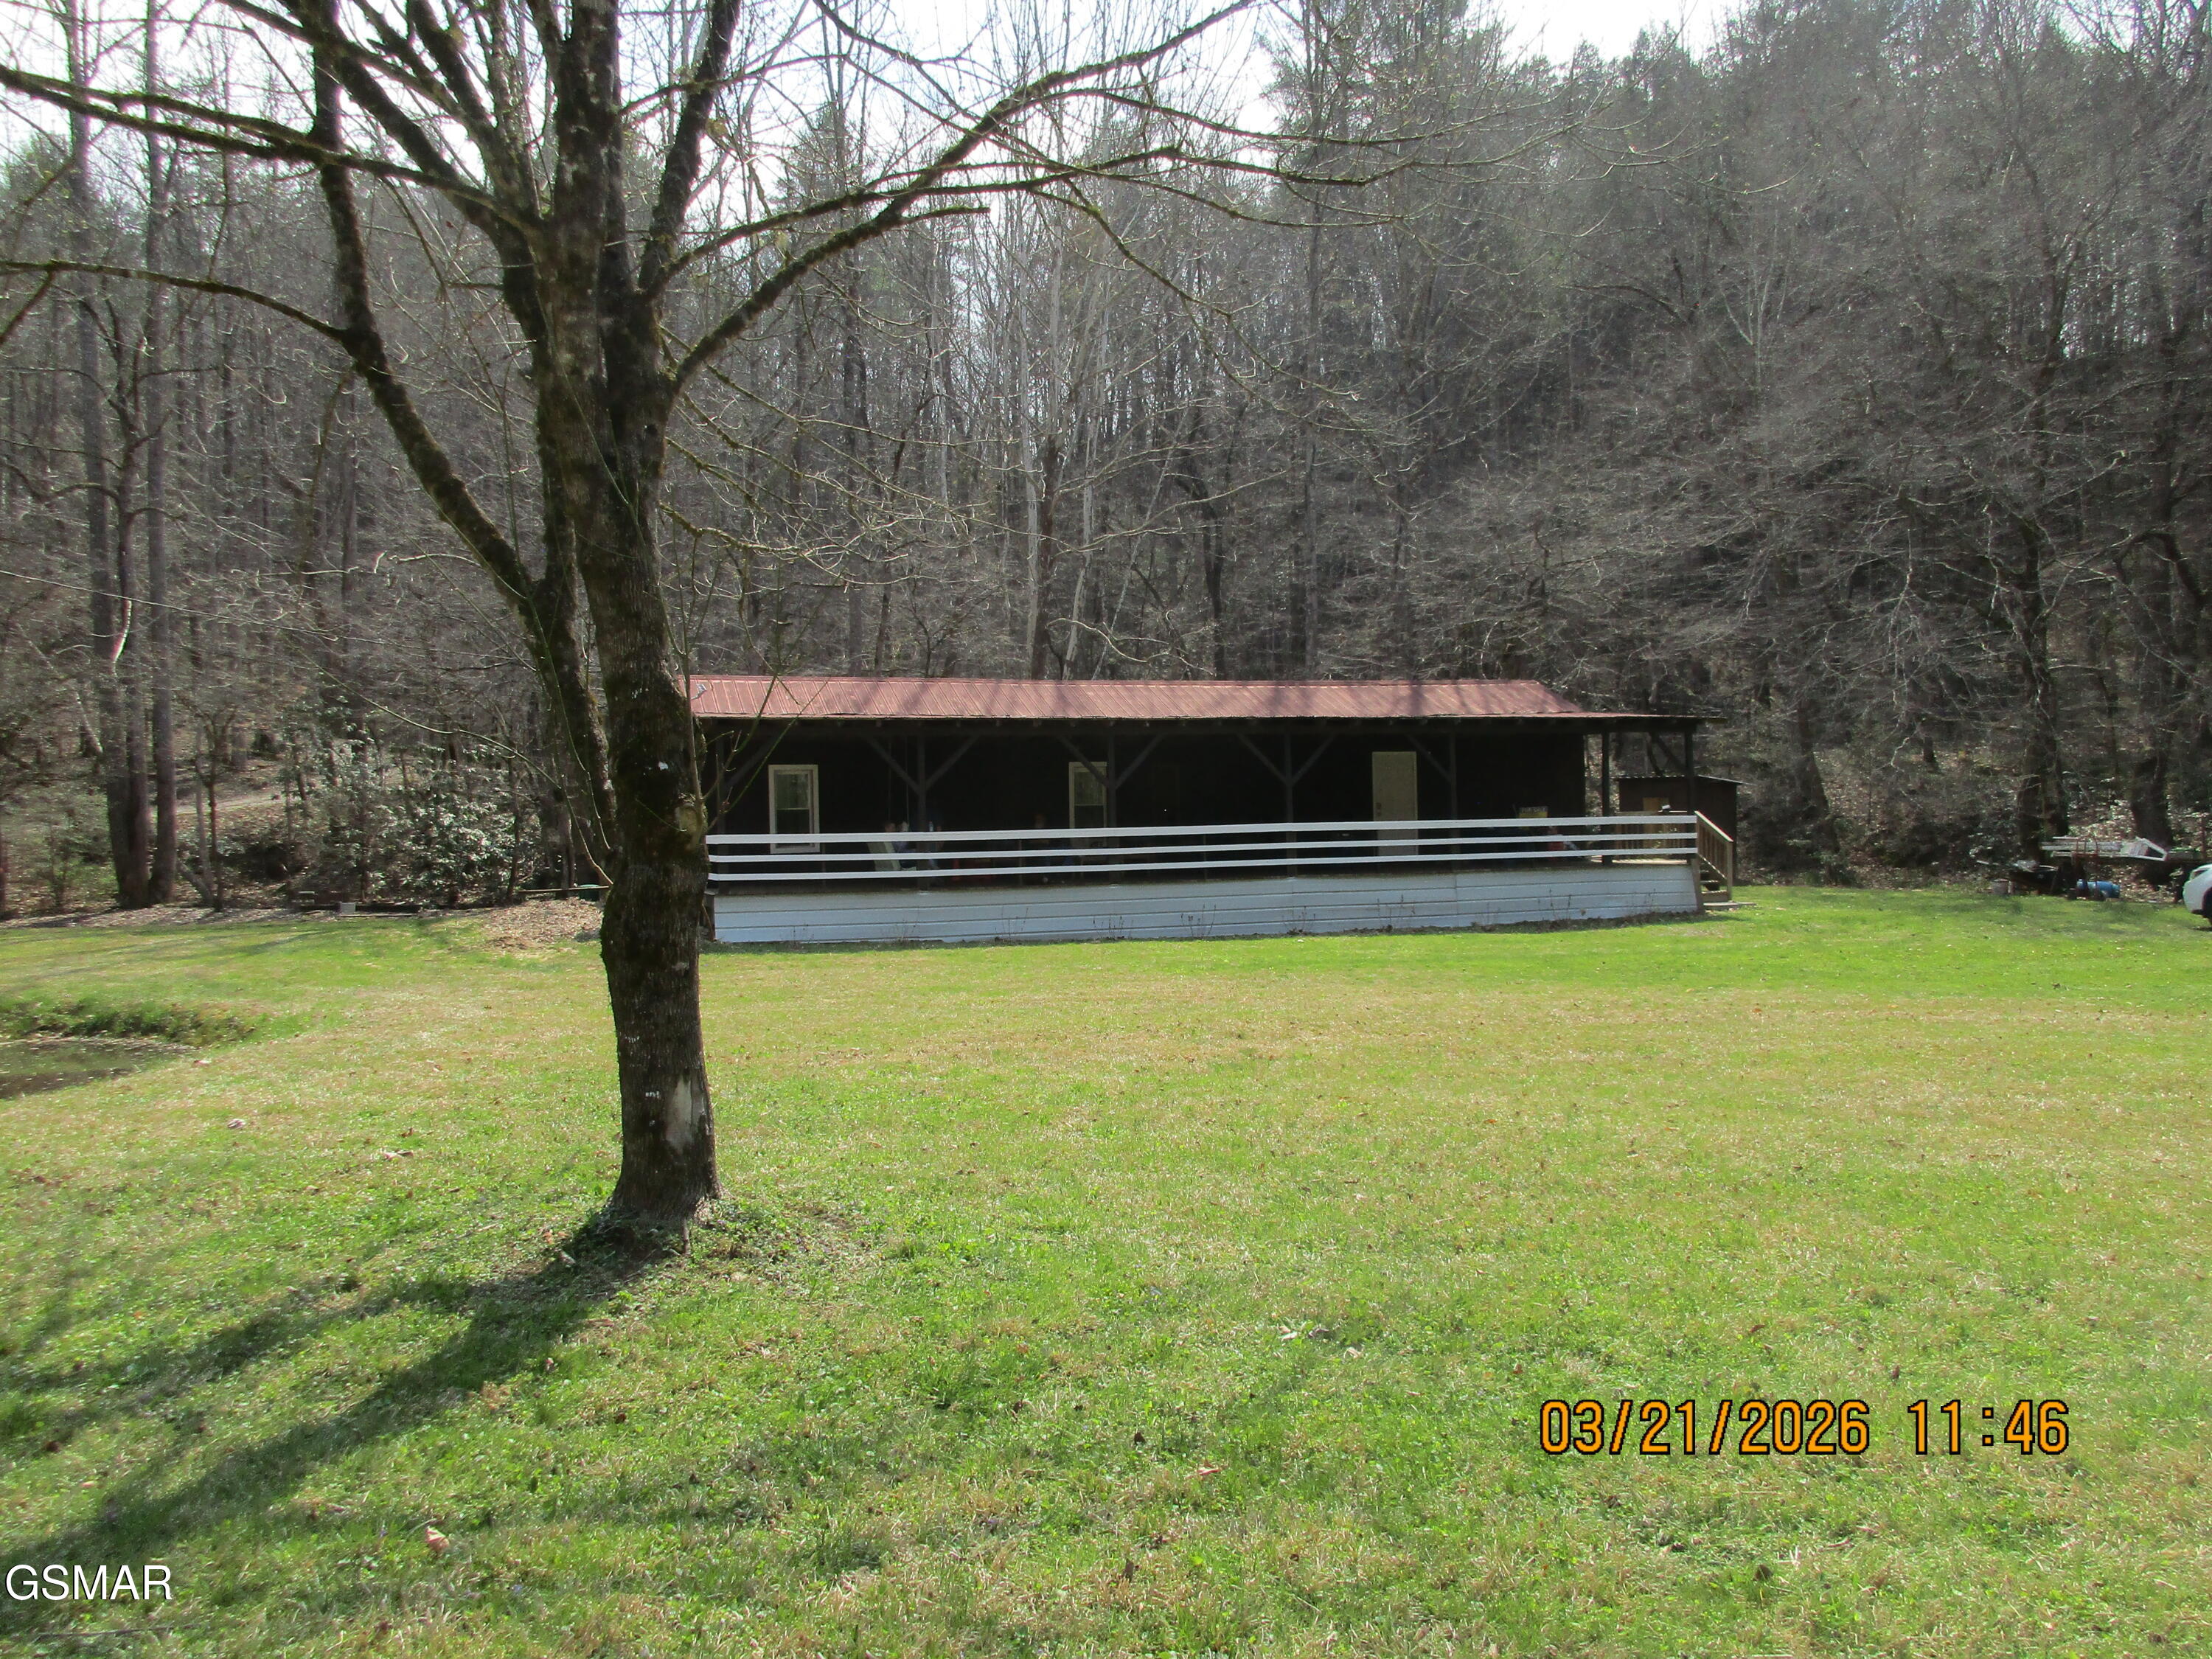
4902 Bogard Road, Cosby, TN 37722
Other · Sevier County
Key Facts
Description
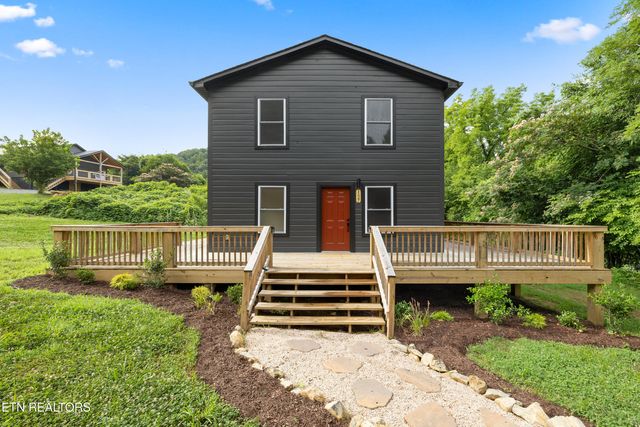
Country living at its' Best .Home was a mobile that was dismantled down to frame and meticulously rebuilt with double exterior walls ,new wiring ,plumbing ,all new sheet rock, mini split system ,new cabinets ,bathrooms and fixtures, tongue and groove ceilings throughout. new windows and doors and renewed full length decks plus new septic tank and lines .All with a pond in front and gently running creek in back .AND sitting on 8.55 acres! Partially flat and a large flat area at top of property with mountain views. Location is Perfect ! About five minutes to Hwy 321 just outside of Cosby ,20 minutes to Gatlinburg ,20 minutes to Sevierville .No steep mountain roads .See recent survey in documents..Most furniture and all appliances plus washer and dryer stay .
Property Information
Property Type
Residential
Sub-Type
Single Family Residence
Style
Ranch
Year Built
2022
Stories
1
Living Area
720 sq ft
Lot Size
8.25 acres
Zoning
R-1
MLS® Listing#
310846
Property Features
Interior
Exterior
Appliances
Cooling
Heating
Flooring
Basement
Parking
Laundry
Patio
Fencing
Lot Features
Construction
Foundation
Roof
Windows
Security
Other Structures
Utilities
Sewer
Water Source
Schools
- Elementary:
- Jones Cove Elementary
Financial Details
HOA
None
Annual Taxes
$152
Tax year 2025
Parcel Number
067 02306 000
Directions
From 339 Jones Cove Road travel to Bogard Rd ..3 to property on right . Sign on property. Must get gate code to enter
Affordability Calculator
$73,000
Estimated monthly payment
$1,943/mo
Principal $292,000 · Est. interest $407,366 over 30 yrs
Neighborhood Market Statistics
How this home compares to active listings in Cosby, TN
- $407,407
- Median Listing Price
- 93
- Median Days on Market
- 1,765
- Median Sq Ft
- $271
- Median Price / Sq Ft
- 108
- Active Listings
- This home’s price is 10% below the area median.
- Its price per sq ft is 87% above the area median.
Market statistics compiled from active EXIT Realty® and MLS listings in Cosby, TN.
Location
Map is currently unavailable for this location.
Points of Interest in Cosby, TN
Showing the Cosby area map.
Commute Calculator
Nearby Homes

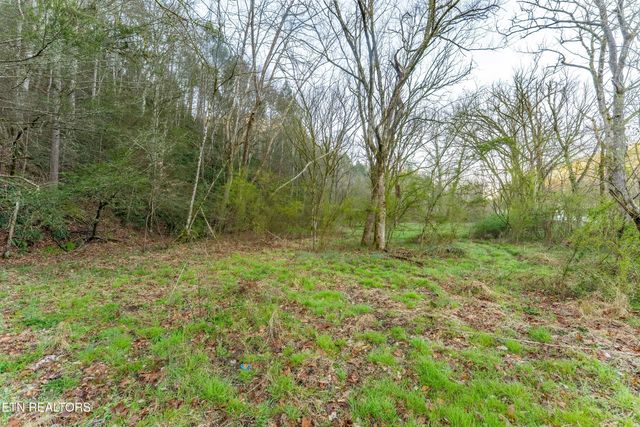
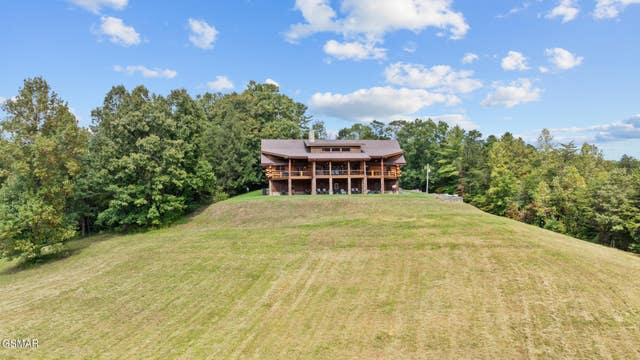
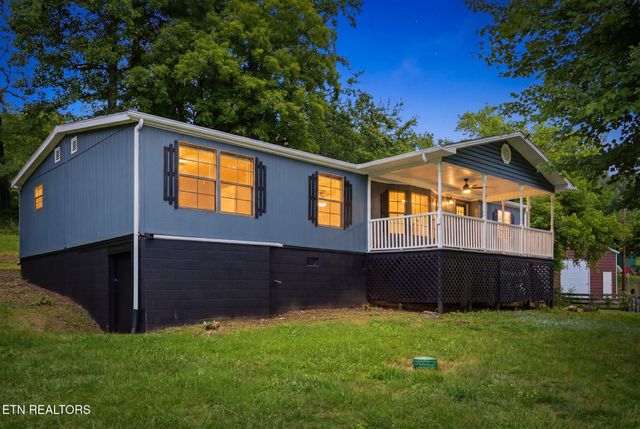

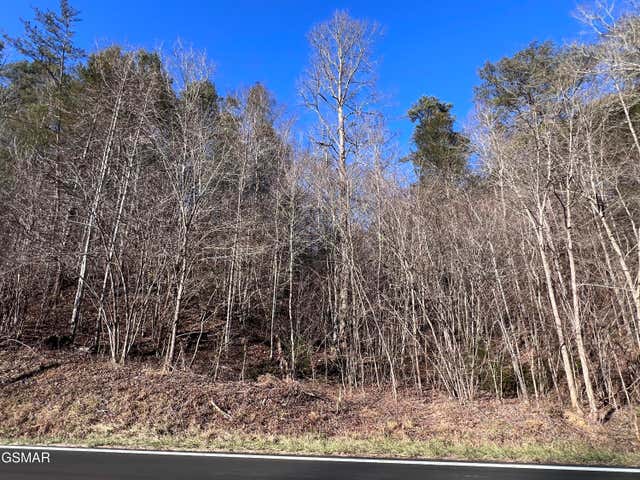
Similar Homes Nearby
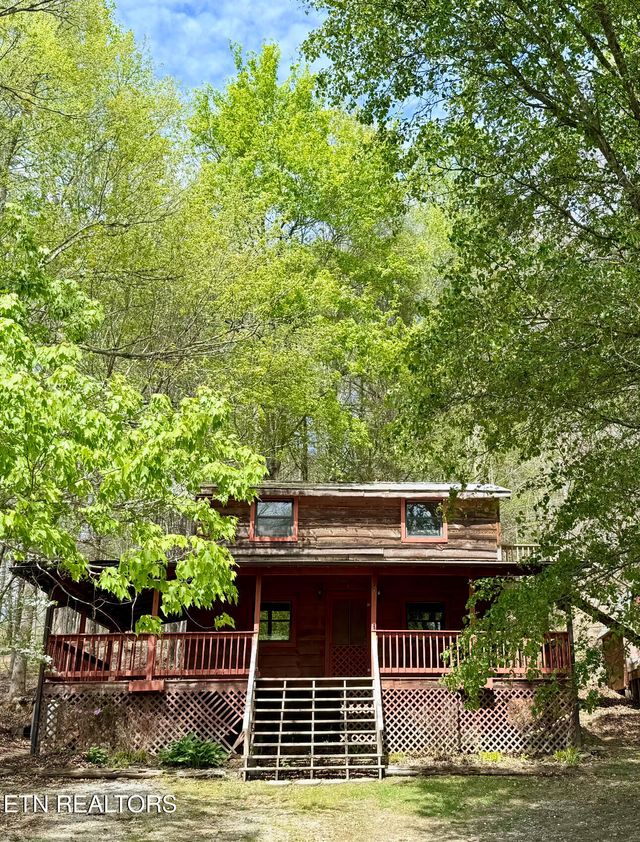

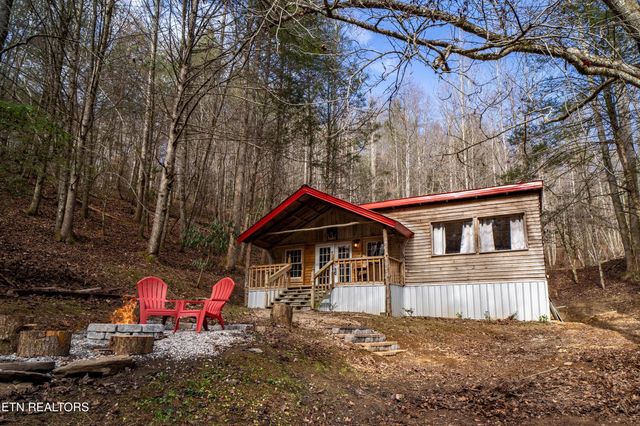
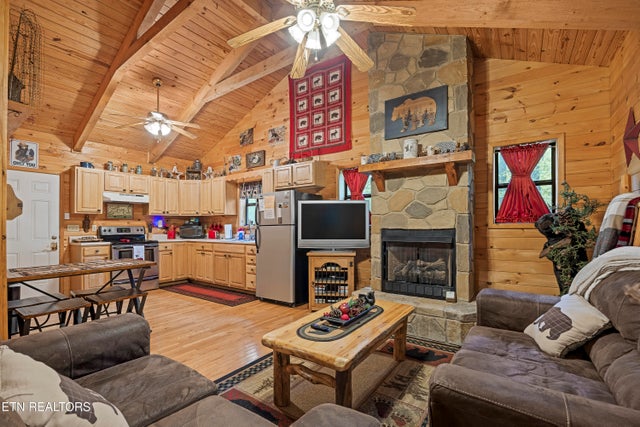
Similar Home Values
Comparable nearby listings and their asking prices.
| Address | Price | Beds | Baths | Sq Ft |
|---|---|---|---|---|
| 4273 Possum Hollow Rd, Cosby, TN | $259,000 | 1 | 2 | 768 |
| 4304 Little Creek Way M, Cosby, TN | $265,000 | 2 | 2 | 864 |
| 3391 Laurelwood Rd, Cosby, TN | $295,000 | 1 | 1 | 576 |
| 915 Newcombe Branch Way, Cosby, TN | $319,970 | 2 | 1 | 976 |
| 951 Emilyville Way, Cosby, TN | $325,000 | 2 | 1 | 720 |
| 157 Greasy Cove Rd, Cosby, TN | $347,000 | 3 | 2 | 1,920 |
Moving Cost Estimate
EXIT Agents in Cosby


Listing Courtesy: Above and Beyond Real Estate - 8655664424